For Sale
Offers In Excess Of
£450,000
(Freehold)
9 North Grove Road
Bridport, Dorset, DT6
House
3 Bed
2 Bath
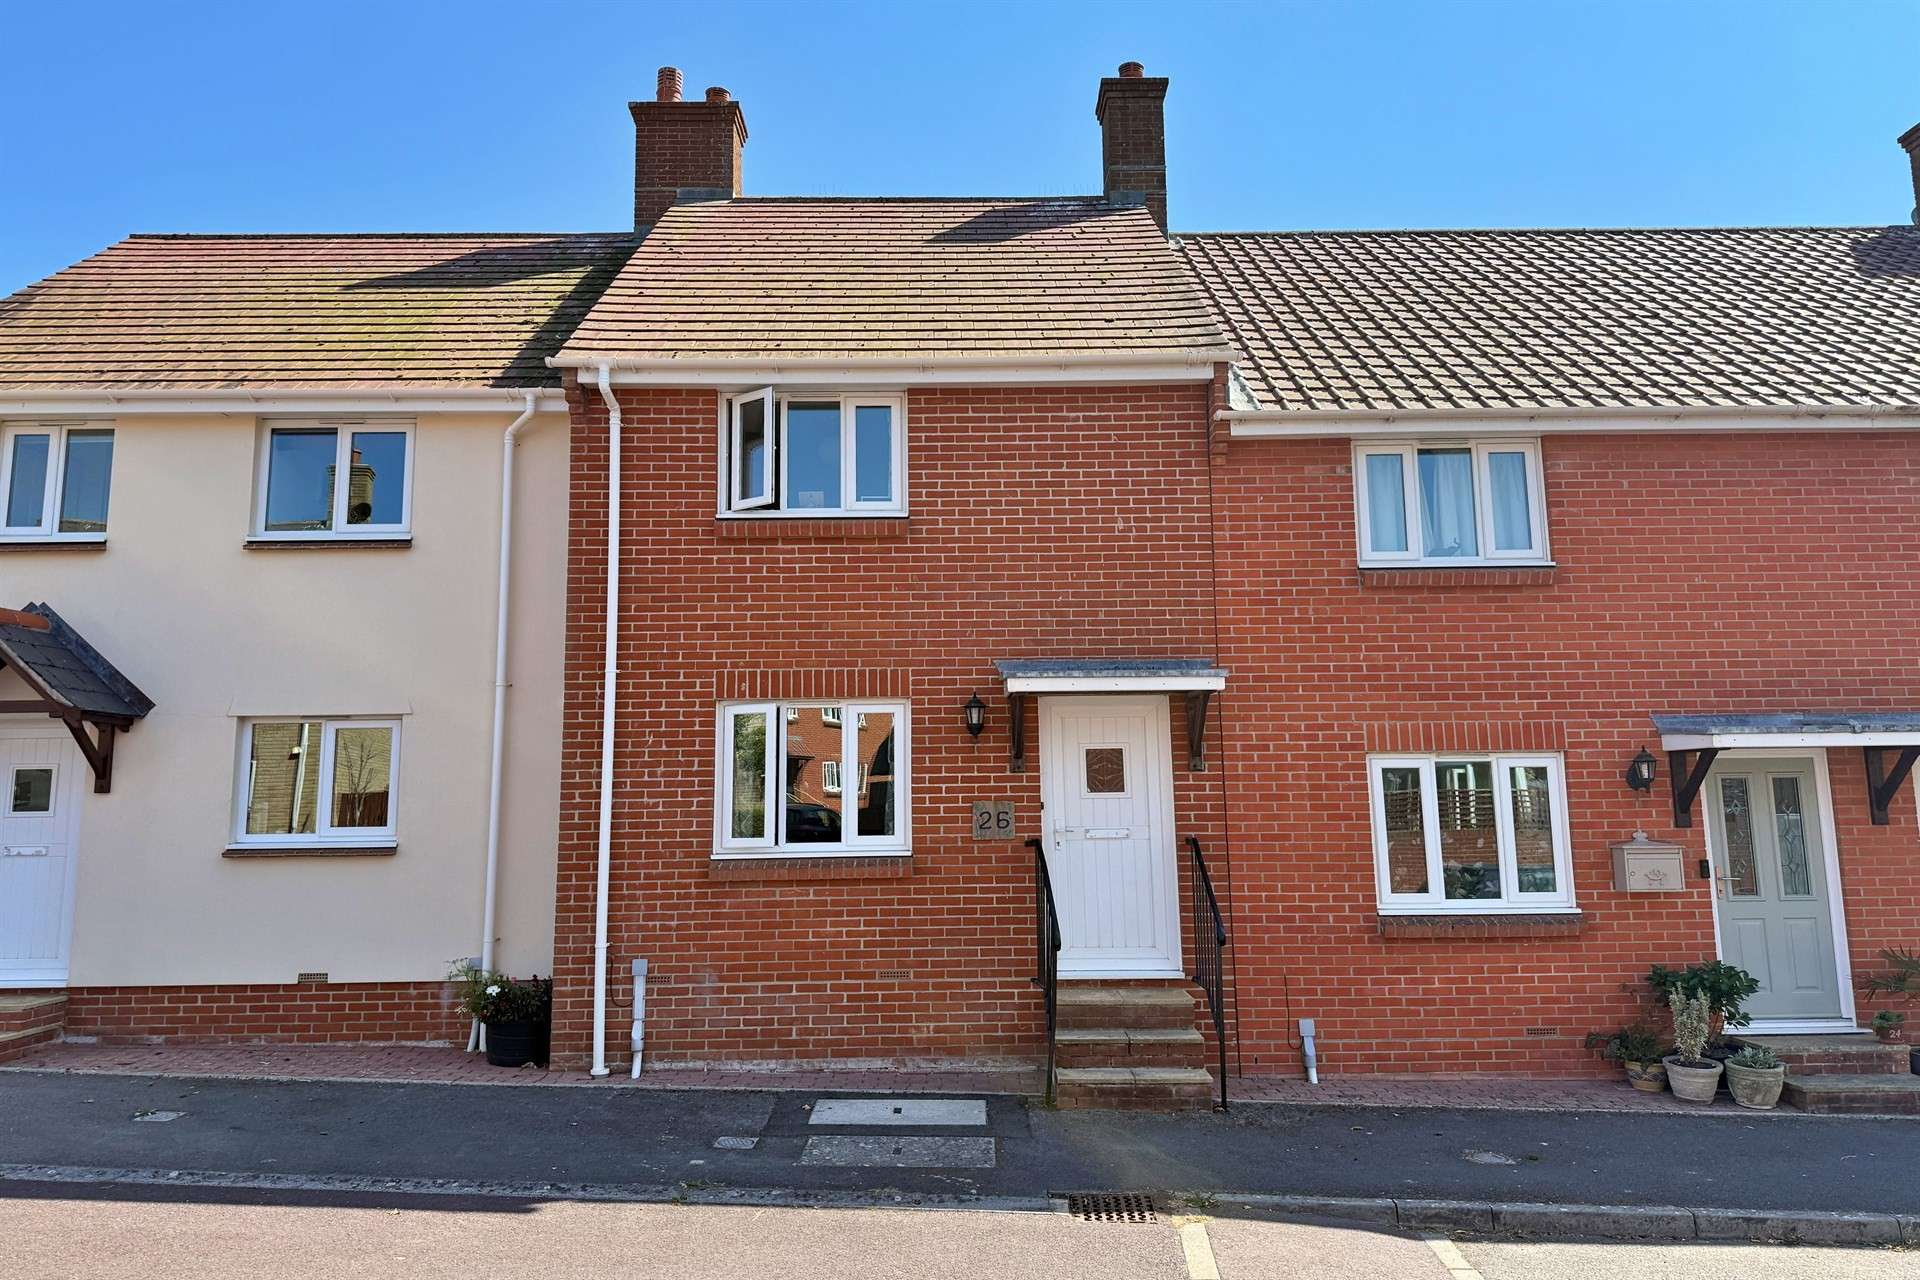

This very well presented two bedroom home is situated in Foxglove Way, just moments away from West Bay's picturesque harbour and Bridport's vibrant town centre.
The property is offered for sale with no onward chain and would make a fantastic primary residence, second home or investment property.
Internally, the main living space for the home is a generous sized lounge boasting a large front aspect window letting in an abundance of natural light. From the lounge, a single door opens into the spacious kitchen diner.
The kitchen is fitted with ample base and eye level storage cupboards, a worktop gas hob with extractor over, integral electric oven, as well as space for a freestanding washing machine and fridge freezer.
The dining area provides plenty of room for a family dining table and chairs as well as space for further storage to one side.
From the entrance hall, stairs rise to the first floor where there are two double bedrooms and a family shower room.
The master bedroom is a particularly generous sized double, with space for freestanding wardrobes. Bedroom two is currently utilised as a home office, but could easily be transformed back in to a double room. Both bedrooms benefit from built in wardrobes.
The family bathroom is fitted with a neutral suite to include a bath with shower over, WC, wall mounted mirror and wash hand basin.
The loft can be accessed from first floor landing and benefits from a ladder, light and partial boarding with additional shelving in the trusses.
Accessed from a single door in the dining area, the rear garden has been laid with low maintenance in mind. The garden is predominantly laid to patio with a variety of pretty flowers and shrubs lining the border. Furthermore, a timber shed can be found to the rear, as well as a gate leading out to the parking area.
Behind the garden, there is allocated parking for two vehicles. Further first come, first served on street parking can be found to the front of the property.
Tenure: Freehold
Utilities: Mains gas, electric and water. Gas fired central heating. Double glazed windows throughout.
Drainage: Mains drainage.
Parking: Two allocated spaces.
Broadband: Refer to Ofcom website www.ofcom.org.uk/phones-and-broadband
Mobile Signal: Refer to Ofcom website www.ofcom.org.uk/phones-and-broadband
Flood risk: For more information refer to gov.uk, check long term flood risk www.gov.uk/check-long-term-flood-risk
Council Tax Band: B


For Sale
Offers In Excess Of
£450,000
(Freehold)
For Sale
Guide Price
£450,000
(Freehold)
For Sale
Offers In Excess Of
£400,000
(Freehold)
For Sale
Guide Price
£375,000
(Freehold)