For Sale
Guide Price
£400,000
(Freehold)
5 Summercroft Way
Ferndown, Dorset, BH22
Bungalow
2 Bed
1 Bath
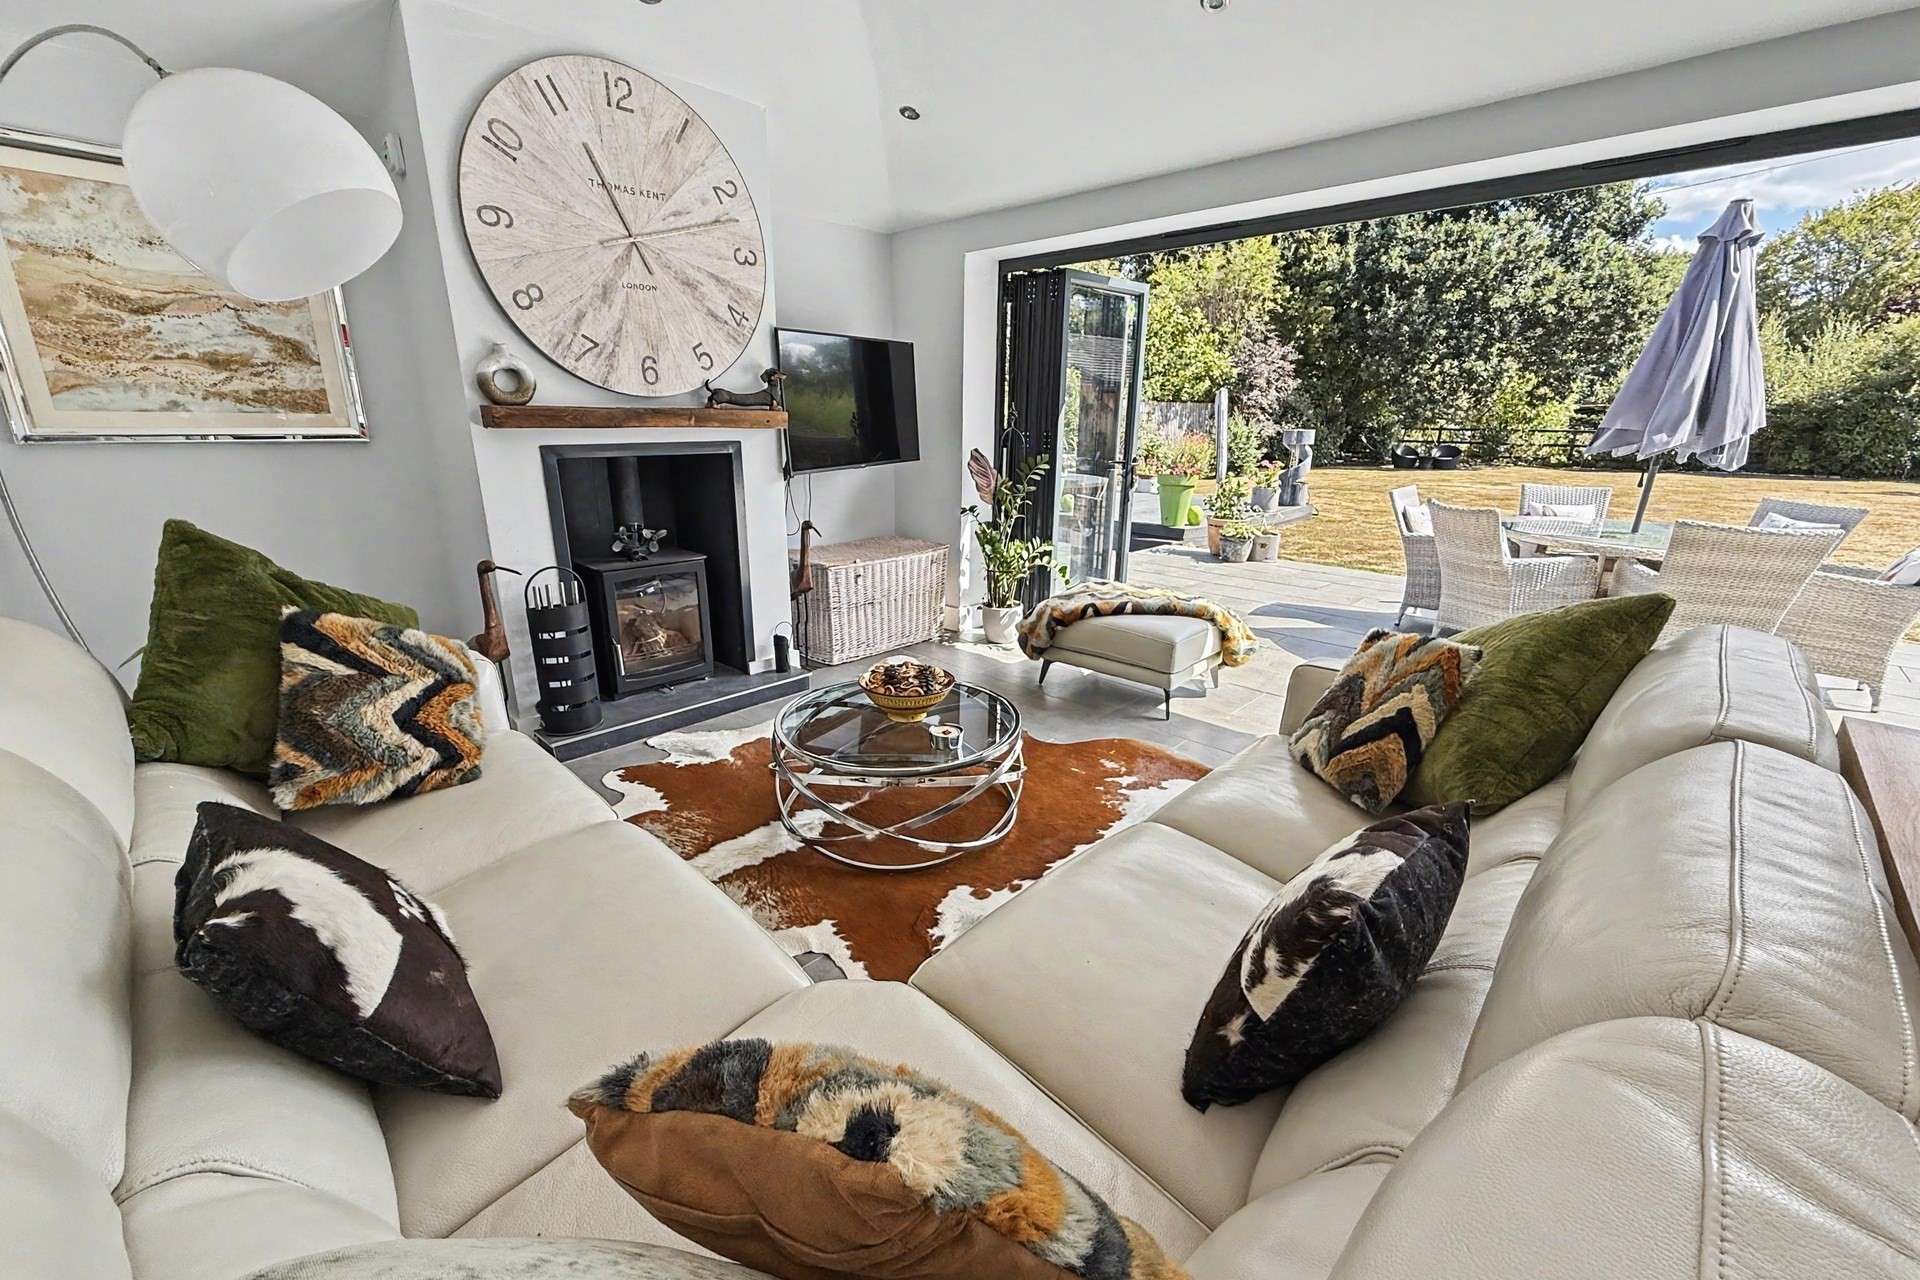


Fairview is an exceptional contemporary detached bungalow occupying a secluded plot of approximately 0.4 of an acre, discreetly positioned along a quiet unmade lane directly opposite acres of protected heathland. Constructed to an outstanding specification with no expense spared, this impressive home offers an abundance of beautifully appointed accommodation, combining luxurious modern living with a peaceful semi-rural setting. Offered to the market with no onward chain, the property is perfectly suited to those seeking a high-quality home with generous gardens, excellent parking and direct access to some of the area's finest countryside.
A welcoming entrance hall immediately sets the tone, featuring attractive wood-effect porcelain tiled flooring with underfloor heating, which continues throughout the majority of the home.
Undoubtedly the heart of the property is the magnificent 31ft open-plan lounge, dining and kitchen, designed with both entertaining and everyday family life in mind. The impressive vaulted ceiling creates an incredible sense of space, while two sets of bi-folding doors seamlessly connect the living area with the expansive patio and beautifully landscaped rear garden. A high-quality wood-burning stove provides a striking focal point, creating a warm and inviting atmosphere throughout the seasons.
The bespoke kitchen has been finished to an exceptional standard with granite worktops and matching upstands extending into a breakfast bar. A comprehensive range of integrated appliances includes a Neff induction hob with extractor, 2 x Siemens ovens, integrated Neff dishwasher, Samsung American-style fridge/freezer and a Quooker instant hot water tap. A separate utility room provides additional storage, appliance space and direct access to the garden.
The principal bedroom enjoys delightful views over the rear garden with bi-folding doors opening onto the patio, creating a wonderful indoor-outdoor feel. Complementing the bedroom is a spacious dressing room and a luxurious en-suite wet room featuring a walk-in shower with rainfall fitting, contemporary sanitary ware and stylish porcelain tiling.
A generous guest bedroom overlooks the front garden and benefits from its own beautifully appointed en-suite shower room. Two further double bedrooms are served by a luxurious family bathroom complete with bath, rainfall shower and premium porcelain tiling.
A fifth bedroom or additional reception room offers excellent versatility and could equally serve as a family room, home office, snug or hobbies room depending upon individual requirements.
The property benefits from LPG central heating with underfloor heating throughout the tiled areas, while the carpeted bedrooms are served by radiators for added comfort.
Outside, the gardens are a particular highlight. The secluded rear garden measures approximately 115ft by 85ft and has been thoughtfully landscaped to create an attractive and private outdoor space. Predominantly laid to lawn, the garden is complemented by an extensive paved entertaining terrace spanning the width of the property together with a raised decked seating area complete with integrated power points, making it ideal for outdoor dining and entertaining.
Electronically operated timber gates provide an impressive entrance to the property, opening onto extensive driveway parking capable of accommodating numerous vehicles. A second driveway leads to a substantial detached garage complex with twin electric roller doors, power, lighting, rear access and an attached covered storage area with water supply, ideal as a log store, workshop or additional seating area.
Fairview occupies a truly enviable position immediately opposite miles of protected heathland, offering endless opportunities for walking, cycling, horse riding and enjoying the surrounding countryside.
The village of West Moors can be reached via a nearby footpath and offers an excellent range of everyday amenities including convenience stores, a butcher, post office, pharmacy, library, doctors' surgeries and dentist. Ferndown town centre is approximately four miles away, providing an extensive selection of shopping, leisure and recreational facilities, including an MandS Foodhall, leisure centre, theatre and a variety of cafés and restaurants.
Tenure: Freehold
Parking: Double Garage and Driveway
Utilities: Mains Electricity, LPG Gas and Mains Water
Drainage: Cesspit
Broadband: Refer to ofcom website www.ofcom.org.uk/phones-and-broadband
Mobile Signal: Refer to ofcom website www.ofcom.org.uk/phones-and-broadband
Flood Risk: For more information refer to gov.uk, check long term flood risk www.gov.uk/check-long-term-flood-risk
Council Tax: Band F


For Sale
Guide Price
£400,000
(Freehold)

For Sale
Guide Price
£450,000
(Freehold)

For Sale
Price
£475,000
(Freehold)
For Sale
Asking Price
£435,000
(Freehold)