For Sale
Guide Price
£400,000
(Freehold)
5 Summercroft Way
Ferndown, Dorset, BH22
Bungalow
2 Bed
1 Bath
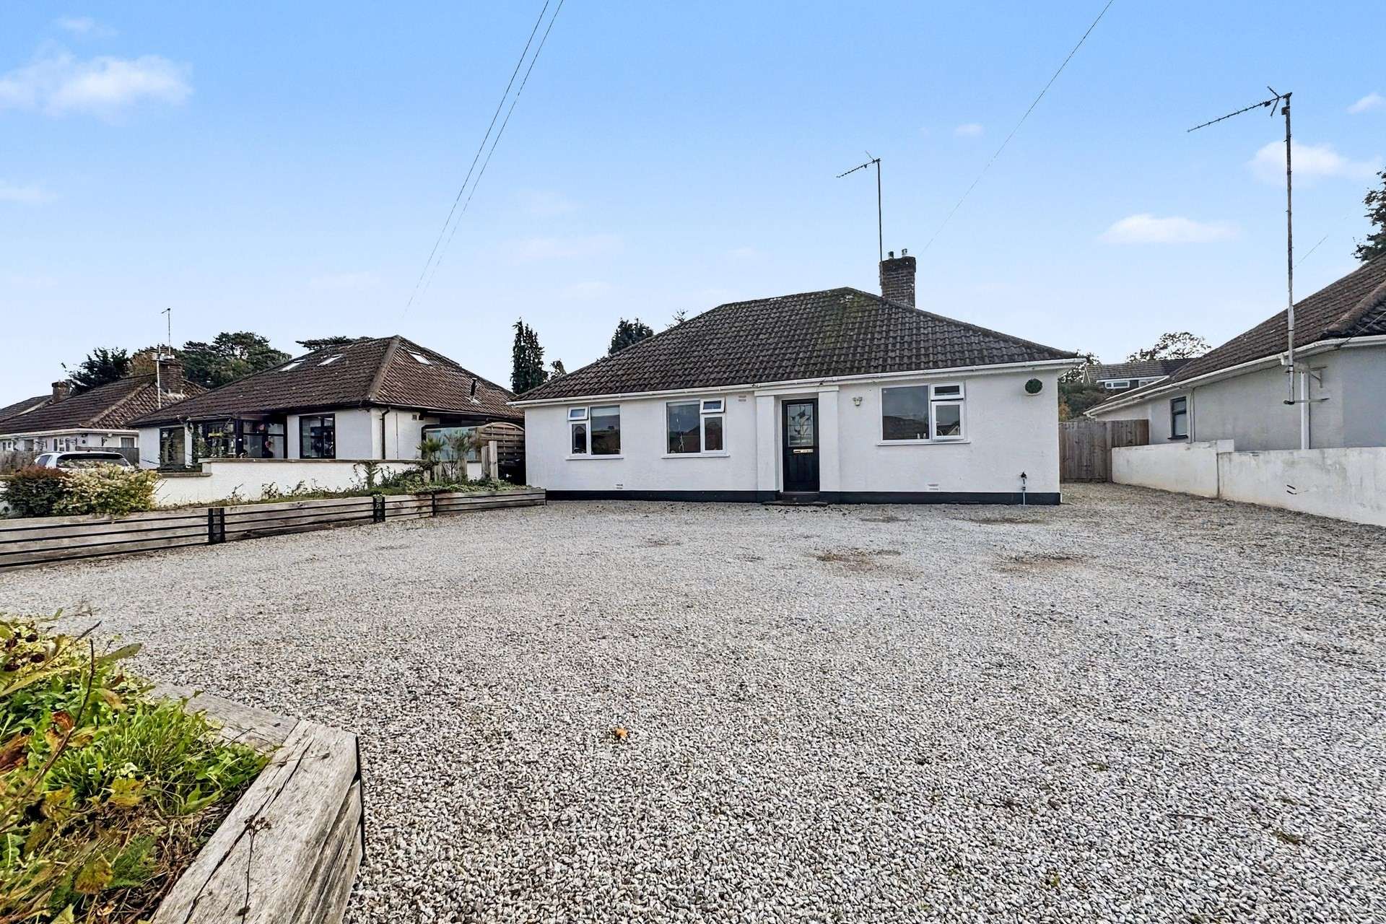
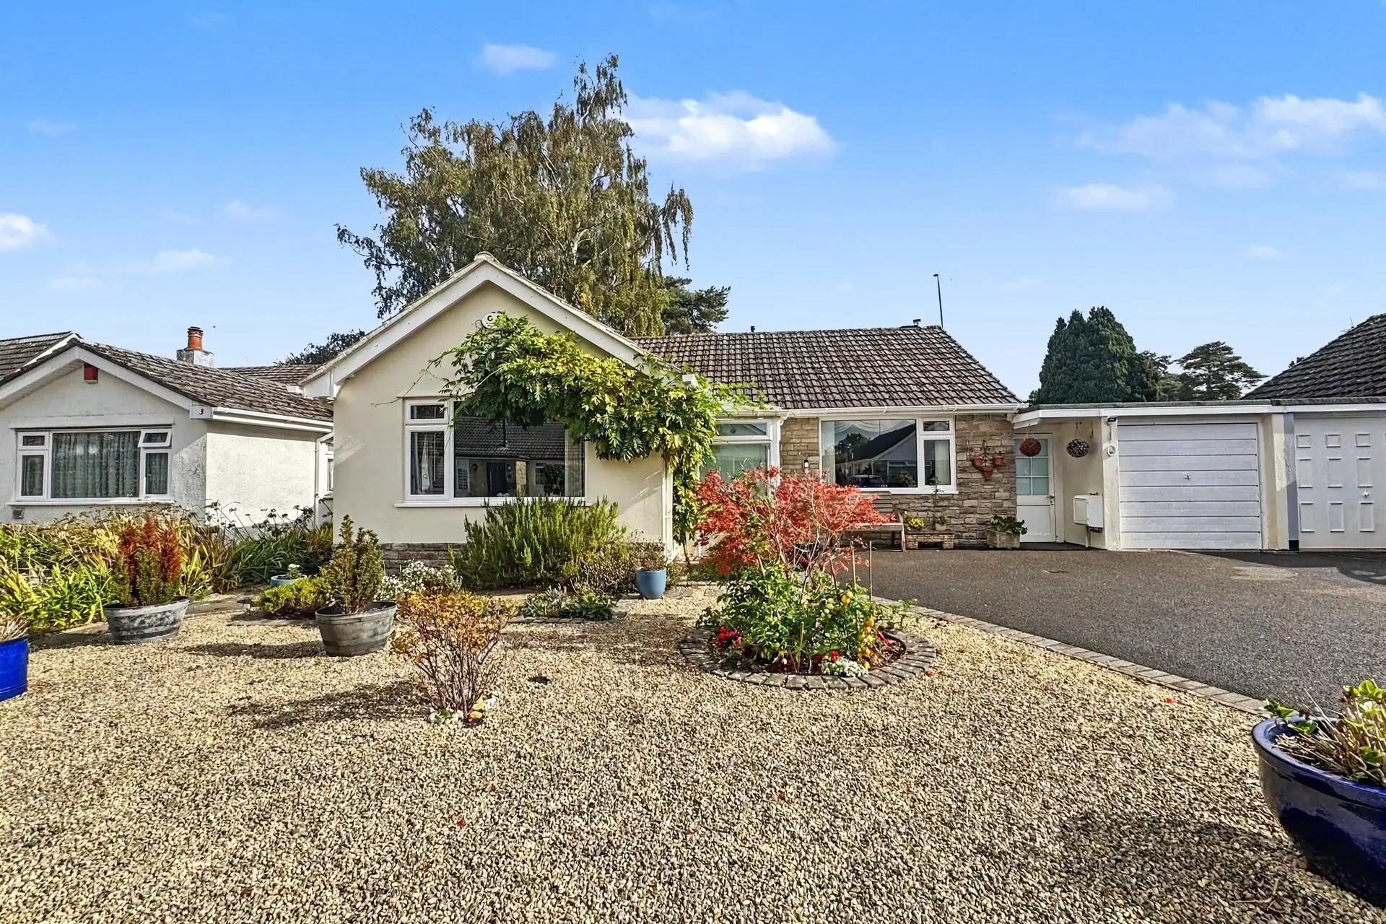
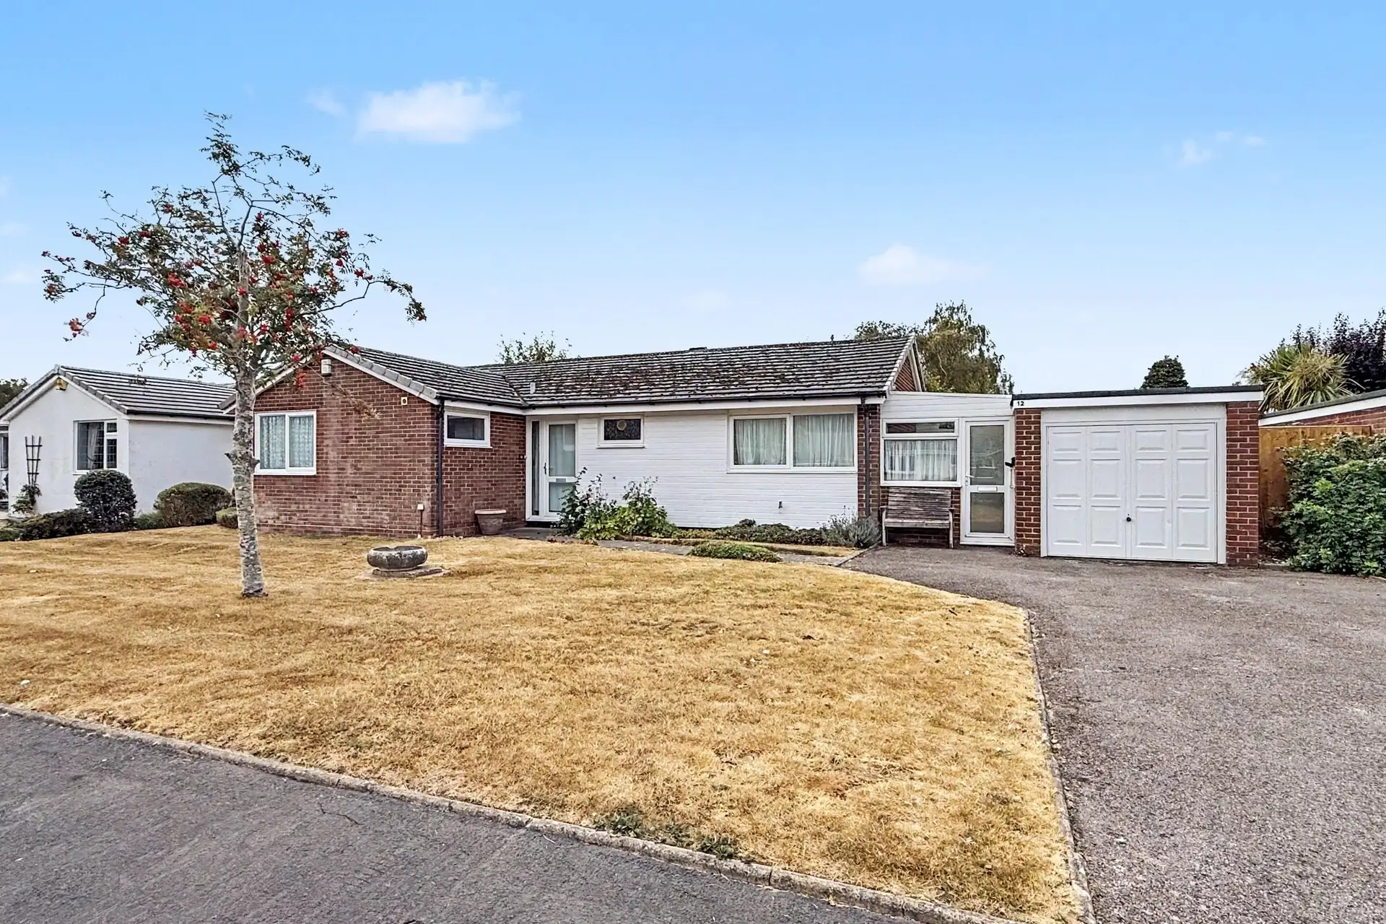
A deceptively spacious three double bedroom detached bungalow, ideally situated in a highly sought-after road, within easy reach of local shops, schools, and a variety of woodland walks. The property boasts a large carriage driveway providing parking for 4-5 vehicles, a beautiful south-facing garden, a versatile, detached annexe and exciting potential to extend (STPP).
The welcoming entrance hallway provides access to all principal accommodation. The modernised kitchen has been tastefully finished with contemporary high-gloss wall and base units alongside room for a range of freestanding appliances. Positioned to the rear of the property, the generous lounge enjoys an abundance of natural light, with sliding doors opening directly onto the south-facing garden. The lounge offers ample space for a dining table and chairs if desired.
The property offers three well-proportioned double bedrooms, all served by the family bathroom. Bedroom one comfortably accommodates a large bed and additional freestanding furniture, benefiting from a built-in wardrobe. Bedroom two is another generous double bedroom with its own built-in wardrobe, while bedroom three also offers sufficient space for a double bed and additional storage.
The family bathroom comprises a WC, wash-hand basin set atop a vanity unit, and a bathtub with a wall-mounted overhead shower.
One of the property's standout features is the beautiful south-facing garden, thoughtfully arranged across three distinct levels to create a variety of spaces for relaxing and entertaining. The lower level is currently laid to gravel and offers potential to extend (STPP). Previous planning permission was granted for a full-width extension, with the footings signed off.
The second tier has been landscaped, with a mix of gravel, artificial lawn and a variety of established shrubs. From here, access leads to the patio, providing a private setting for outdoor entertaining and al-fresco dining. A sunken fire pit completes this inviting space, making it an ideal spot to enjoy the garden throughout the warmer months.
At the far end of the garden sits another exceptional feature: a detached annexe spanning the full width of the garden. Featuring bi-folding doors overlooking the garden, it provides a highly versatile space with a range of integrated storage, a kitchenette with an integrated fridge freezer, microwave and sink, and a concealed shower room.
The annexe could lend itself to multi-generational living, a hobbies room, playroom, summer house, entertaining space or potentially a rental opportunity, subject to necessary consents and requirements.
Tenure: Freehold
Parking: Driveway
Utilities: Mains Electricity, Mains Gas, Mains Water, Mains Drainage
Heating: Gas Central
Broadband: Refer to ofcom website www.ofcom.org.uk/phones-and-broadband
Mobile Signal: Refer to ofcom website www.ofcom.org.uk/phones-and-broadband
Flood Risk: For more information refer to gov.uk, check long term flood risk www.gov.uk/check-long-term-flood-risk
Council Tax: Band C


For Sale
Guide Price
£400,000
(Freehold)
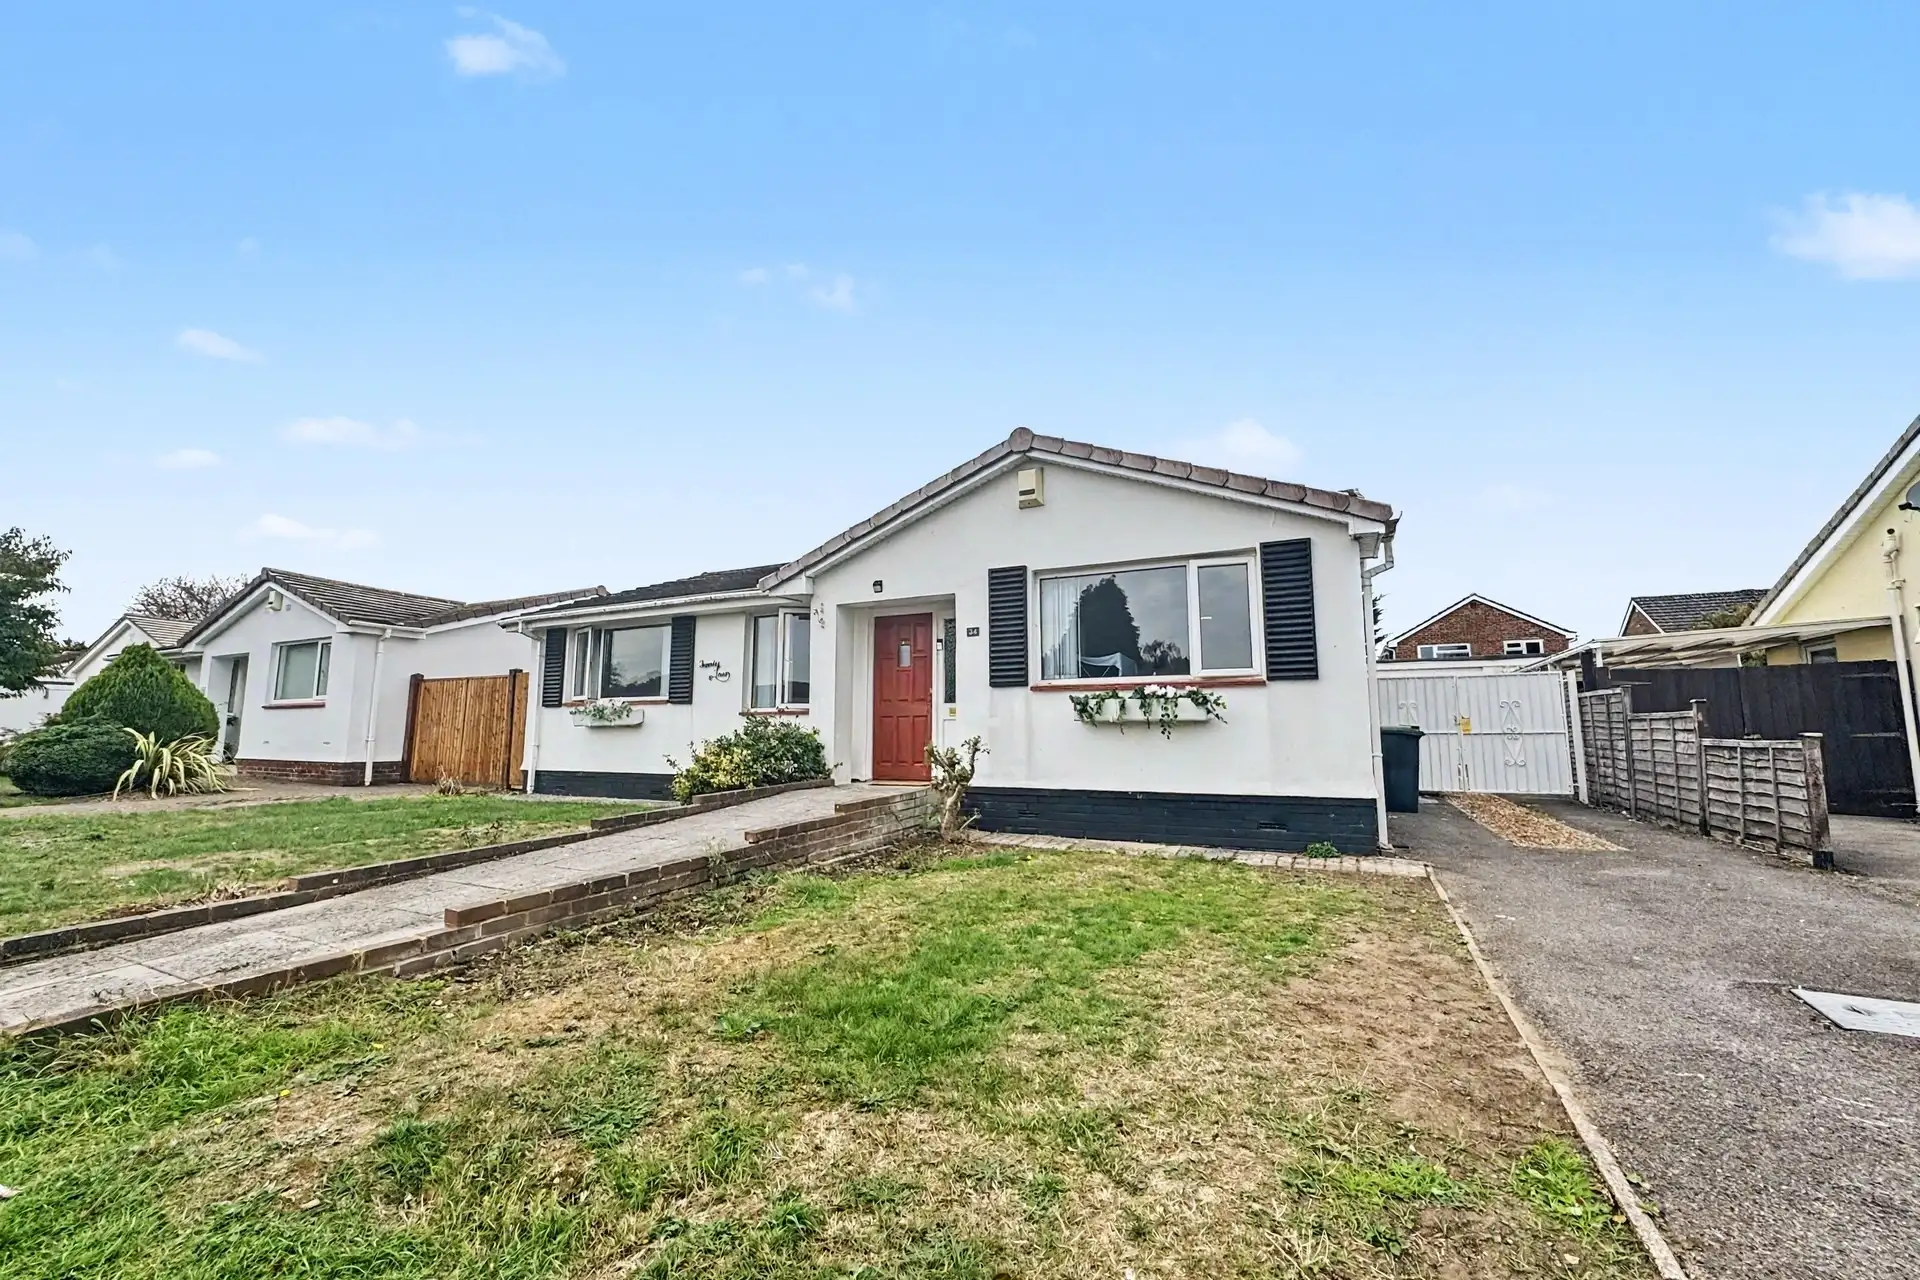
For Sale
Guide Price
£450,000
(Freehold)
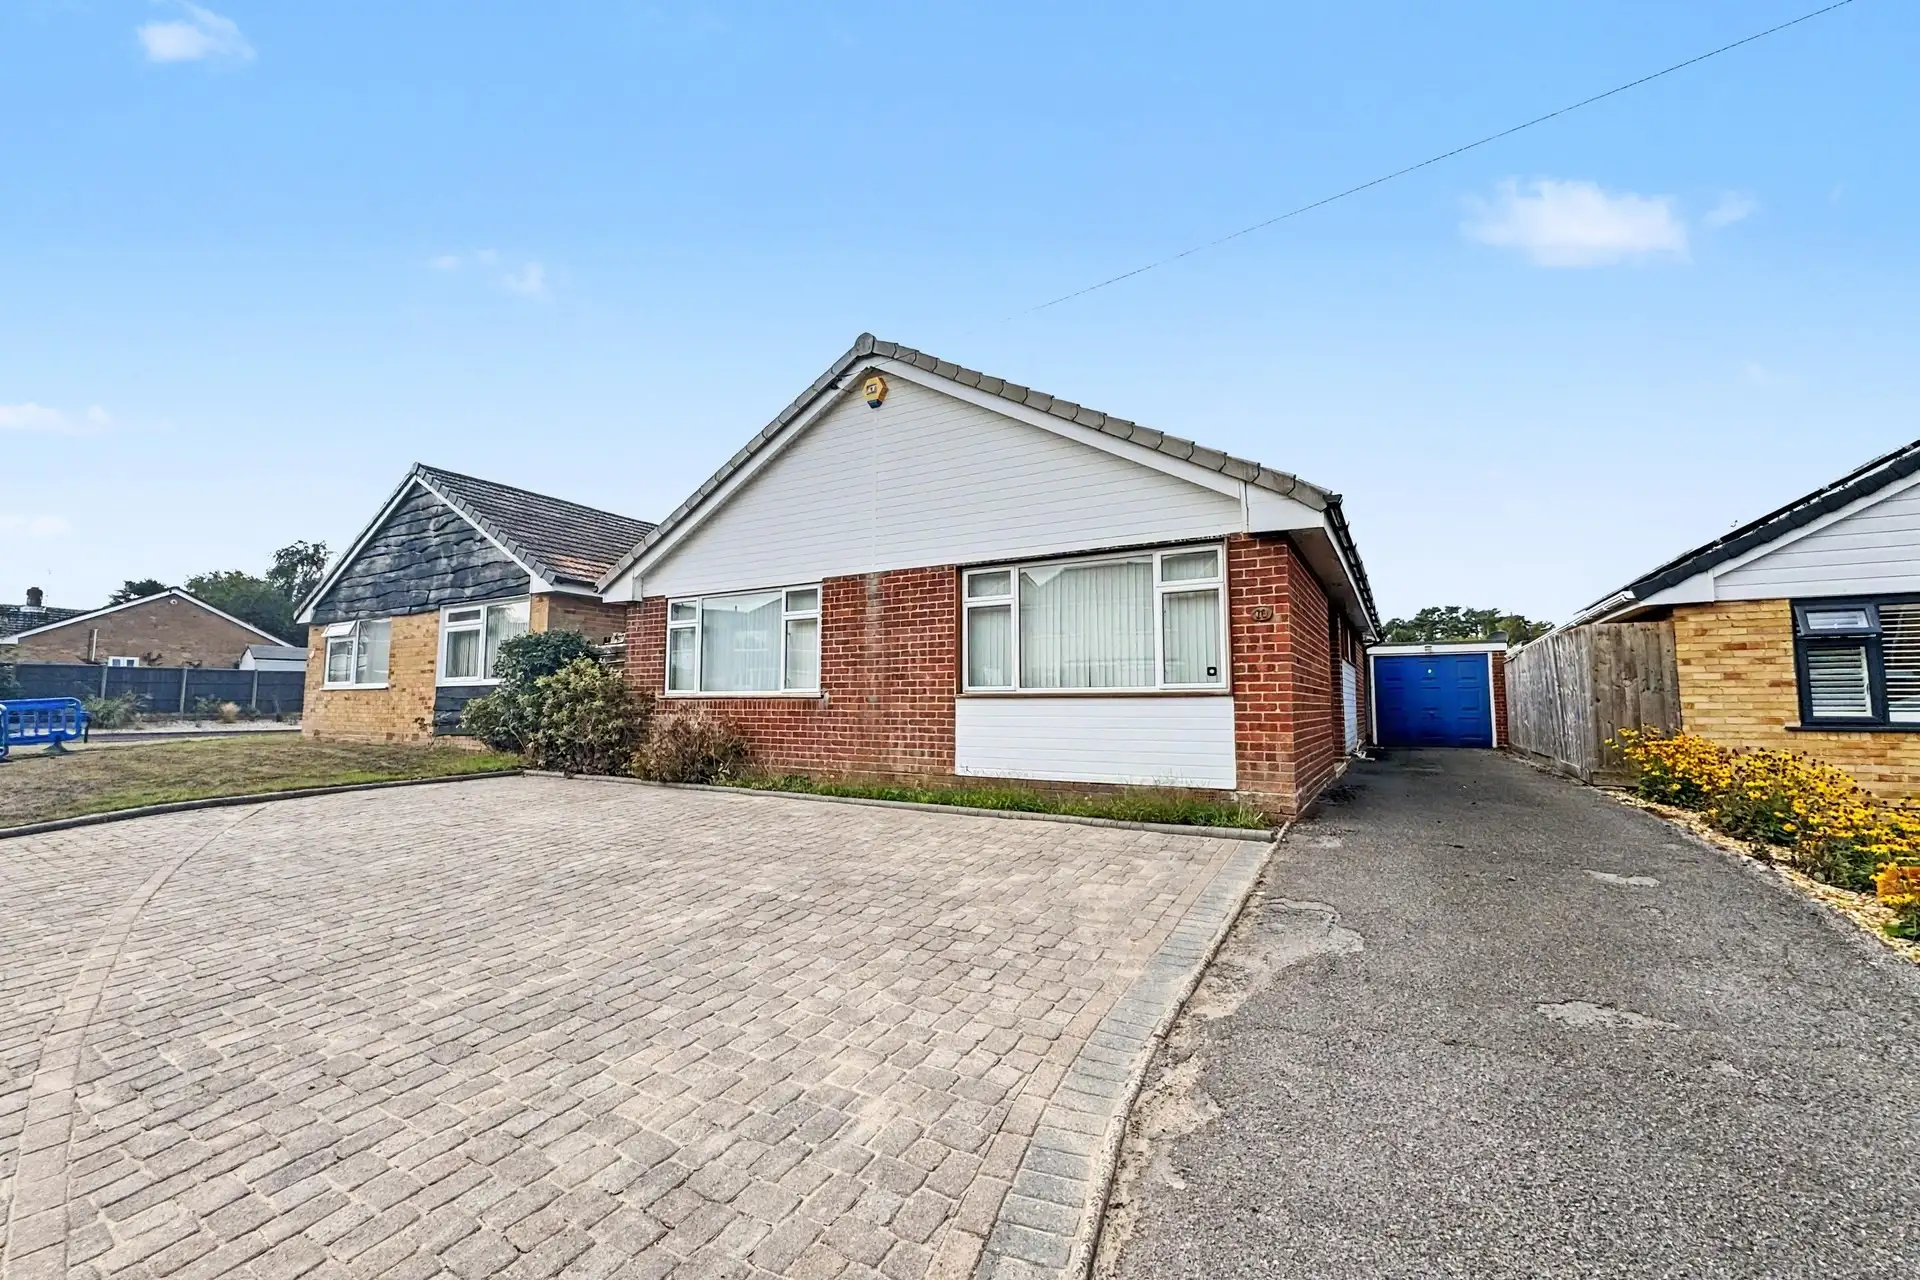
For Sale
Price
£475,000
(Freehold)
For Sale
Asking Price
£435,000
(Freehold)