For Sale
Price
£900,000
(Freehold)
134 Roman Road
Broadstone, Dorset, BH18
House
4 Bed
2 Bath
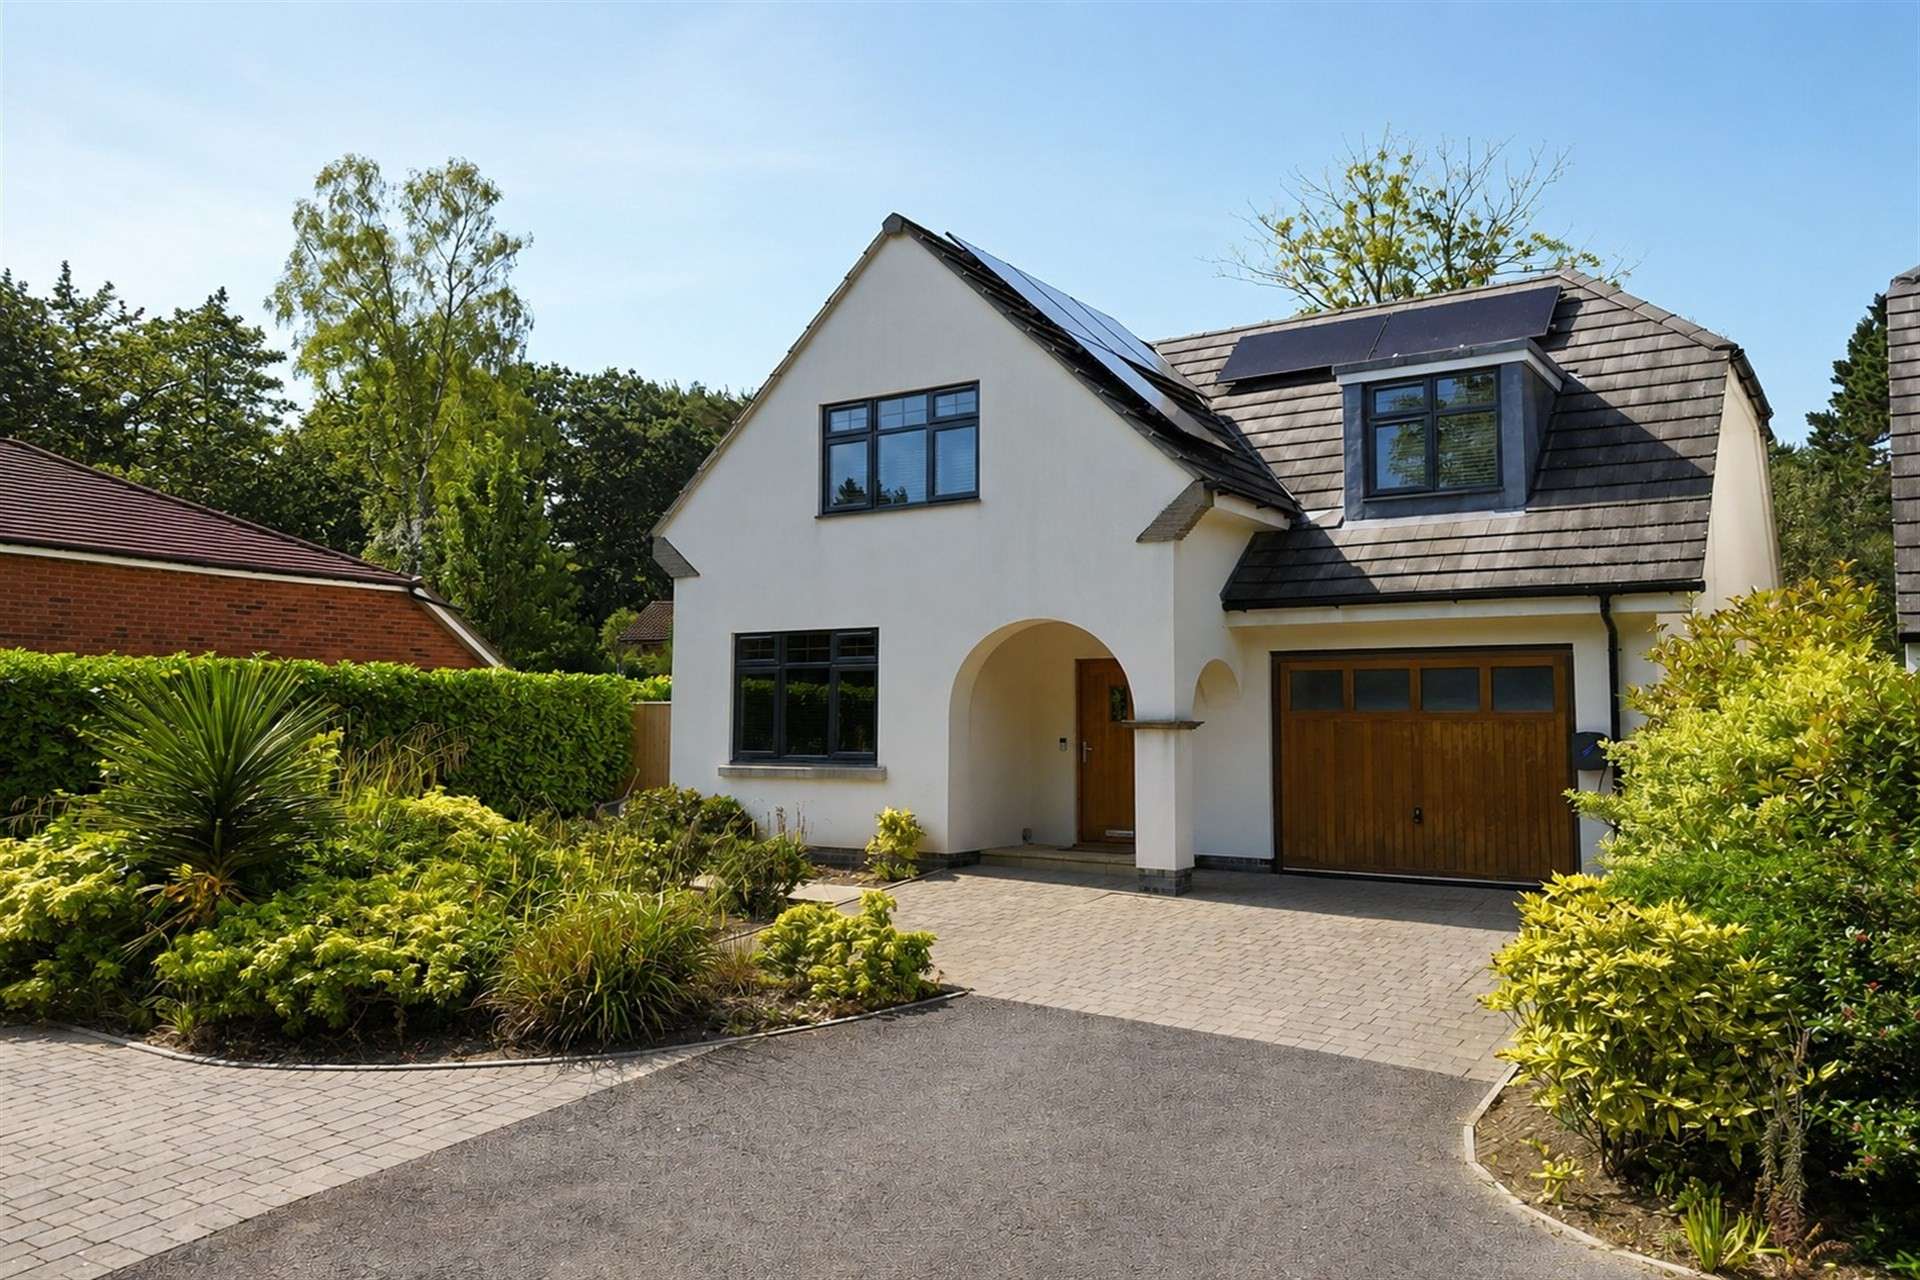

The property is situated within a new development constructed in 2016 accessed via a private road off Abbotsbury Road in Broadstone. Whilst benefitting from a quiet position it benefits from being located a short distance from the village centre offering various amenities including cafes, restaurants, supermarkets and with sought after schooling for various ages within walking distance.
The property itself benefits from a new build warranty until December 2026, and has been enhanced by the current owner installing an air source heat pump, solar panels, battery and EV charging point - largely improving the energy efficiency and running costs.
A spacious entrance hall opens onto all reception rooms, with stairs rising to the first floor and understairs storage cupboard. The kitchen/dining/family room is a standout feature of the home, a wonderful social space with bi-folds onto the secluded rear garden. The kitchen itself benefits from a comprehensive range of matching base and eye level units with high-end fitted appliances to include oven, microwave oven, dishwasher and induction hob with extractor above. There is a separate utility room offering further fitted units and space for a washing machine and tumble dryer.
A study is located at the front of the property, with fitted desk unit, but could accommodate a fifth bedroom if required. To conclude the ground floor accommodation is the cloakroom with w/c and hand wash basin, and the integral garage with electric door.
To the first floor is a spacious landing opening onto four well-proportioned bedrooms. The main bedroom is a generous double room with bespoke fitted wardrobes and modern, fully tiled en-suite shower room comprising walk-in double shower with rain head and handheld attachment, vanity basin and w/c.
Bedrooms two, three and four are also double rooms with space for freestanding wardrobes throughout. The family bathroom offers a modern three piece suite with bath and shower attachment over, vanity basin and w/c.
The property is situated at the end of the private road for the development, with parking for three vehicles in front of the property and single garage featuring. Immediate to the rear of the property is a patio area, with the remainder of the garden primarily laid to lawn with planted borders. The air source heat pump has been recently installed and is located at the side of the property, leading to the front to provide access.
Tenure: Freehold
Council Tax Band F
Parking: Garage and Two Parking Spaces
Utilities: Mains Electricity
Mains Water
Drainage: Mains Drainage
Broadband: Refer to ofcom website www.ofcom.org.uk/phones-and-broadband
Mobile Signal: Refer to ofcom website www.ofcom.org.uk/phones-and-broadband
Flood Risk: For more information refer to gov.uk, check long term flood risk www.gov.uk/check-long-term-flood-risk


For Sale
Price
£900,000
(Freehold)
For Sale
Price
£750,000
(Freehold)
For Sale
Guide Price
£1,125,000
(Freehold)
For Sale
Price
£800,000
(Freehold)