For Sale
O.I.R.O
£550,000
(Freehold)
97 Twin Oaks Close
Broadstone, Dorset, BH18
House
5 Bed
3 Bath
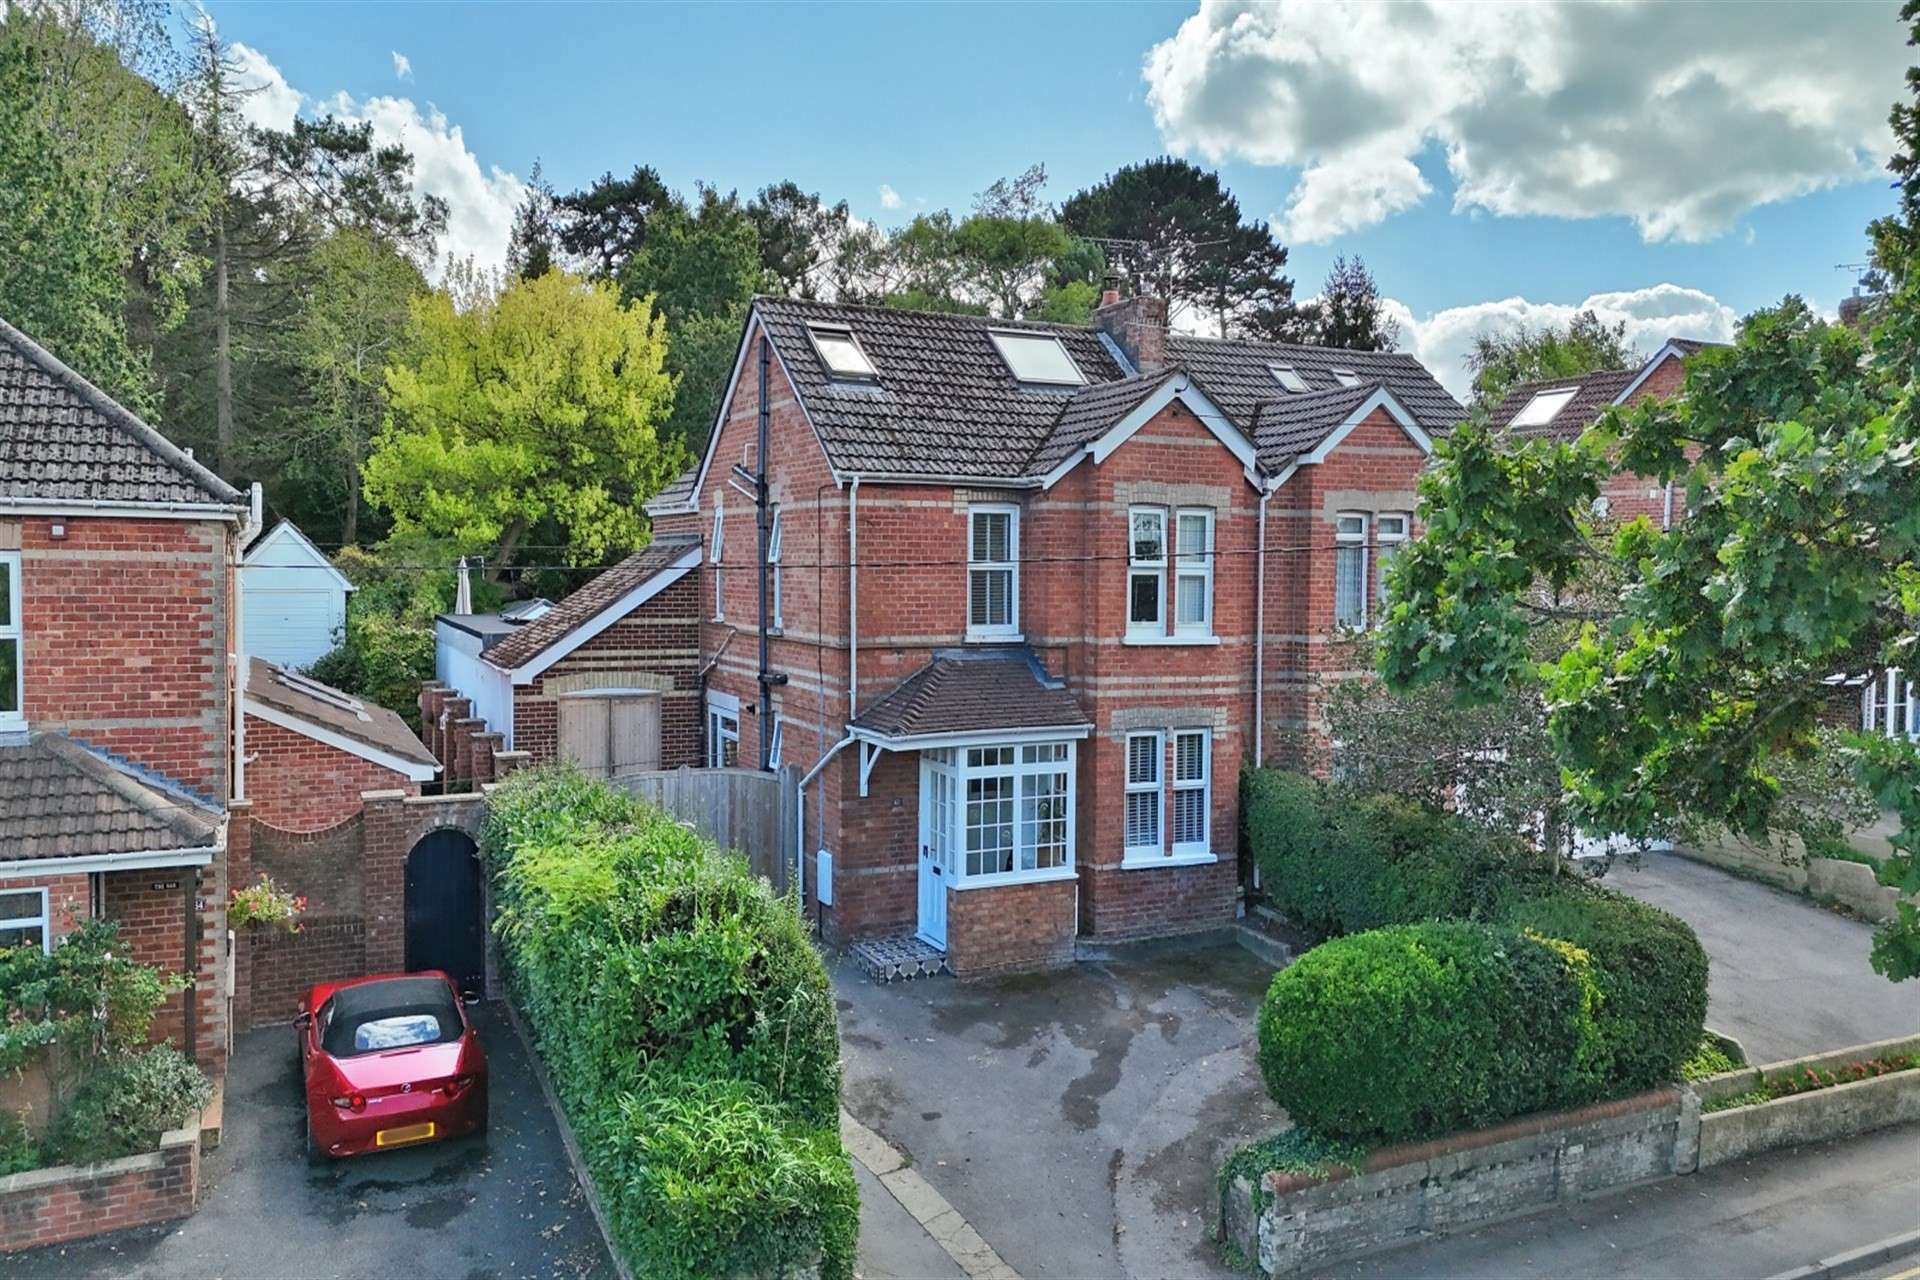

Situated on the highly sought-after Dunyeats Road, this impressive property enjoys a prime location just 0.3 miles from Broadstone village centre. The village offers an excellent range of amenities including independent shops, cafés, restaurants, leisure facilities, and a renowned championship golf course. Broadstone is also particularly well regarded for its outstanding schooling options, catering to all ages, including highly respected grammar and independent schools.
Originally constructed in the late-1800s, this charming home has been significantly extended and thoughtfully modernised by the current owners. It now provides a beautifully presented and spacious family residence, seamlessly blending period character with contemporary living.
Upon entering, a storm porch leads through a characterful front door into a welcoming entrance hall, with stairs rising to the first floor. To the front of the property, the snug offers a cosy retreat, a chimney breast, and an attractive fireplace surround.
The heart of the home is the stunning open-plan kitchen/dining/family room, designed as a sociable and versatile living space. A log-burning stove adds warmth and character, while French doors open directly onto the garden. Hardwood flooring flows throughout, connecting a comfortable seating area, generous dining space, and a stylish kitchen. The kitchen is fitted with a comprehensive range of modern base and eye-level units, complemented by an island with breakfast bar and integrated appliances including a fridge/freezer, eye-level oven and grill, dishwasher, and a five-ring gas hob with extractor above.
A notable recent addition is the substantial reception room, complete with bi-fold doors opening onto a large patio - perfect for seamless indoor-outdoor living. An adjoining contemporary shower room enhances the versatility of this space, making it ideal as a guest suite, teenage retreat, or potential annexe. A useful storage area with external access to the driveway is also included. Completing the ground floor is a modern, part-tiled cloakroom with WC and wash hand basin.
The first floor offers three well-proportioned double bedrooms and a high-specification family bathroom. Bedrooms two and three provide ample space for freestanding furniture, with bedroom two featuring a charming cast iron fireplace. A further room, currently used as a study (bedroom four), enjoys pleasant views over the rear garden. The family bathroom is fitted with a four-piece suite, including a bath, large corner shower, vanity basin, WC, and heated towel rail.
Occupying the second floor is an impressive principal suite, comprising a spacious double bedroom with fitted wardrobes and useful eaves storage. The accompanying bathroom is stylishly appointed with a bath and handheld shower, vanity basin, WC, and heated towel rail.
Externally, the property benefits from a generous driveway providing off-road parking for multiple vehicles. To the rear, a beautifully landscaped garden begins with an elegant porcelain patio, bordered by well-stocked flowerbeds and shrubs. Steps lead to a further seating area, perfectly positioned to enjoy the evening sun thanks to its westerly aspect. The remainder of the garden is predominantly laid to lawn and extends to approximately 200ft in length, featuring additional storage sheds and a summerhouse. The garden also benefits from a desirable southerly-facing aspect, creating an ideal outdoor space for family living.
Tenure: Freehold
Council Tax Band D
Parking: Storage and Driveway
Utilities: Mains Electricity
Mains Gas
Mains Water
Drainage: Mains Drainage
Broadband: Refer to ofcom website www.ofcom.org.uk/phones-and-broadband
Mobile Signal: Refer to ofcom website www.ofcom.org.uk/phones-and-broadband
Flood Risk: For more information refer to gov.uk, check long term flood risk www.gov.uk/check-long-term-flood-risk


For Sale
O.I.R.O
£550,000
(Freehold)
For Sale
Price
£750,000
(Freehold)
For Sale
Asking Price
£375,000
(Freehold)
For Sale
O.I.E.O
£650,000
(Freehold)