For Sale
Price
£600,000
(Freehold)
22 Gardner Way
Eastleigh, Hampshire, SO53
House
4 Bed
2 Bath
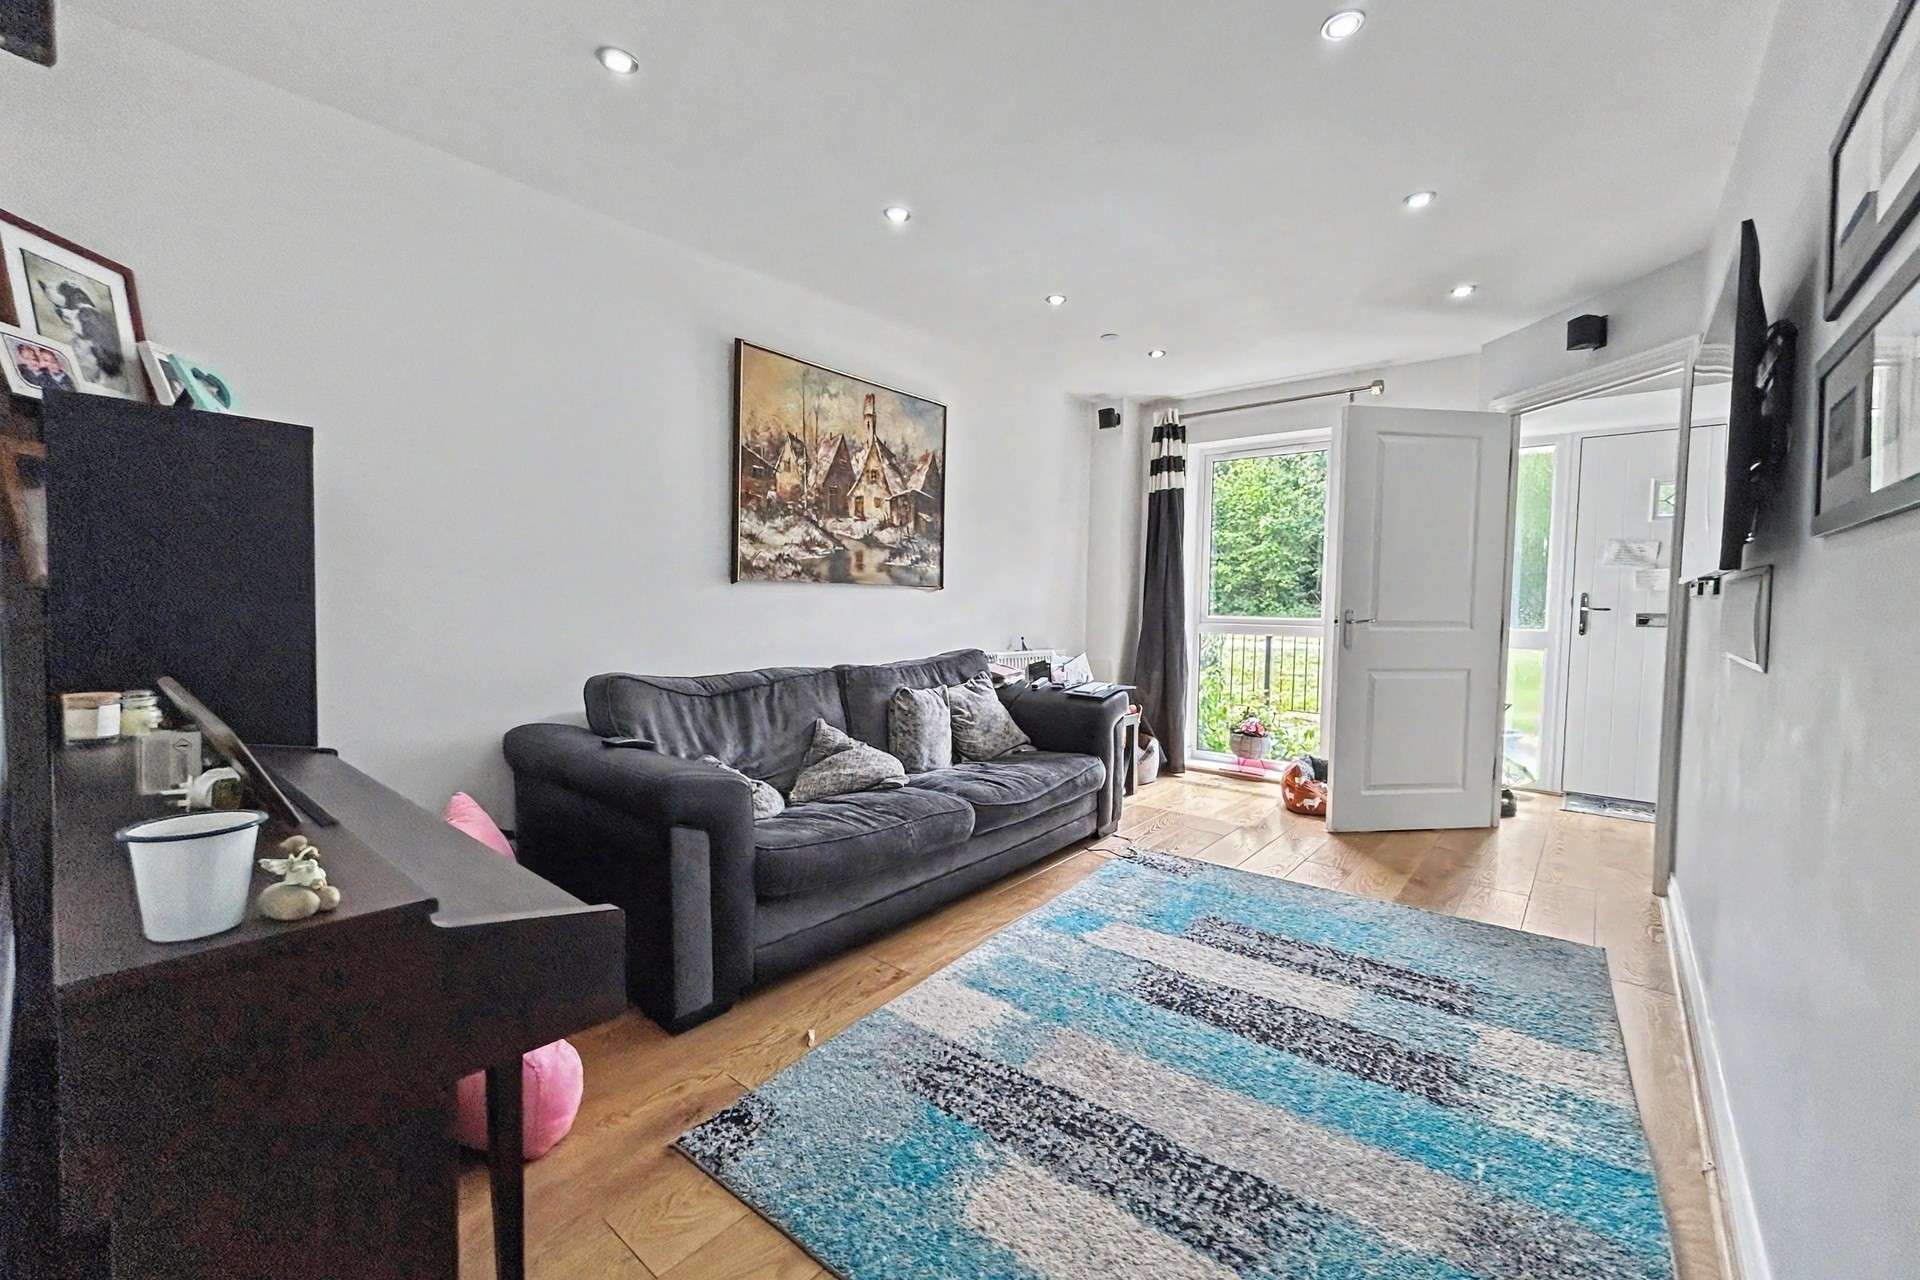
Located in the highly sought-after Lakeside development in Eastleigh, this impressive four-storey semi-detached home occupies a delightful location and offers generous, versatile living space perfectly suited for families and professionals alike. Setting this property apart is an extensive, integrated home automation system that transforms the property into an ultra-efficient, high-tech and high-spec residence. This intelligent system manages presence-activated lighting and individual room temperature controls throughout the house, maximising energy efficiency. The setup includes an option for Alexa voice control and the seller is offering a comprehensive system handover, including the transfer of the software license and the dedicated computer running the system.
The living accommodation is exceptionally well-connected, featuring a multi-floor intercom linking the kitchen, lounge, master bedroom and the top-floor family room. For seamless connectivity, every room is equipped with Cat5 network cabling sockets routing back to a central patch panel under the stairs. The comfortable lounge serves as an excellent media hub, benefiting from low-energy multi-zone lighting, wall mounting points with integrated network sockets and hidden cabling for a 5.1 surround sound home cinema setup.
On the lower levels, the modern kitchen diner provides an excellent space for entertaining and everyday family life, complete with multi-zone lighting, plumbing for an American-style double fridge and pre-wired provision for under-counter lighting. The property also features four well-proportioned bedrooms, including a master bedroom with dedicated wall mounting and network points, alongside a separate study ideal for home working. Future-proofing has been built into the fabric of the building, with pre-wired provision for automated blinds ready to be installed at every window.
A standout feature of the home is the stunning top-floor family room, which boasts a fully cabled 7.1 surround sound home cinema audio setup and network-ready TV mounting points. This space opens onto a large private balcony equipped with an outdoor socket, where you can enjoy attractive scenic views over Lakeside Country Park.
Outside, the property benefits from a low-maintenance garden featuring an upgraded, larger-than-standard shed, an outdoor tap and an external power socket. Convenient side access leads to the front of the property and the allocated parking space. Security is seamlessly integrated into the main smart home system, featuring active front door and garden cameras, alongside pre-wired provision to easily add further cameras at the back gate and car port if desired.
Perfectly positioned for commuters, the property offers gas central heating, double glazing and excellent transport links with easy access to the M3 and M27 motorways, Eastleigh train station, Southampton Airport and regular public transport routes. Southampton, Winchester and Portsmouth are all within easy reach, while Eastleigh itself provides a wide range of shops, supermarkets, restaurants, gyms and highly regarded local schools.
Council Tax Band: D
Tenure: Freehold
Parking: Allocated parking 2 Spaces
Utilities: Mains Electricity
Mains Gas
Mains Water
Drainage: Mains Drainage
Broadband: Refer to ofcom website www.ofcom.org.uk/phones-and-broadband
Mobile Signal: Refer to ofcom website www.ofcom.org.uk/phones-and-broadband
Flood Risk: For more information refer to gov.uk, check long term flood risk www.gov.uk/check-long-term-flood-risk


For Sale
Price
£600,000
(Freehold)
For Sale
Guide Price
£350,000 - £375,000
(Freehold)
For Sale
Guide Price
£385,000
(Freehold)

For Sale
Guide Price
£290,000
(Freehold)