For Sale
Guide Price
£200,000
(Freehold)
24 Bournemouth Road
Eastleigh, Hampshire, SO53
House
2 Bed
1 Bath
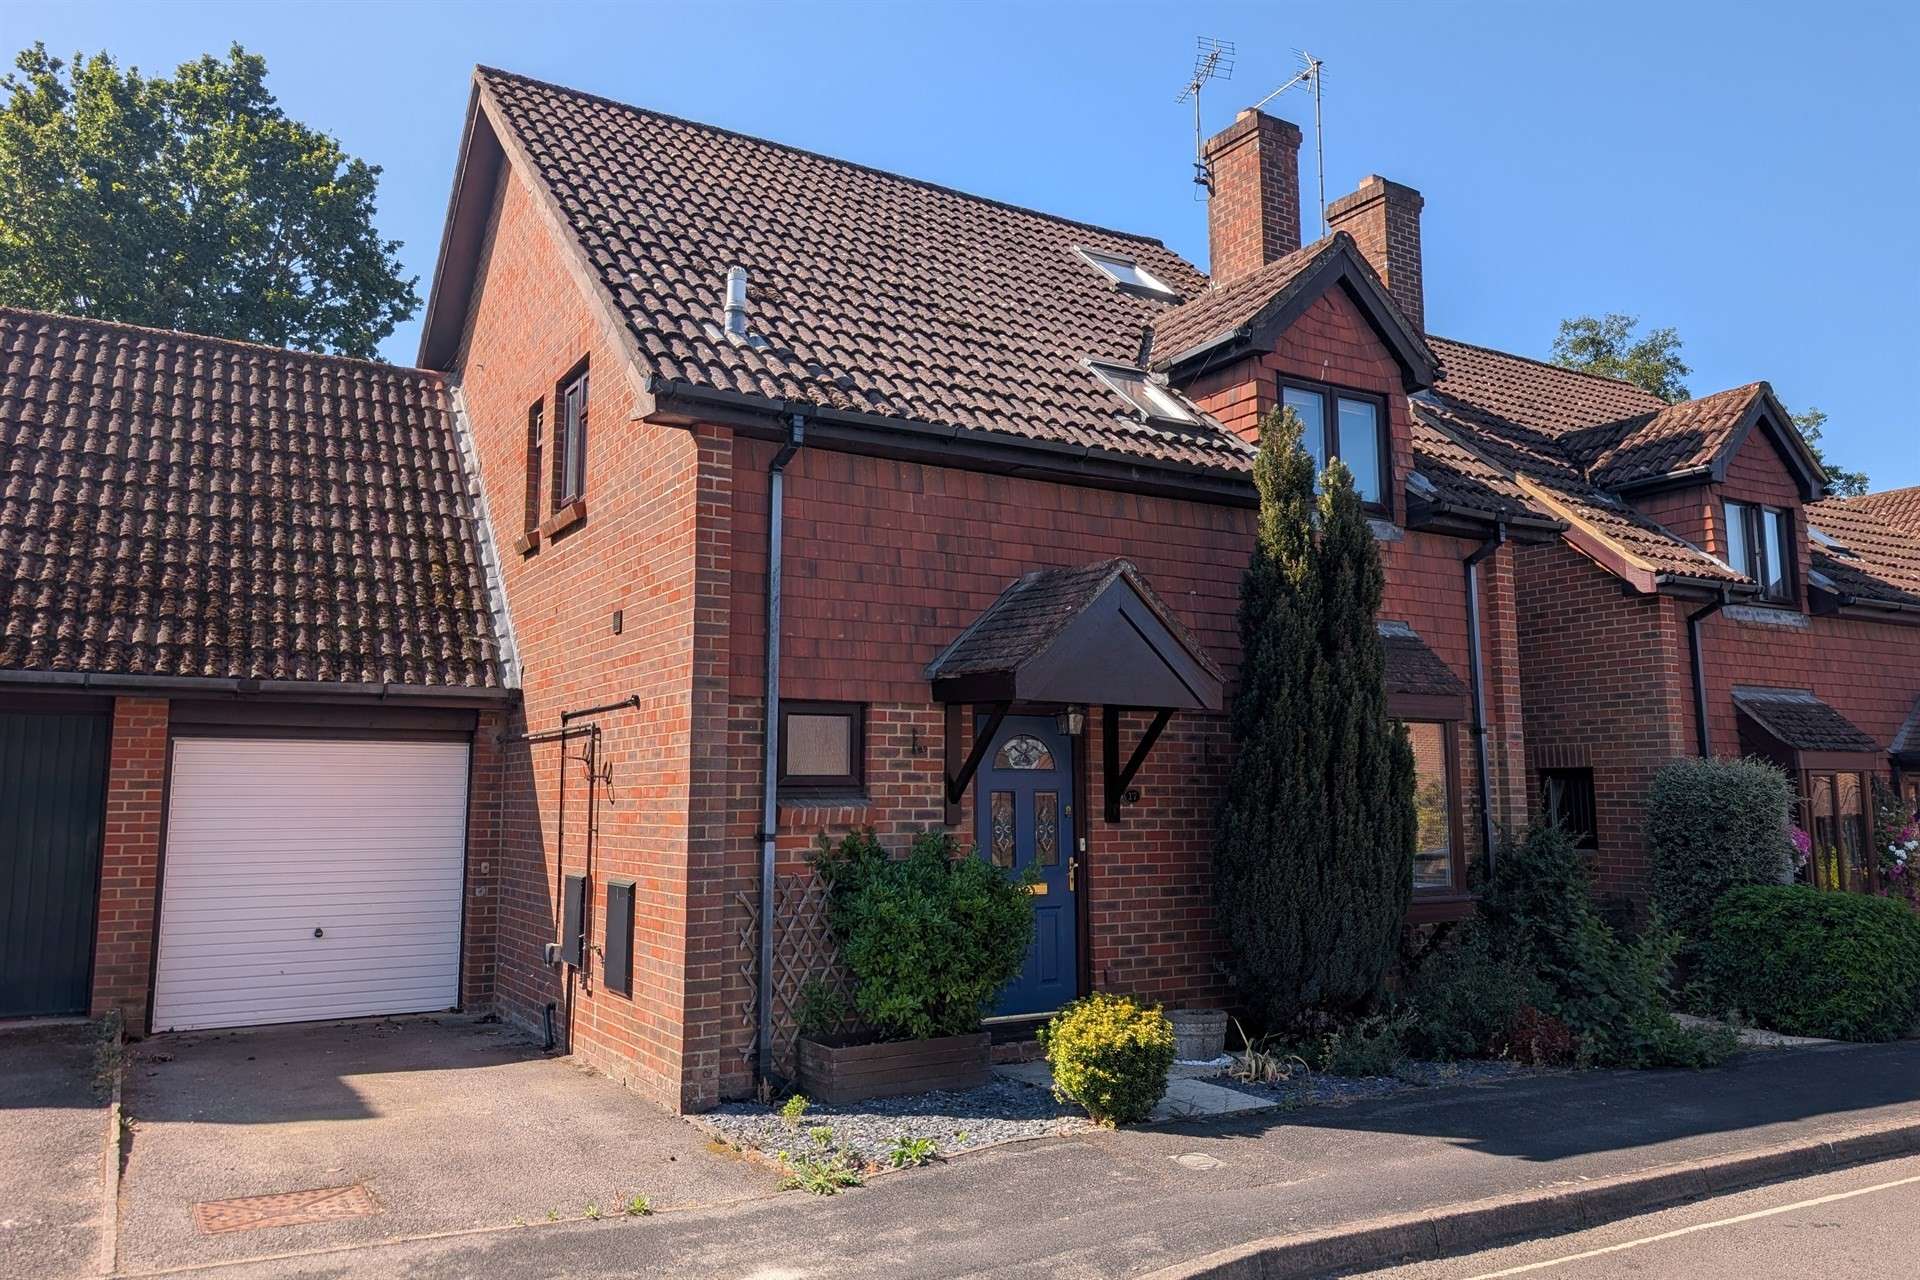

An exceptional opportunity to acquire a substantial five-bedroom detached family residence situated in the highly desirable residential area of Chandler's Ford. Offered to the market with no onward chain. by a motivated seller who is open to sensible offers,, this family home combines extensive, versatile accommodation arranged over three floors with an enviable location close to local amenities, reputable schooling and excellent transport links including the M3, M27, and Chandler's Ford railway station.
Upon entering the property, a practical layout unfolds designed for modern family living and effortless entertaining. A convenient ground floor shower room is located off the hallway, fitted with a walk-in shower, W.C and wash hand basin. Positioned at the front of the home is a spacious lounge featuring a large front-facing window and a fireplace focal point. To the rear, the heart of the home is a generous open-plan kitchen and dining area, complete with built-in cabinetry, range cooker space and continuous hardwood flooring. This inviting space opens directly into a sunlit garden room, which creates a seamless transition to the outdoors through wide patio doors. Adjoining the kitchen is an unusually large utility room-skilfully created from a garage conversion-offering abundant storage, worktop space and additional door access out to the rear garden. The front section of the original garage has been retained to provide dedicated external storage accessed via the main garage door.
The first floor hosts four well-proportioned bedrooms, with one of the bedrooms being served by an en suite shower room, providing comfortable room for a growing family or dedicated home office spaces. Rising to the second floor, the converted loft space yields an impressive fifth bedroom alongside a full family bathroom, creating a private retreat ideal for guests, teenagers or a principal bedroom suite. The home further benefits from gas central heating and majority UPVC double glazing throughout. The rear garden offers a delightful outdoor setting designed for relaxation and outdoor entertaining. Featuring a balanced combination of paved patio, timber decking and lawned areas framed by mature planting and timber fencing, the garden provides an inviting space for family gatherings. Driveway parking to the front leads directly to the remaining garage storage area.
Chandler's Ford is renowned for its welcoming community, picturesque green spaces and vibrant local atmosphere. Families are particularly drawn to the area due to its exceptional local schooling options at both primary and secondary levels. Residents enjoy convenient access to a wide range of shopping facilities, cosy eateries and leisure centres.
Tenure: Freehold
Parking: Driveway
Utilities: Mains Electricity
Mains Gas
Mains Water - Metered
Drainage: Mains Drainage
Broadband: Refer to ofcom website www.ofcom.org.uk/phones-and-broadband
Mobile Signal: Refer to ofcom website www.ofcom.org.uk/phones-and-broadband
Flood Risk: For more information refer to gov.uk, check long term flood risk www.gov.uk/check-long-term-flood-risk
Council Tax Band: E


For Sale
Guide Price
£200,000
(Freehold)
For Sale
Price
£600,000
(Freehold)
For Sale
Guide Price
£350,000 - £375,000
(Freehold)
For Sale
Guide Price
£385,000
(Freehold)