For Sale
Guide Price
£410,000
(Freehold)
24 Nether Mead
Blandford Forum, Dorset, DT11
House
4 Bed
2 Bath


This immaculate four bedroom detached home is situated in Blandford St Mary, at the start of a cul-de-sac in a select modern development that is conveniently located within a short stroll of Blandford Town centre.
There are many local amenities to include a first school, supermarket, petrol station, a public house, The Stour Inn and there is also easy access to many public footpaths/bridle ways which is ideal for dog-walking. Blandford town also offers many facilities to include a variety of shops with a weekly market, doctor surgeries, dentists, community hospital, supermarkets, education for all ages and there is a leisure centre which has a swimming pool. The property is situated within a quiet, private position and the front aspect overlooks trees and a large communal green space.
Internally the generous hallway gives access into the sitting room and the second reception room, which is currently being utilized as a children's play room. Both rooms enjoy views over an open communal green area.
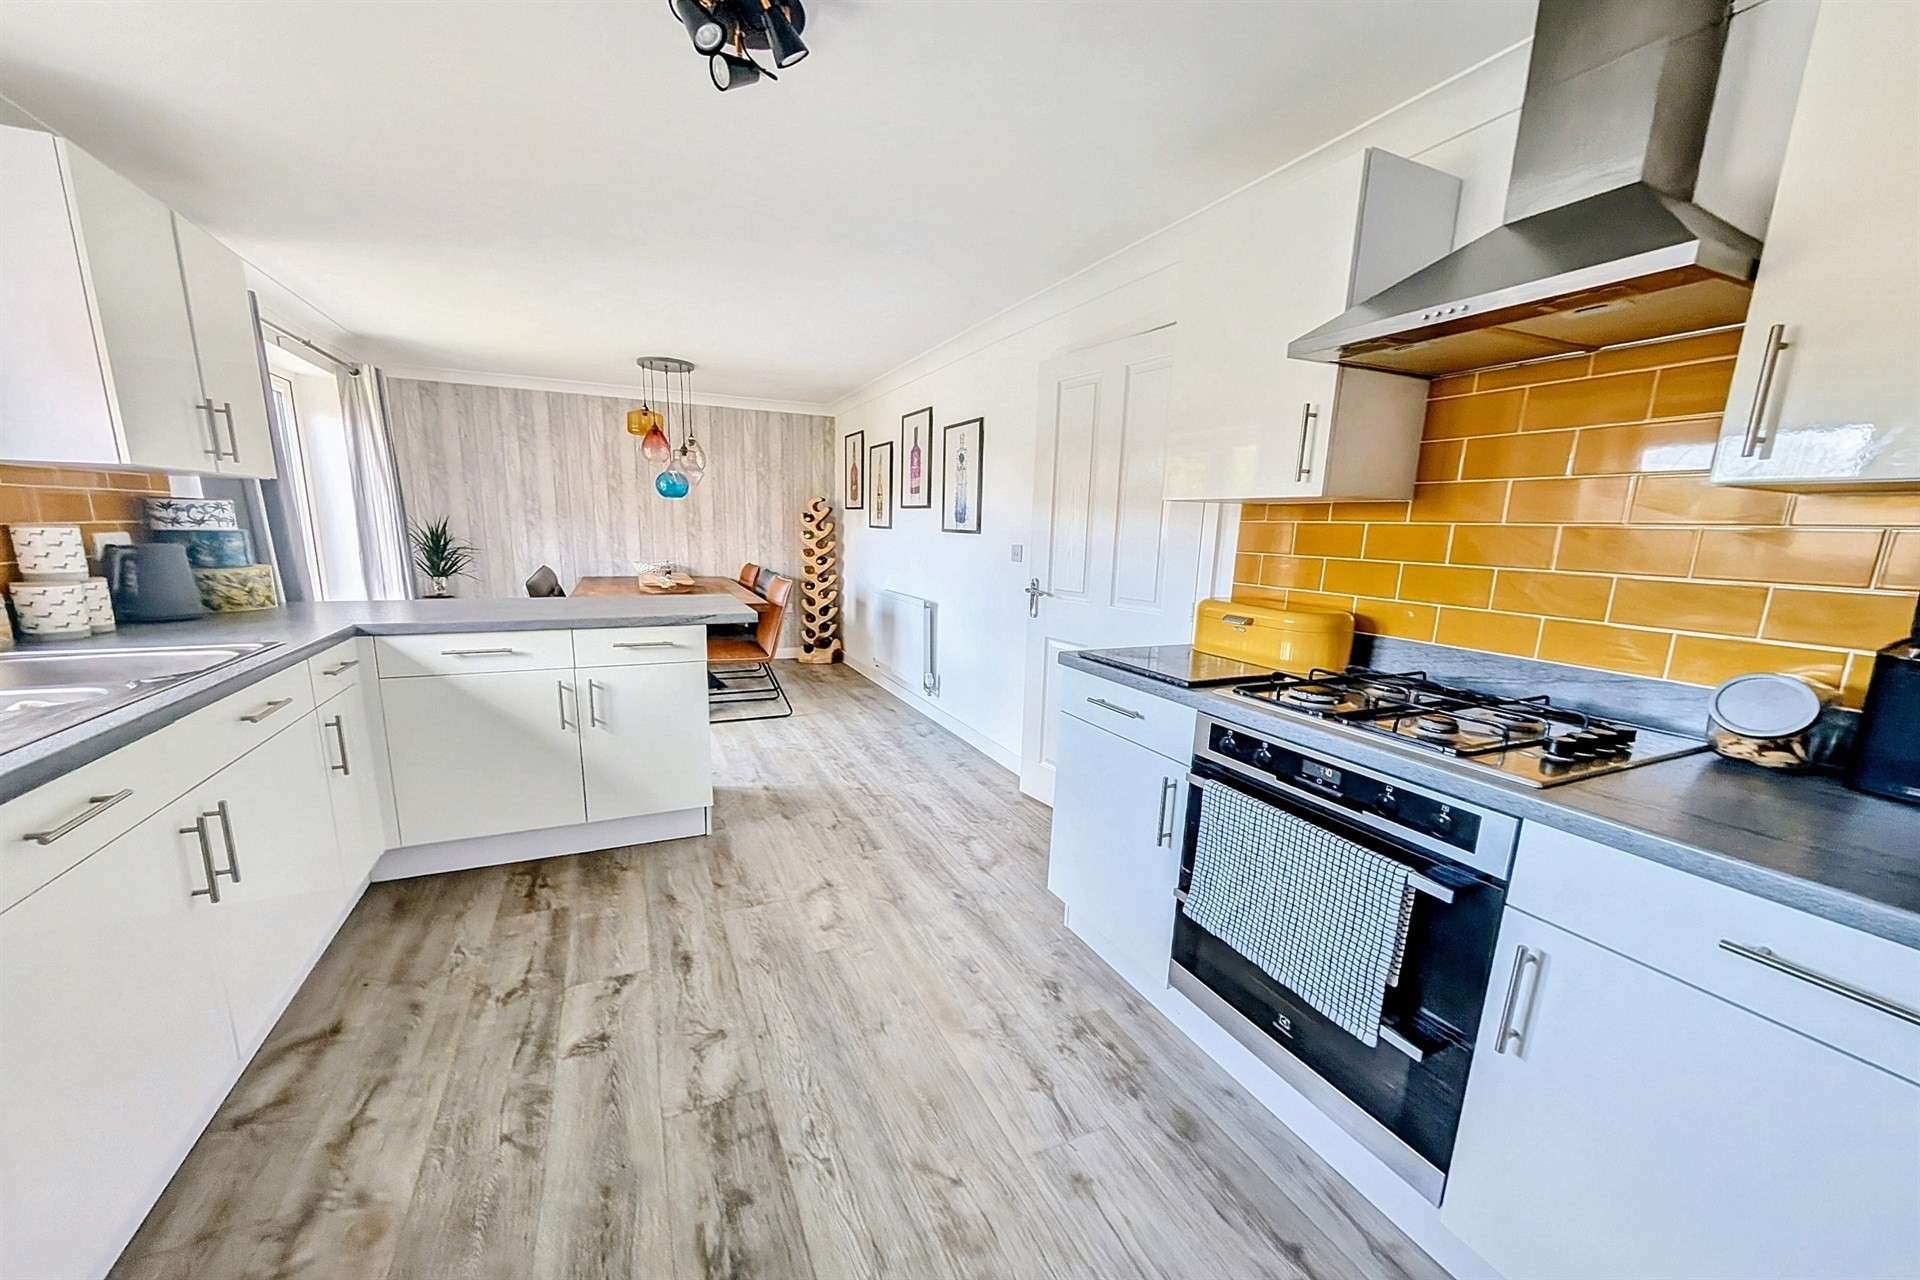
One of the many features of this home is the sociable kitchen / dining room which enjoys French doors out to the landscaped rear garden. There is a wide selection of storage cabinets and drawers with plentiful worktop space, an integrated dishwasher and the fitted oven has a four ring gas hob above. In addition to the ground floor is a utility room which has an external rear door and there is the benefit of a downstairs cloakroom.
The return staircase leads up to an impressive landing which has an airing cupboard and the main family bathroom has been tastefully tiled and is fitted with a modern white suite. All four bedrooms are comfortable proportions and the principal bedroom has a stylish en-suite shower room.
The rear garden has been thoughtfully landscaped to create a great space for entertaining on the patio and the rest is laid to lawn. There is a secure timber gate which gives access onto the adjacent driveway and the single garage benefits from power and light.
Tenure: Freehold
Parking: Driveway and Garage
Utilities:
Mains Electricity
Mains Gas
Mains Water - metered
Drainage: Mains Drainage
Broadband: Refer to ofcom website www.ofcom.org.uk/phones-and-broadband
Mobile Signal: Refer to ofcom website www.ofcom.org.uk/phones-and-broadband
Flood Risk: For more information refer to gov.uk, check long term flood risk www.gov.uk/check-long-term-flood-risk
Council Tax Band: E
Annual Estate Maintenance Charge
Private Road


For Sale
Guide Price
£410,000
(Freehold)
For Sale
Guide Price
£350,000
(Freehold)
For Sale
Guide Price
£460,000
(Freehold)
For Sale
Guide Price
£490,000
(Freehold)