For Sale
Guide Price
£725,000
(Freehold)
Stancombe
Wareham, Dorset, BH20
Bungalow
4 Bed
2 Bath
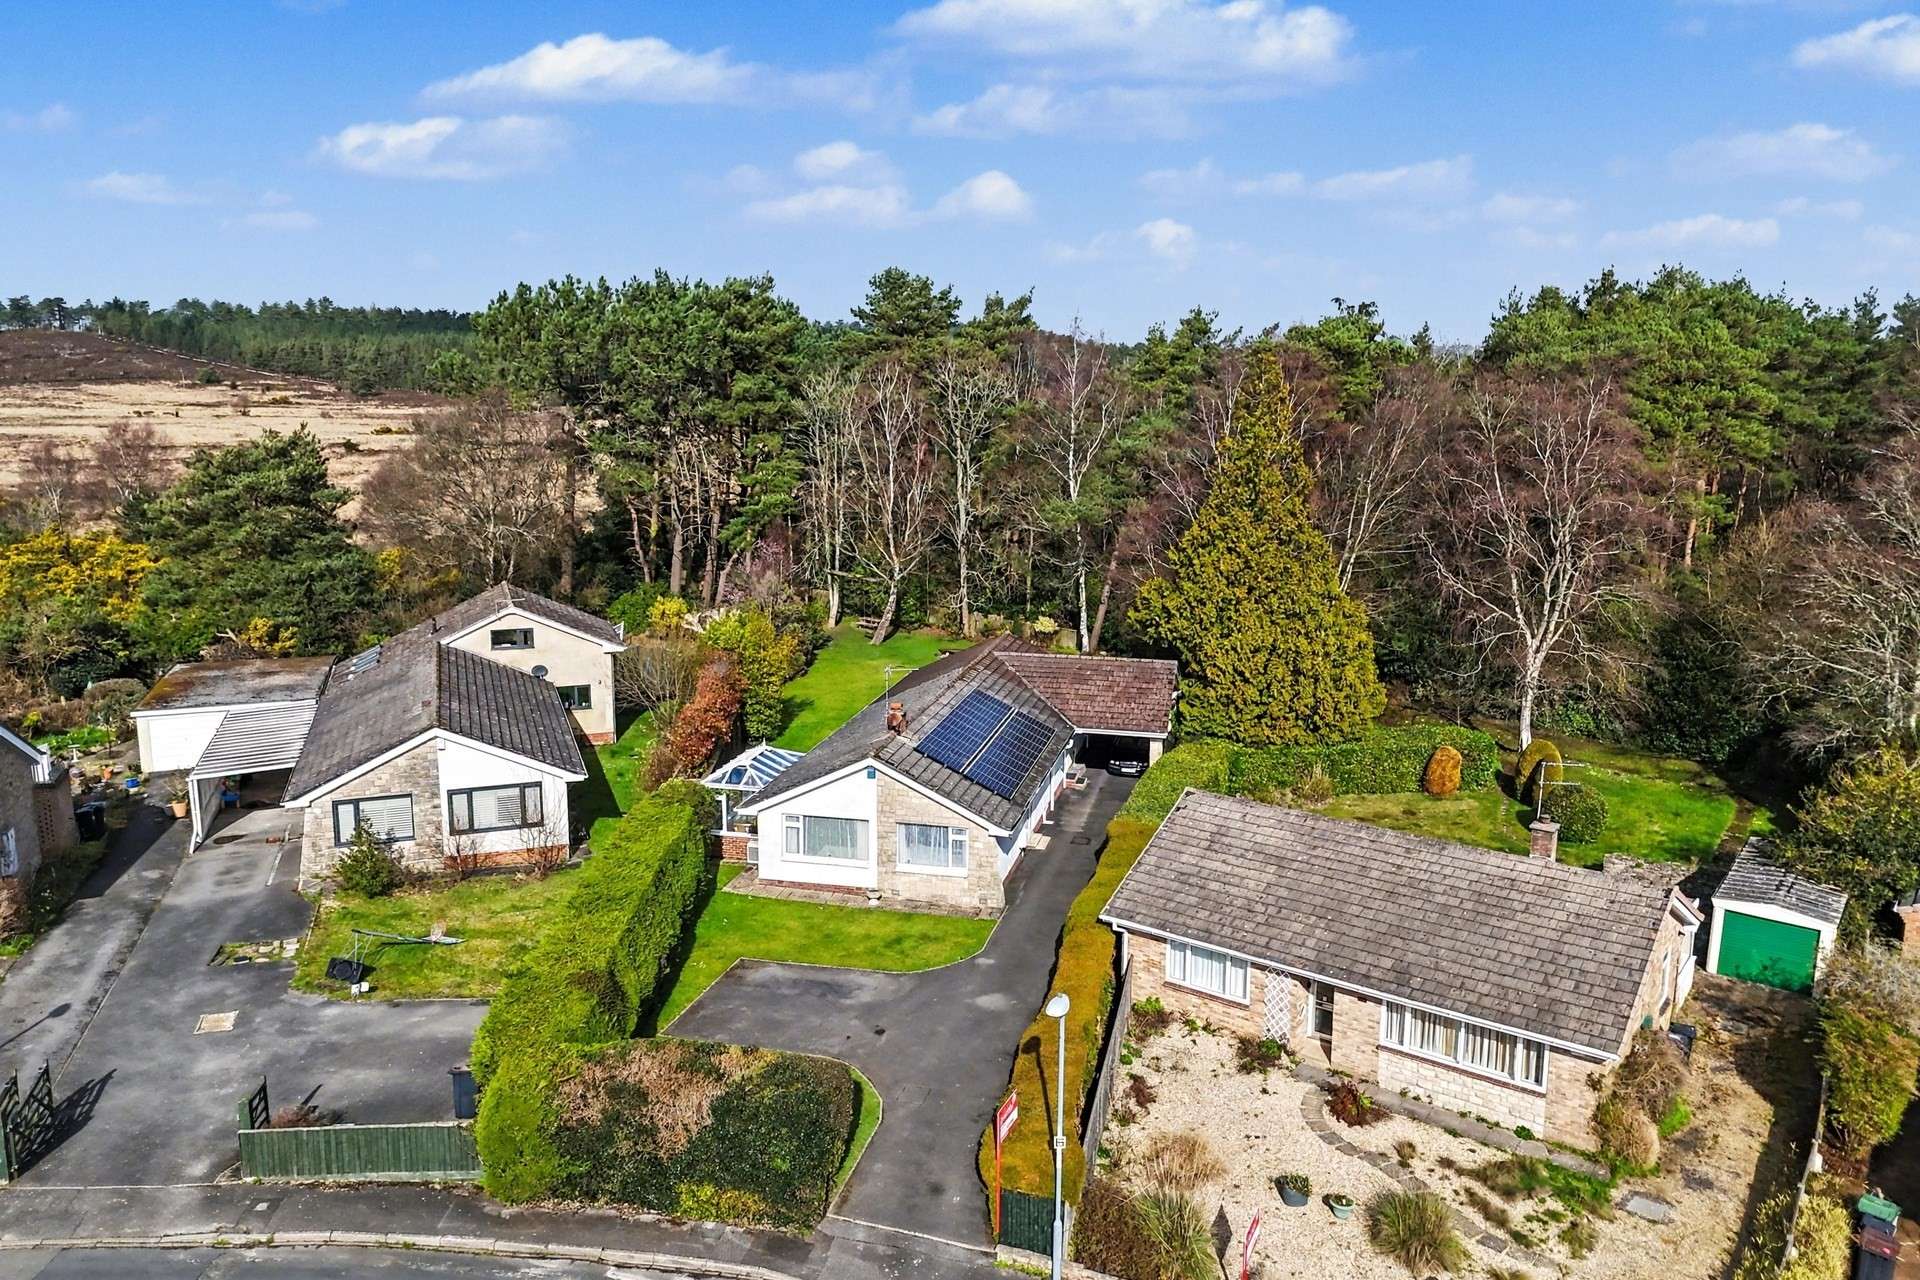

The property is situated at the end of a quiet cul-de-sac in Sandford, just a few miles from Wareham Town, backing onto Gore Heath with Wareham Forest beyond, providing a delightful private and sylvan outlook. Sandford provides a wide range of amenities including school, public house, garage and general stores, with mainline railway station in Wareham to London, Waterloo.
Set within a truly stunning position backing directly onto tranquil woodland, this spacious four/five bedroom detached bungalow occupies a generous plot of approximately a quarter of an acre and offers versatile accommodation ideal for modern family living.
Approached via a substantial driveway providing parking for several vehicles, the property also benefits from a carport and approved planning permission for a detached garage within the rear garden. An entrance porch leads into a welcoming hallway, giving access to the well-proportioned living spaces throughout the home.
The lounge is positioned to the front of the property and features an attractive fireplace, creating a warm focal point for the room. Sliding patio doors lead directly from the lounge into a bright conservatory, where lovely views over the garden and woodland beyond can be enjoyed.
The property offers four bedrooms, with flexibility for a fifth if required. One bedroom benefits from an en-suite WC, while another enjoys the convenience of an en-suite shower room. Bedroom four is currently used as a study, providing an ideal work-from-home space. A further family bathroom serves the remaining rooms.
At the heart of the home is a spacious kitchen/breakfast room, fitted with an extensive range of storage cupboards, a breakfast bar, built-in electric double oven, gas hob, and space for additional appliances. A separate dining room overlooks the rear garden and features double patio doors opening onto the patio, offering the potential to be used as a fifth bedroom if desired.
Externally, the large rear garden is mainly laid to lawn with a patio area, perfect for outdoor entertaining. The plot extends to approximately ¼ acre and backs onto beautiful woodland, providing a peaceful and private setting. A summer house and storage shed add further practicality.
Additional benefits include double glazing, gas fired central heating, and air conditioning to two bedrooms.
Tenure: Freehold
Parking: Driveway and Carport
Utilities:
Mains Electricity
Mains Gas
Mains Water(metered)
Drainage: Mains Drainage
Broadband: Refer to ofcom website www.ofcom.org.uk/phones-and-broadband
Mobile Signal: Refer to ofcom website www.ofcom.org.uk/phones-and-broadband
Flood Risk: For more information refer to www.gov.uk/check-long-term-flood-risk
Council Tax Band: E


For Sale
Guide Price
£725,000
(Freehold)
For Sale
Guide Price
£380,000
(Freehold)
For Sale
Guide Price
£475,000
(Freehold)
For Sale
Guide Price
£350,000
(Freehold)