For Sale
Guide Price
£725,000
(Freehold)
Stancombe
Wareham, Dorset, BH20
Bungalow
4 Bed
2 Bath
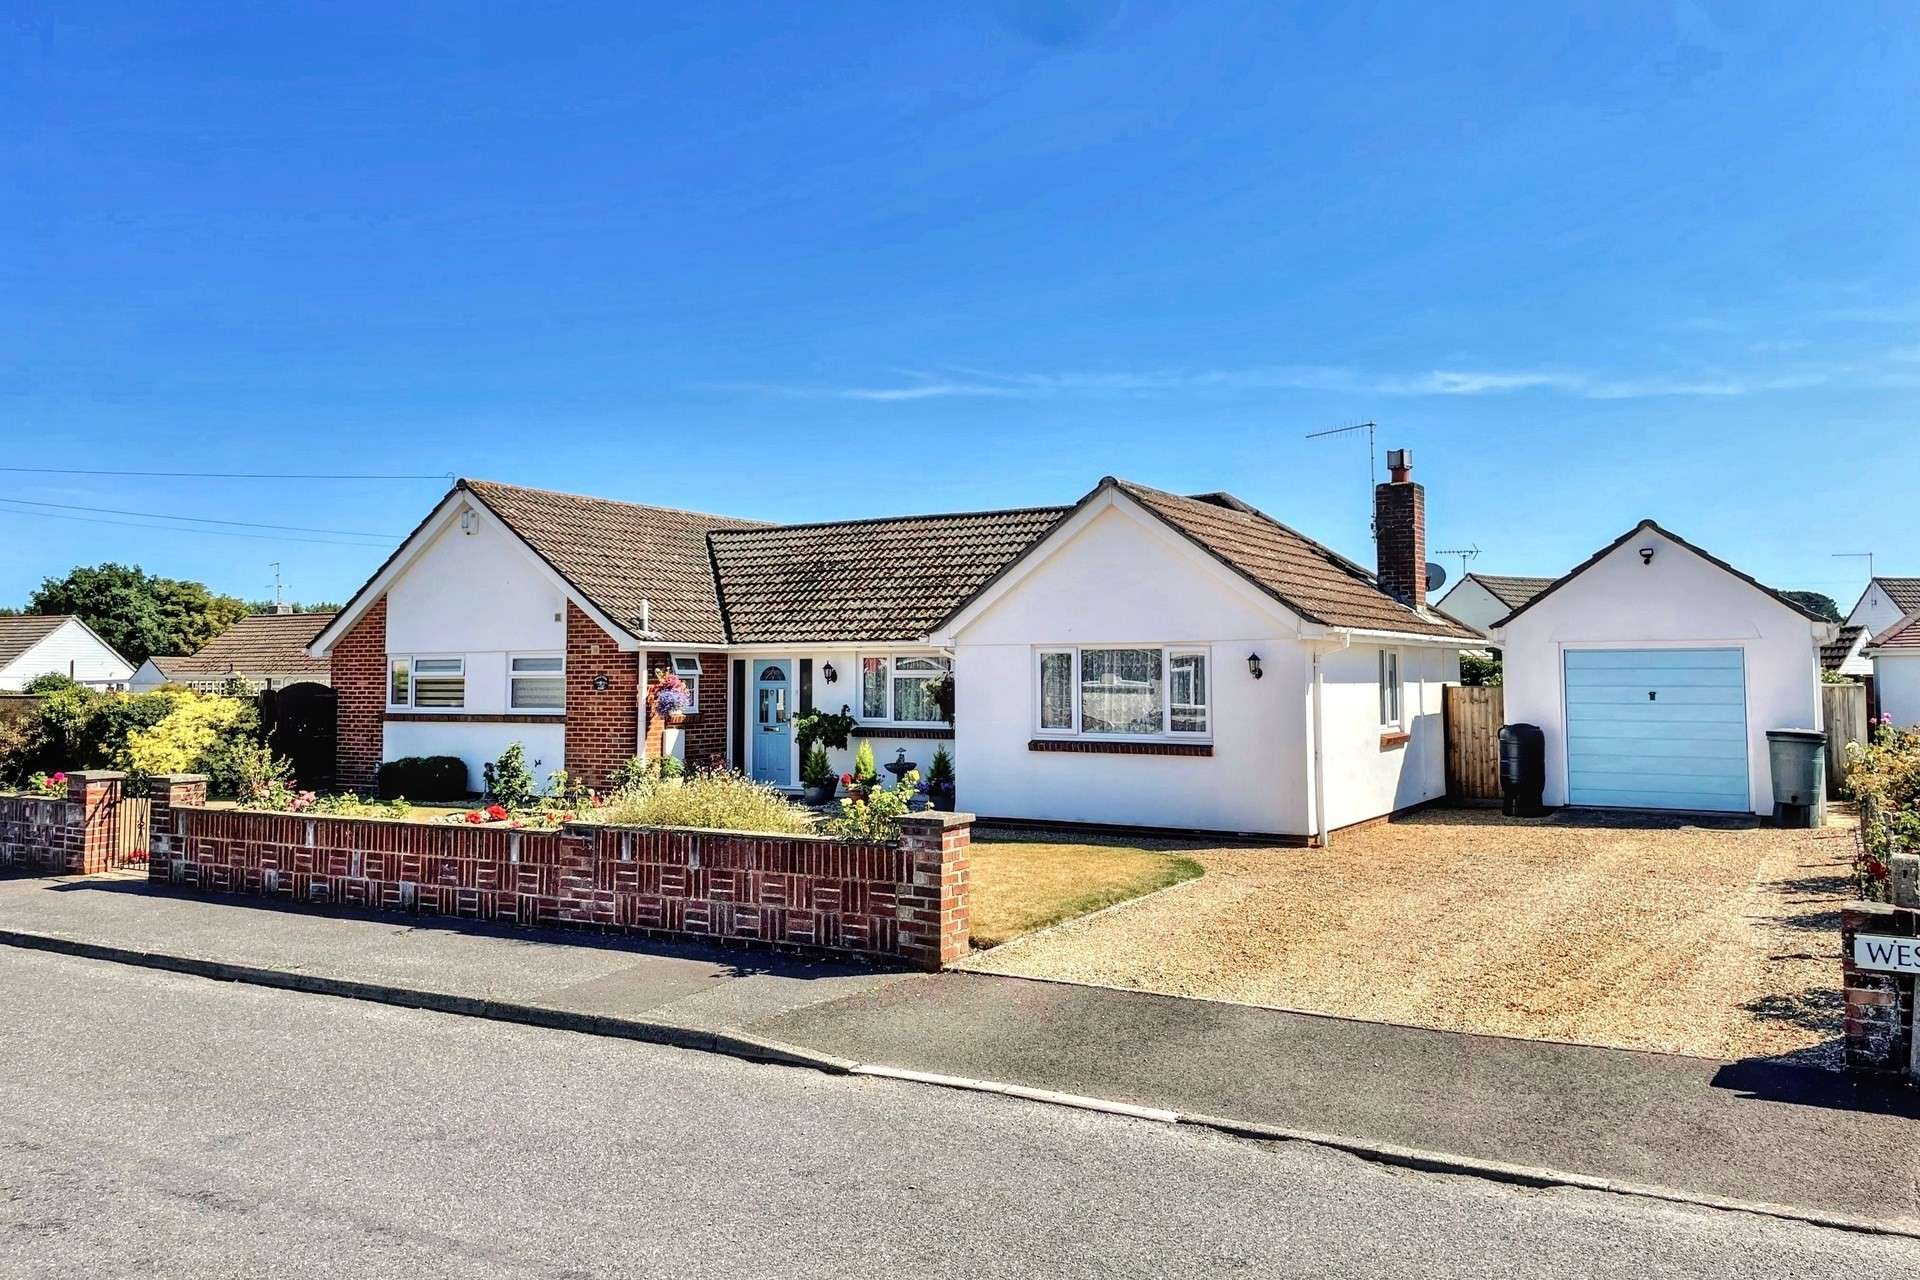

Situated on the outskirts of Wareham town centre is this well presented and extended 3 bedroom detached bungalow offering a peaceful setting in addition to spacious accommodation.

Carey is set on the outskirts of the Saxon walled market town of Wareham, providing a wide range of amenities with train station providing a direct line to London Waterloo. The river Frome benefits from a marina and yacht club and gives boat access to Poole harbour. Wareham forest is also nearby.
The property has been updated throughout and now offers spacious and modern accommodation.
A welcoming hallway greets you on entering the property with doors to principle rooms.
The sitting/dining room is of a bright, triple aspect with ample space for furniture, feature fireplace and patio doors leading to the rear garden.
The kitchen offers a range of modern storage cupboards with built in appliances to include, fridge/freezer, electric double oven, induction hob and dishwasher.
Situated off the kitchen is a conservatory offering additional space for seating and providing access to the rear garden via 2 sets of doors.
There are 3 good size bedrooms all boasting built in wardrobes. To complete the accommodation there is an en- suite shower room off the master bedroom and a bath/shower room servicing the remainder of the bedrooms.
The gardens are beautifully maintained being mainly laid to paving at the rear of the bungalow, offering a range of seating areas whilst giving access to the detached single garage.
To the side is a good size lawn, with a range of mature boarders and timber summerhouse.
Additional features include, driveway, double glazing and gas fired central heating.
Tenure: Freehold
Parking: Driveway and Garage
Utilities:
Mains Electricity
Mains Gas
Mains Water- Metered
Drainage: Mains Drainage
Broadband: Refer to ofcom website www.ofcom.org.uk/phones-and-broadband
Mobile Signal: Refer to ofcom website www.ofcom.org.uk/phones-and-broadband
Flood Risk: For more information check www.gov.uk/check-long-term-flood-risk
Council Tax Band: D


For Sale
Guide Price
£725,000
(Freehold)
For Sale
Guide Price
£380,000
(Freehold)
For Sale
Guide Price
£350,000
(Freehold)
For Sale
Guide Price
£425,000
(Freehold)