For Sale
Guide Price
£325,000
(Freehold)
9 South Mead
Wareham, Dorset, BH20
Bungalow
2 Bed
1 Bath
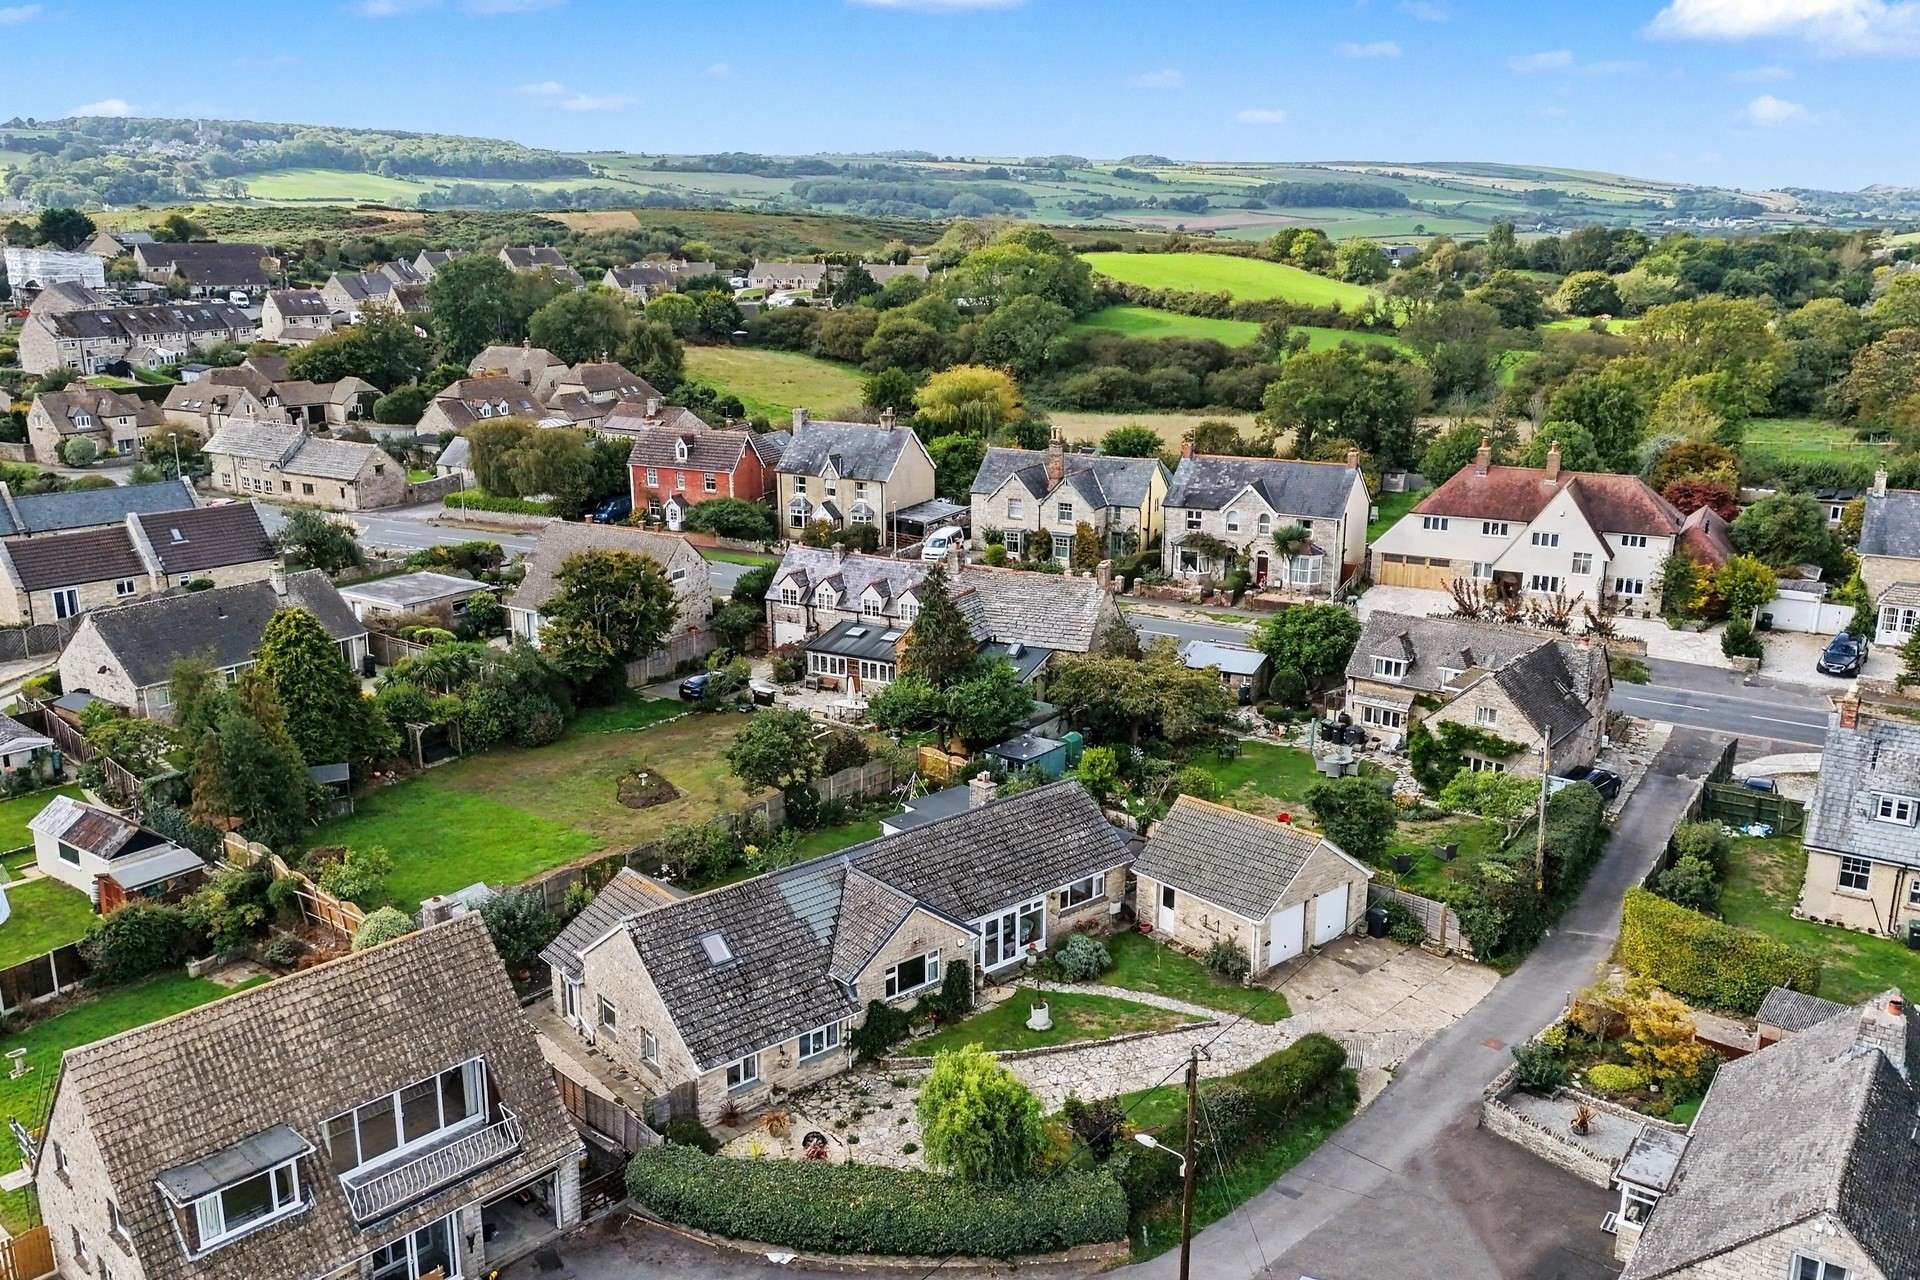

A well-presented and substantially improved detached chalet-style residence, situated just a short walk from the centre of Corfe Castle, a highly regarded and picturesque Purbeck village renowned for its dramatic hilltop castle ruins and attractive Purbeck stone cottages. The village offers a good range of local amenities including a school, church, restaurants, shops and public houses, and lies approximately midway between the popular seaside resort of Swanage and the historic Saxon walled market town of Wareham.
The property is accessed via a glazed entrance porch with double doors opening into the spacious reception hall, which provides access to the principal accommodation.
The generous dual-aspect sitting room enjoys an attractive outlook and features an electric fire set within a decorative surround. Double doors lead through to the triple-aspect garden room with underfloor heating, a particularly pleasant addition to the property with direct access onto the south-facing rear garden.
The kitchen is fitted with a range of white wall and base units, incorporating an electric oven and hob, together with space and plumbing for a washing machine and slimline dishwasher.
Bedroom four is a good-sized double room situated at the front of the property on the ground floor and is currently used as a dining room, with views towards the Purbeck Hills.
There are two further bedrooms on the lower ground floor. The principal bedroom is a particularly generous dual-aspect room, enjoying views towards the Purbeck Hills and having the considerable benefit of a large Jack-and-Jill style shower room, which is also accessed from the reception hall. Bedroom three is a double bedroom overlooking the rear garden. A useful utility room leads from bedroom three and offers potential, subject to any necessary consents, for conversion to a further en-suite shower room or kitchen facility.
On the first floor, bedroom two is another spacious double bedroom, with south- and north-facing Velux windows providing attractive hill views.

Outside, the property is approached over a driveway providing ample parking and leading to the detached double garage. The front garden is partly laid to lawn and complemented by a wide Purbeck stone-paved terrace.
The south-facing rear garden is predominantly laid to lawn and complemented by established flower and shrub borders. A paved patio provides an ideal area for outdoor seating and entertaining.
Additional benefits include gas-fired central heating and double glazing.
Tenure: Freehold
Parking: Double Garage and Driveway
Utilities:
Mains Electricity
Mains Gas
Mains Water - Metered
Drainage - Mains Drainage
Broadband: Refer to ofcom website www.ofcom.org.uk/phones-and-broadband
Mobile Signal: Refer to ofcom website www.ofcom.org.uk/phones-and-broadband
Flood Risk: For more information visit www.gov.uk/check-long-term-flood-risk
Council Tax Band: E


For Sale
Guide Price
£325,000
(Freehold)
For Sale
Guide Price
£325,000
(Freehold)
For Sale
Guide Price
£380,000
(Freehold)
For Sale
Guide Price
£475,000
(Freehold)