
For Sale
Guide Price
£290,000
(Freehold)
26 Harefield Road
Southampton, Hampshire, SO17
House
4 Bed
1 Bath
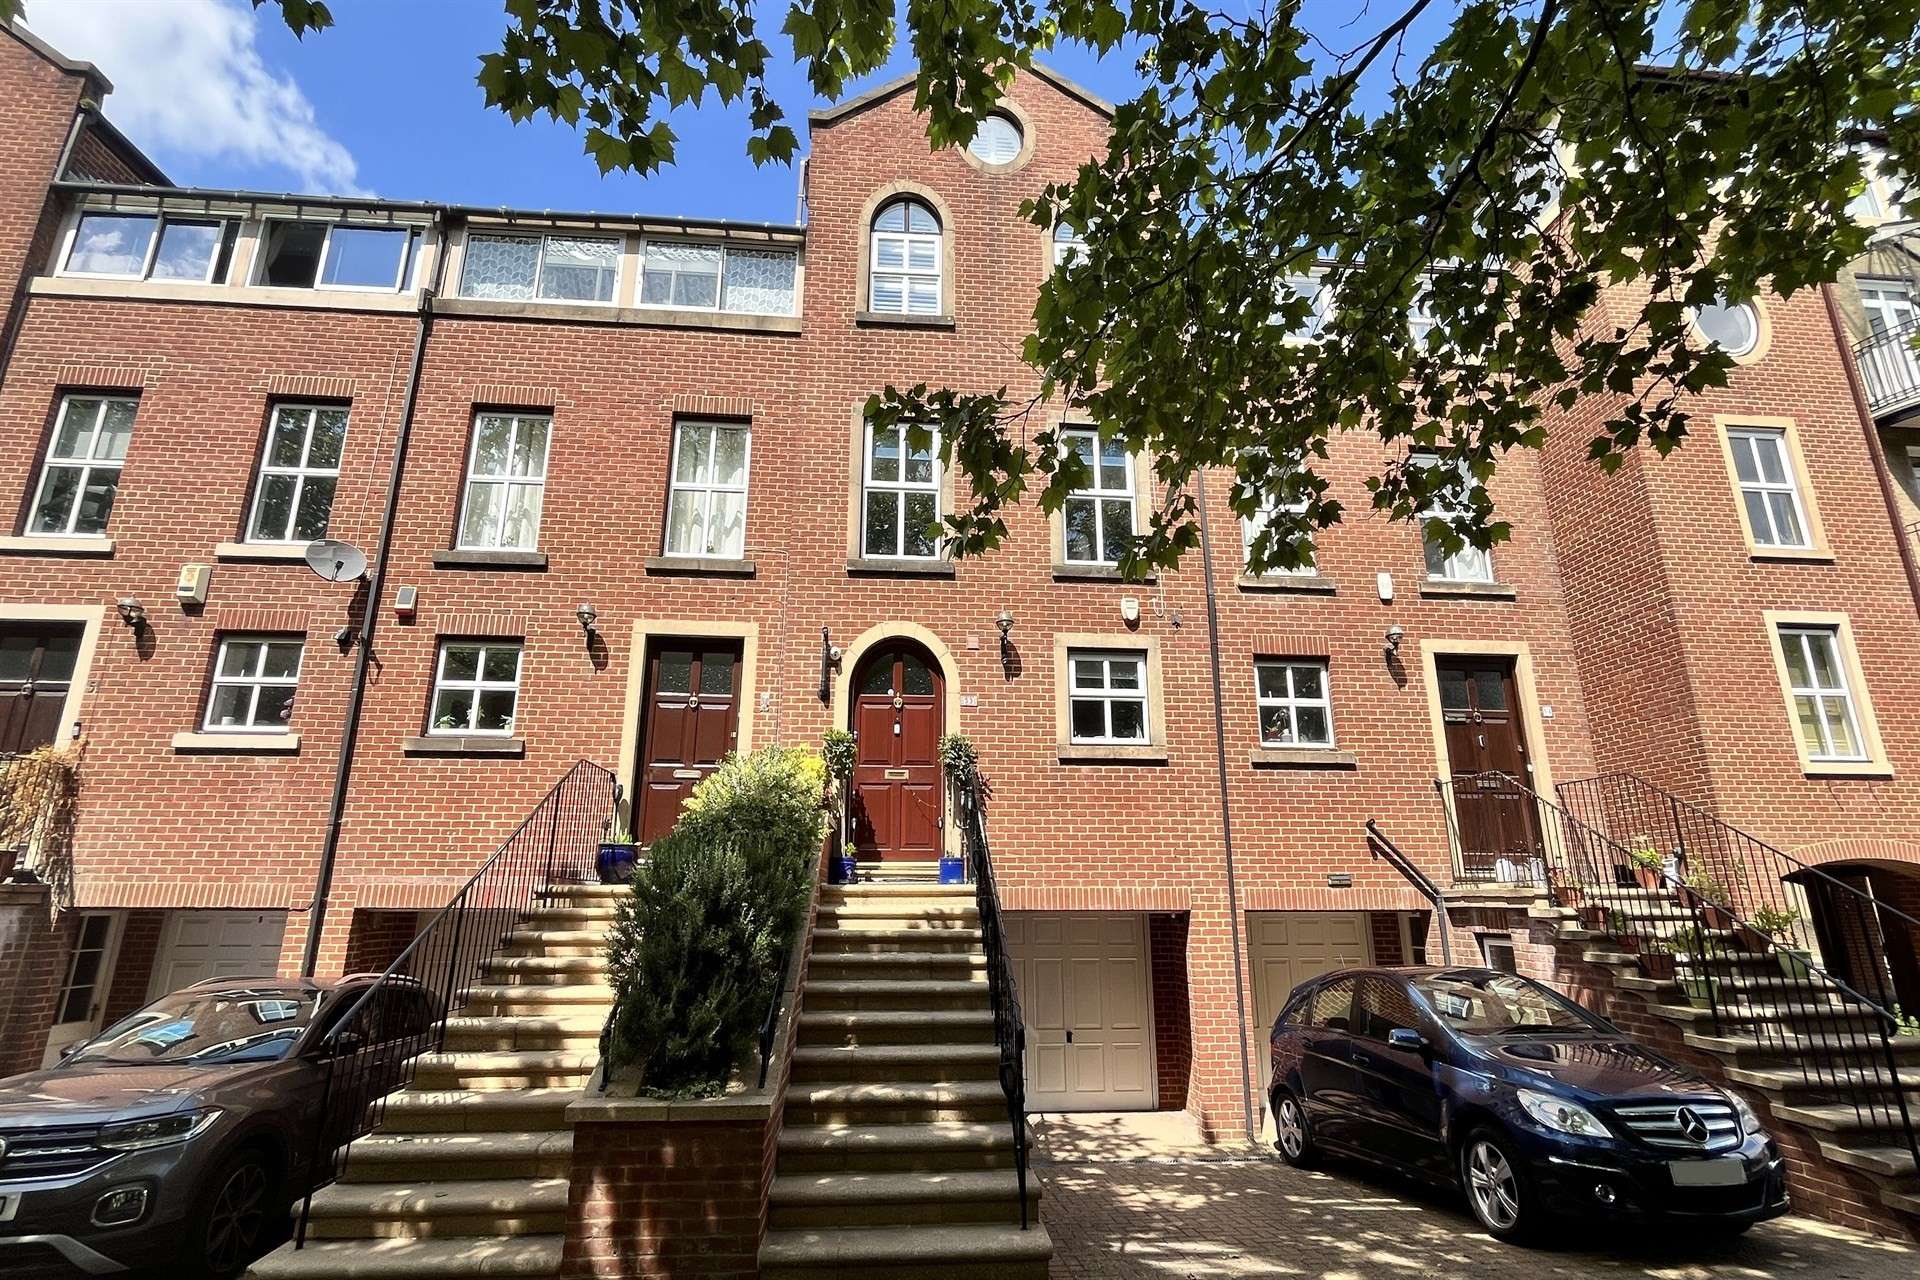
Quite simply one of the most beautifully presented homes to come to market in Ocean Village in recent times, this exquisite four-bedroom townhouse offers luxurious, versatile living just moments from the waters edge. Set over four impeccably styled floors, the property has been thoughtfully redesigned throughout to create a home of exceptional quality, combining elegance, comfort and practicality in equal measure.
The heart of the home lies in the beautifully appointed kitchen, which flows seamlessly into an elevated dining area. This open-plan space is perfect for entertaining, with a range of premium appliances including a wine fridge, steam oven, programmable main oven and combi oven. A water softener has been installed for added comfort. High ceilings enhance the sense of light and space throughout, and the elevated layout provides a lovely connection between the kitchen, dining area and lounge.
The lounge itself is a truly impressive space. The high ceilings continue here, and are complemented by arched window tops, an architectural feature not often seen in properties of this style. These striking windows are dressed with made-to-measure bespoke shutters and flood the room with natural light, creating a calm, inviting atmosphere. Stairs lead down to a useful W.C and utility area which provides access to the drive.
The principal bedroom offers a private retreat, complete with built in wardrobes and a luxurious programmable shower in the en suite. Elsewhere, the property's versatility shines through: bedroom three currently serves as a stylish cinema room with en-suite, and bedroom four doubles as a comfortable home office or study, ideal for modern lifestyles. The bedrooms on the top floor also benefit from having made-to-measure bespoke shutters. There are also two large boarded out loft areas with lighting above the two ensuites, accessed through each of the top floor bedrooms.
Externally, the attention to detail continues. The brickwork to the front steps has been renewed and regrouted, the roof has recently been surveyed with new flashing installed, and the boiler and central heating system have been fully serviced. There are outdoor double power points on both the terrace and at the front steps, perfect for lighting, garden features or charging electric devices.
Security and convenience are integral to the home. A comprehensive burglar alarm system is in place, with security cameras covering the front of the house, driveway, lounge and terrace. All doors and windows are double glazed and fitted with high-security locks, while the front door is a substantial solid mahogany design.
The home is completed by a private garage and driveway, with a resident parking permit, visitor permit and the option of obtaining additional day permits as required.
Perfectly positioned next to Ocean Village Marina with its waterside cafés, restaurants and vibrant atmosphere this home is an exceptional opportunity to secure a property of rare quality and character in one of Southampton's most sought-after locations.
Viewing is essential to appreciate the full impact of this truly stunning home. For more information or to arrange a viewing, please contact Goadsby estate agents in Southampton.
Tenure: Share of Freehold
Lease Length Remaining: 960 years
Ground Rent: £100 per annum
Service Charge: £372.76 (01/01/2025 - 30/06/2025)
Parking: Driveway and Garage
Utilities:
Mains Gas
Mains Electricity
Mains Water
Drainage: Mains Drainage
Broadband: Refer to ofcom website www.ofcom.org.uk/phones-and-broadband
Mobile Signal: Refer to ofcom website www.ofcom.org.uk/phones-and-broadband
Flood Risk: For more information refer to gov.uk, check long term flood risk www.gov.uk/check-long-term-flood-risk
Council Tax Band: F


For Sale
Guide Price
£290,000
(Freehold)

For Sale
Guide Price
£950,000
(Freehold)
For Sale
Guide Price
£600,000
(Share of Freehold)
For Sale
Guide Price
£270,000
(Freehold)