For Sale
Guide Price
£470,000
(Freehold)

5 Westrow Road
Southampton, Hampshire, SO15
House
3 Bed
1 Bath
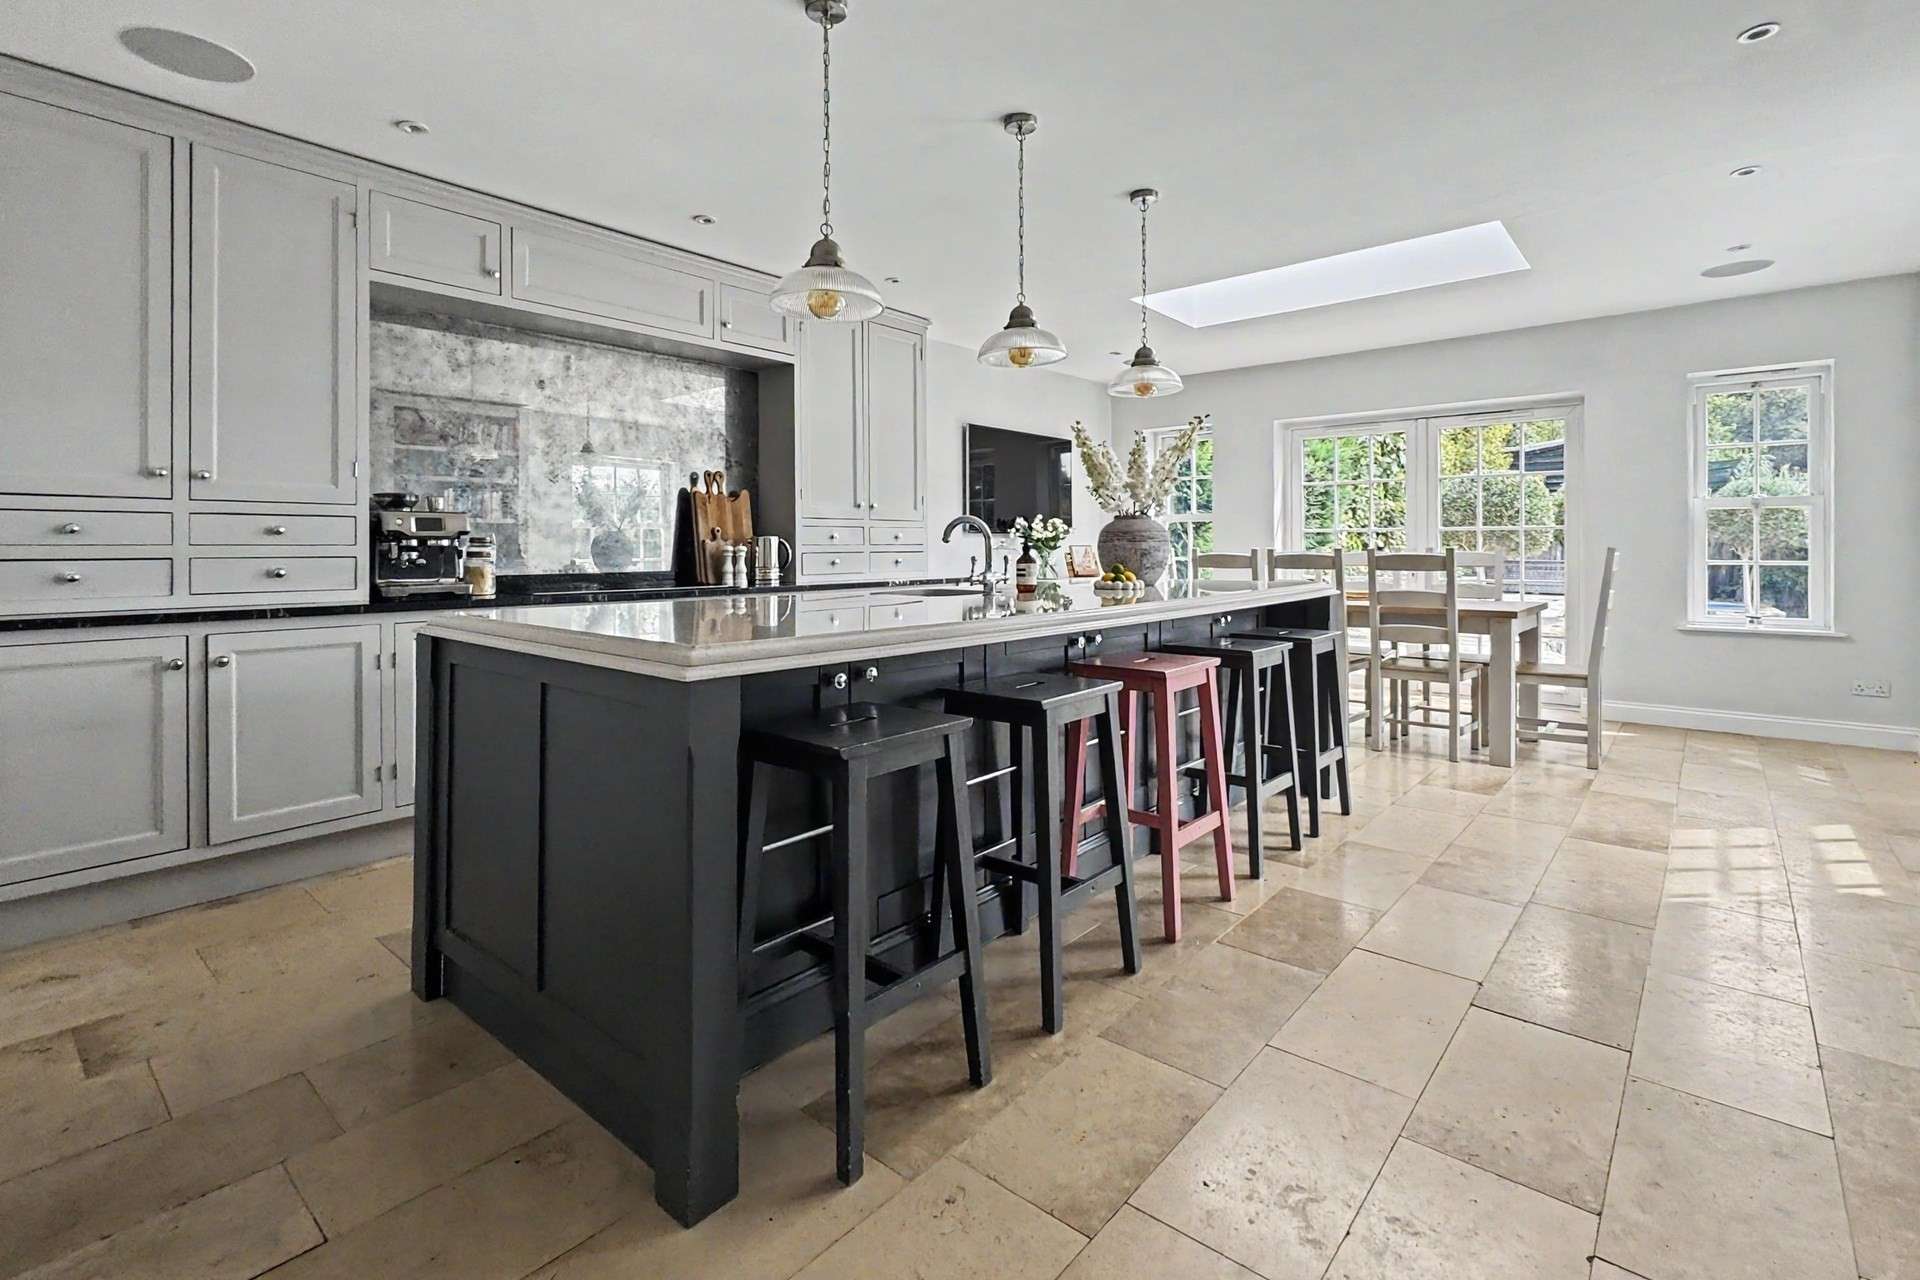
A beautifully presented five-bedroom detached family home in the sought-after area of Bassett, offering generous and versatile accommodation arranged over three floors. Upon entering, the welcoming and spacious hallway offers a convenient cloakroom and useful understairs storage. The heart of the property is undoubtedly the expansive open-plan kitchen and dining room, which is bright and airy and has been thoughtfully designed with both everyday family life and entertaining in mind. The stylish kitchen features a central island, ideal for food preparation or hosting guests with a comprehensive range of cabinetry and integrated appliances.
In addition there is ample room for a family-sized dining table, with French doors opening directly onto the garden, thus creating a seamless connection between the indoor and outdoor spaces. A separate utility room provides further practicality with space for a washing machine, tumble dryer and a wine fridge.
Adding an element of character and surprise, a discreet 'secret' door from the kitchen leads through to an elegant sitting room. This lovely reception space also benefits from French doors opening onto the garden, while providing a natural route back through to the hallway. A further versatile family room offers excellent flexibility and could be used as a cosy snug, children's playroom, home office or study.
The first floor provides three well-proportioned bedrooms. Two of the bedrooms benefit from a Jack and Jill bathroom, while the principal bedroom is particularly impressive, offering a generous dressing room alongside plenty of space for freestanding furniture. A contemporary three-piece family bathroom completes this floor. The accommodation continues to the second floor, where two further double bedrooms provide excellent additional space for family, guests or working from home. One of these bedrooms benefits from its own ensuite shower room, making this level particularly well suited to older children or guests.

Outside, the rear garden provides an excellent setting for relaxing and entertaining, with a combination of patio and lawn offering plenty of space for outdoor furniture, children's play and summer gatherings. To the front, the property benefits from an abundance of driveway parking for multiple vehicles, together with a garage. Furthermore the home boasts a Sonos sound system, an EV charging point and a CCTV system.
The property is ideally positioned for access to local shops, schools and leisure facilities, while Southampton Common is also close by, providing approximately 365 acres of woodland, grassland, ponds, wetlands, and open parkland. There are ideal transport links towards Southampton city centre, the M3 and M27 motorways. Southampton Central railway station provides regular services to destinations including London Waterloo, Winchester and Bournemouth, while Southampton Airport is also readily accessible.
Tenure: Freehold
Parking: Driveway
Utilities:
Mains Gas
Mains Electricity
Mains Water
Drainage: Mains
Broadband: Refer to Ofcom website www.ofcom.org.uk/phones-and-broadband
Mobile Signal: Refer to Ofcom website www.ofcom.org.uk/phones-and-broadband
Flood Risk: Check long term flood risk www.gov.uk/check-long-term-flood-risk
Council Tax Band: F


For Sale
Guide Price
£470,000
(Freehold)
For Sale
Guide Price
£290,000
(Freehold)
For Sale
Guide Price
£600,000
(Share of Freehold)
For Sale
Guide Price
£270,000
(Freehold)