For Sale
O.I.R.O
£550,000
(Freehold)
97 Twin Oaks Close
Broadstone, Dorset, BH18
House
5 Bed
3 Bath

Situated along the ever sought-after Wallace Road, this exceptional home occupies a quiet and highly regarded position within easy reach of Broadstone village centre. Broadstone itself is a thriving and popular location, offering a strong sense of community alongside a variety of local amenities, independent shops, and well-regarded schooling for all ages.
This deceptively spacious and beautifully modernised five-bedroom detached residence blends character features with contemporary living, creating a superb family home.
The spacious entrance hall provides useful understairs storage along with fitted cupboards for coats and shoes. From here, the snug offers a cosy retreat, complete with a log-burning stove and a large picture window enjoying a private, leafy outlook to the front. Sliding doors lead through to the principal sitting room, an impressive and generously proportioned space featuring a striking floor-to-ceiling window, an additional picture window overlooking the rear garden, and a charming cast iron fireplace.
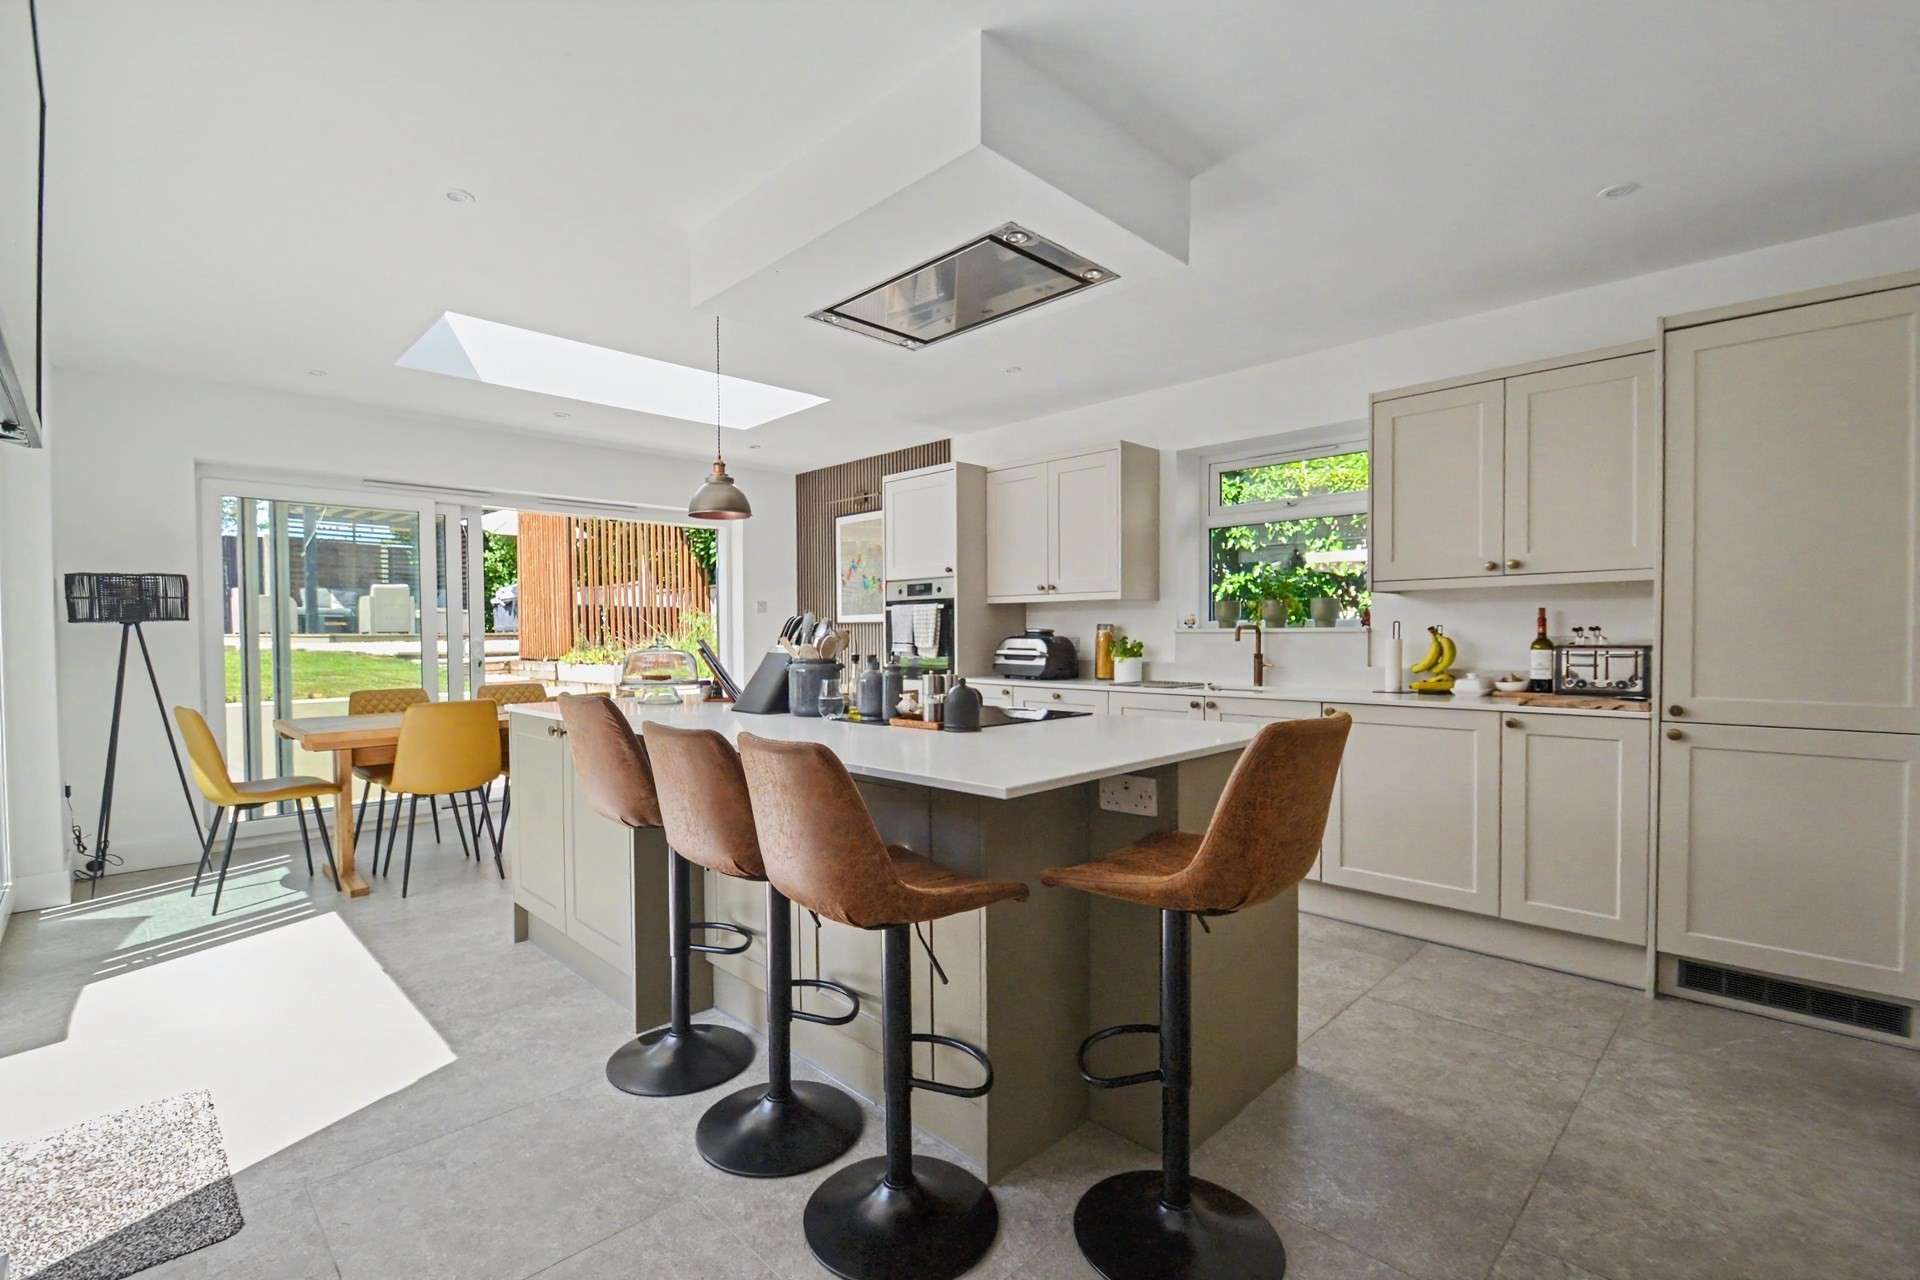
A standout feature of the home is the stunning kitchen/dining/family room, a high-quality extension completed in 2025 and benefiting from underfloor heating. The bespoke kitchen is fitted with a range of matching eye and base level units and various integrated appliances and a cleverly concealed coffee station with sliding door. A large central island with breakfast bar seating complements the space, with ample room remaining for a large dining table with sliding doors on both sides.
The ground floor is completed by a modern cloakroom with WC and wash hand basin, an integral garage, and a practical laundry cupboard.
To the first floor are four well-proportioned bedrooms, a family bathroom, and an additional cloakroom. Bedrooms one is a spacious double with built-in wardrobe, with bedroom two also a good double with room for freestanding furniture. Bedroom four is also a double, currently arranged as a study and benefitting from fitted storage. Bedroom five is a small double, ideal as a child's room or nursery. A further staircase rises to the second floor, where bedroom three is located - a generous and private space with eaves storage and a stylish modern en-suite shower room featuring a shower, vanity basin and WC.

The property is approached via a large shingle driveway with gated access, providing both privacy and parking for numerous vehicles. An up-and-over door leads to the single garage with utility area. The rear garden has been thoughtfully landscaped, featuring porcelain patio tiles that create an excellent outdoor dining and entertaining area, complete with a built-in BBQ area. A generous lawn is bordered by mature shrubs, and an additional patio seating area with pergola sits at the far end of the garden.
Tenure: Freehold
Council Tax Band E
Parking: Garage and Driveway
Utilities: Mains Electricity
Mains Gas
Mains Water
Drainage: Mains Drainage
Broadband: Refer to ofcom website www.ofcom.org.uk/phones-and-broadband
Mobile Signal: Refer to ofcom website www.ofcom.org.uk/phones-and-broadband
Flood Risk: For more information refer to gov.uk, check long term flood risk www.gov.uk/check-long-term-flood-risk


For Sale
O.I.R.O
£550,000
(Freehold)
For Sale
Price
£750,000
(Freehold)
For Sale
Price
£600,000
(Freehold)
For Sale
Asking Price
£375,000
(Freehold)