For Sale
Price
£315,000
(Freehold)
24 Holm Oak Close
Verwood, Dorset, BH31
House
2 Bed
2 Bath


This stylish three bedroom detached home, built in 2022 by Pennyfarthing Homes, is set in a prime position on the edge of a modern development on Verwood's north side. Situated in a peaceful cul-de-sac and overlooking an attractive green space with a mature oak tree, the property combines contemporary design, a highly convenient location and a number of upgrades by the current owners, including energy efficiency upgrades resulting in an outstanding A-rated EPC.
The house is in a fantastic location just a short walk from Verwood town centre, where you'll find a wide range of amenities including shops, cafés, convenience stores, a doctors surgery and dentists. Families will appreciate the proximity to well regarded first schools and a nursery, while nature lovers and dog walkers can enjoy nearby countryside with Ringwood Forest to the north and Dewlands Common to the south.
A welcoming entrance hall leads to the principal rooms within the home. The living room is generously proportioned, featuring a large bay window with views over the green and bespoke solid wood shutters that enhance both kerb appeal and privacy.
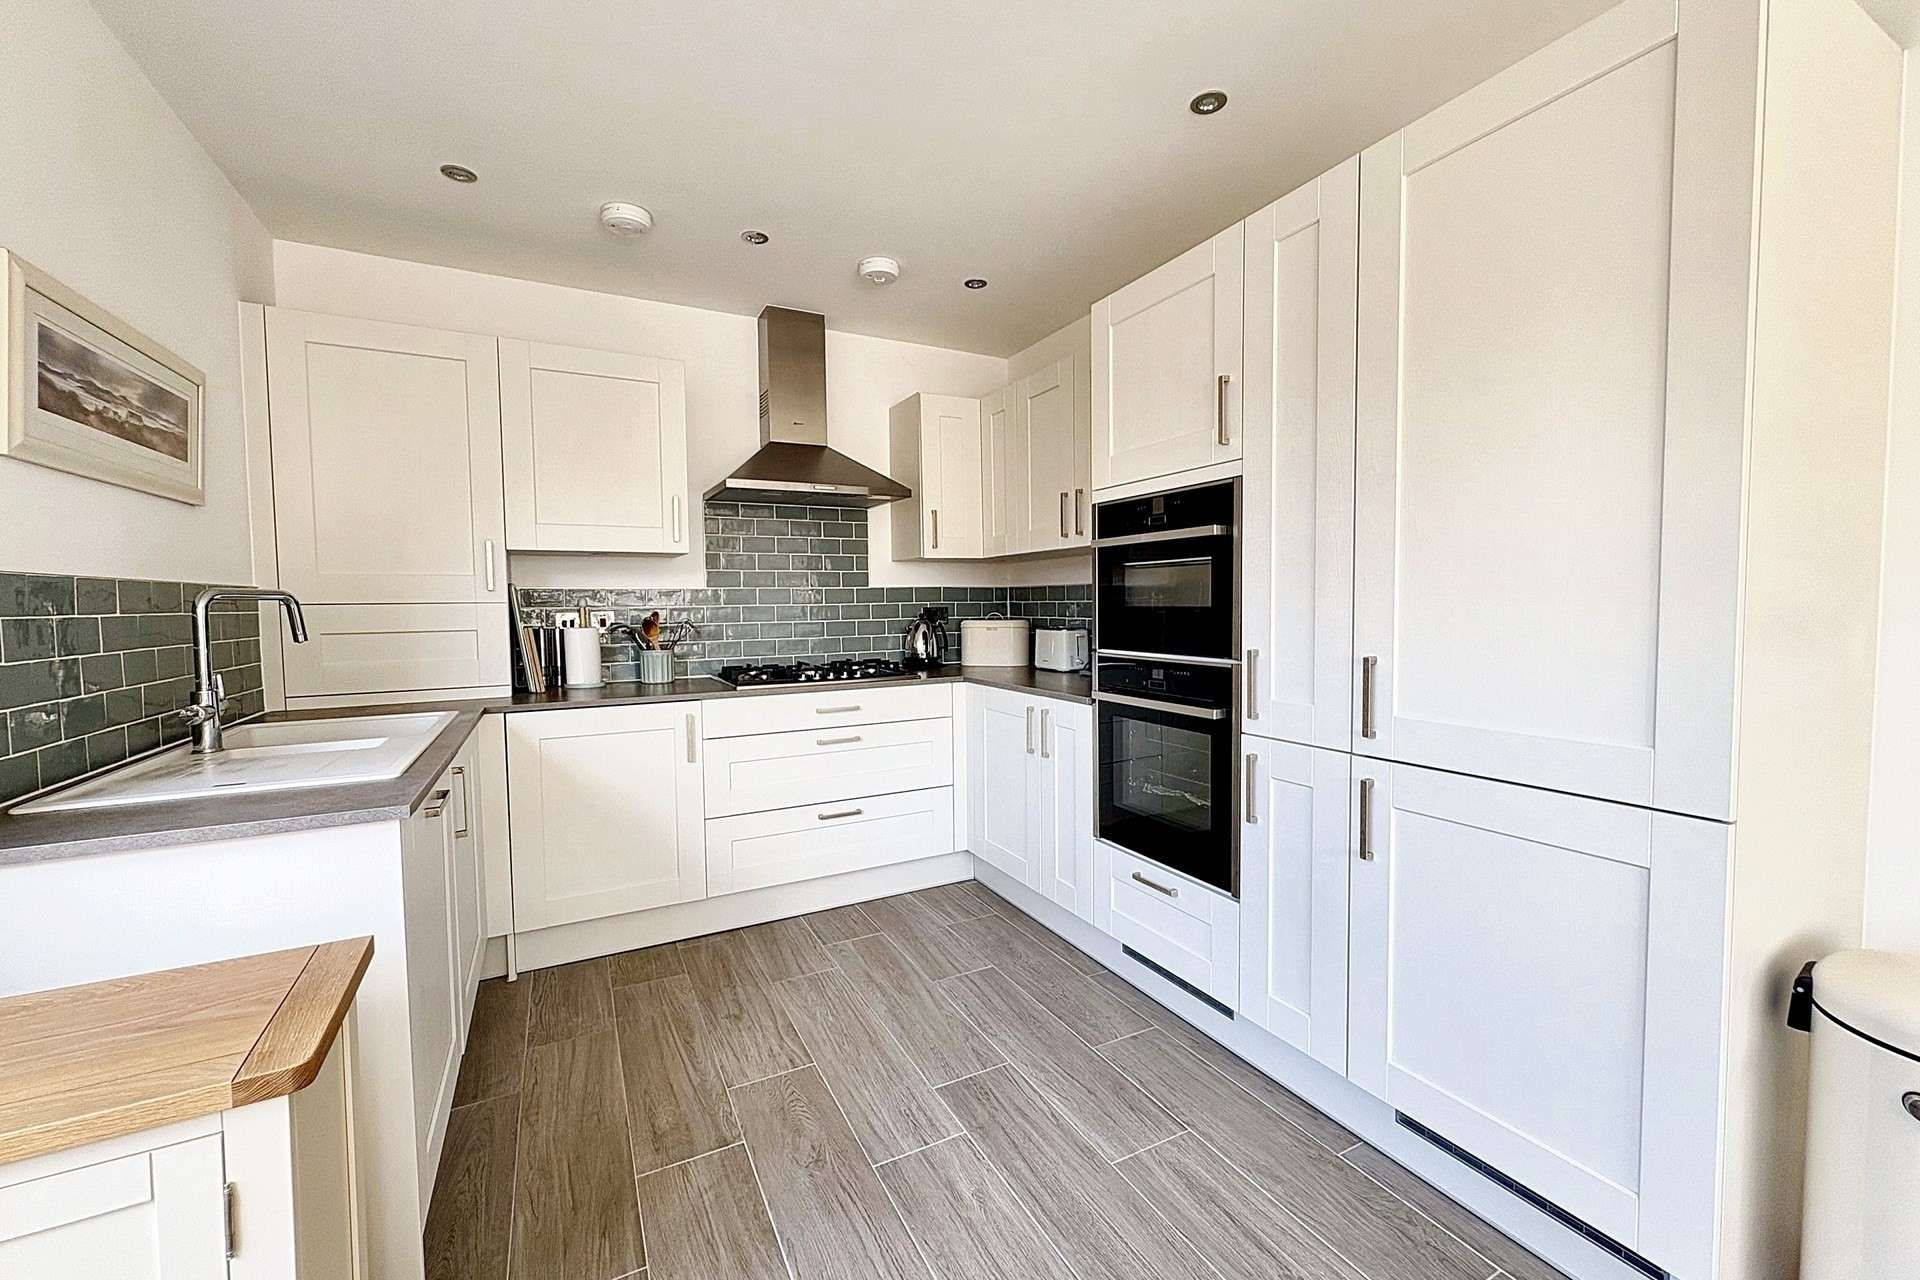
The heart of the home is the open plan kitchen/dining room. Stylishly fitted with a comprehensive range of units and high specification NEFF integrated appliances including a single oven, multi-function oven with microwave, 5-ring gas hob with an extractor, a dishwasher and fridge/freezer. French doors open onto the landscaped rear garden, creating an ideal setting for family dining and entertaining.
Completing the ground floor is a separate study, perfect for home working or alternatively a children's play room, along with a cloakroom with a toilet and wash hand basin.
Rising to the first floor, the master bedroom is a generous space with a dedicated dressing area and fitted wardrobes, served by a luxurious en-suite shower room. Bedrooms two and three are both comfortable doubles, each enjoying attractive views across the surrounding green space. These bedrooms are complemented by a modern family bathroom consisting of a bath with shower over, a toilet and wash hand basin.
Externally, the property features a block paviour driveway providing parking for 2-3 vehicles and leading to the single garage with up-and-over door. The westerly facing rear garden is bound by a wall and close board timber fencing creating a good degree of privacy. The garden has been thoughtfully landscaped by the current owners to include a patio adjoining the house, with an area laid to lawn and delightful raised planted borders.
This property offers a rare combination of modern comfort, excellent design and a superb quiet location making it an ideal family home.
Agents Note: The property has been fitted with 14 Solar Panels and Tesla Battery which store excess daytime generation to be used at anytime, even during the night. Also included is a Tesla gateway providing power backup to the house during power cuts. A Solar Divertor diverts power to the hot water tank to produce hot water, therefore cutting down gas consumption as well as saving money on electricity bills. The current owners have estimated that they saved approximately £1000 in energy bills over the course of 2025, including income when surplus energy is sold back to the grid.
Tenure: Freehold
Utilities:
Mains Gas
Mains Electricity - 14 x PV Solar Panels (owned), Tesla Battery Storage and Solar Divertor to Heat Water
Mains Water
Mains Drainage
Broadband: Refer to Ofcom website www.ofcom.org.uk/phones-and-broadband
Mobile Signal: Refer to Ofcom website www.ofcom.org.uk/phones-and-broadband
Flood Risk: Refer to gov.uk, check long term flood risk www.gov.uk/check-long-term-flood-risk
Council Tax Band: E


For Sale
Price
£315,000
(Freehold)
For Sale
Price
£645,000
(Freehold)
For Sale
Price
£250,000
(Freehold)
For Sale
Price
£540,000
(Freehold)