For Sale
Price
£440,000
(Freehold)
22 Hartsbourne Drive
Bournemouth, Dorset, BH7
House
4 Bed
2 Bath

The property enjoys a substantial frontage with a block paved driveway providing parking for several vehicles, alongside an area of lawn and a gentle slope leading up to the front entrance.
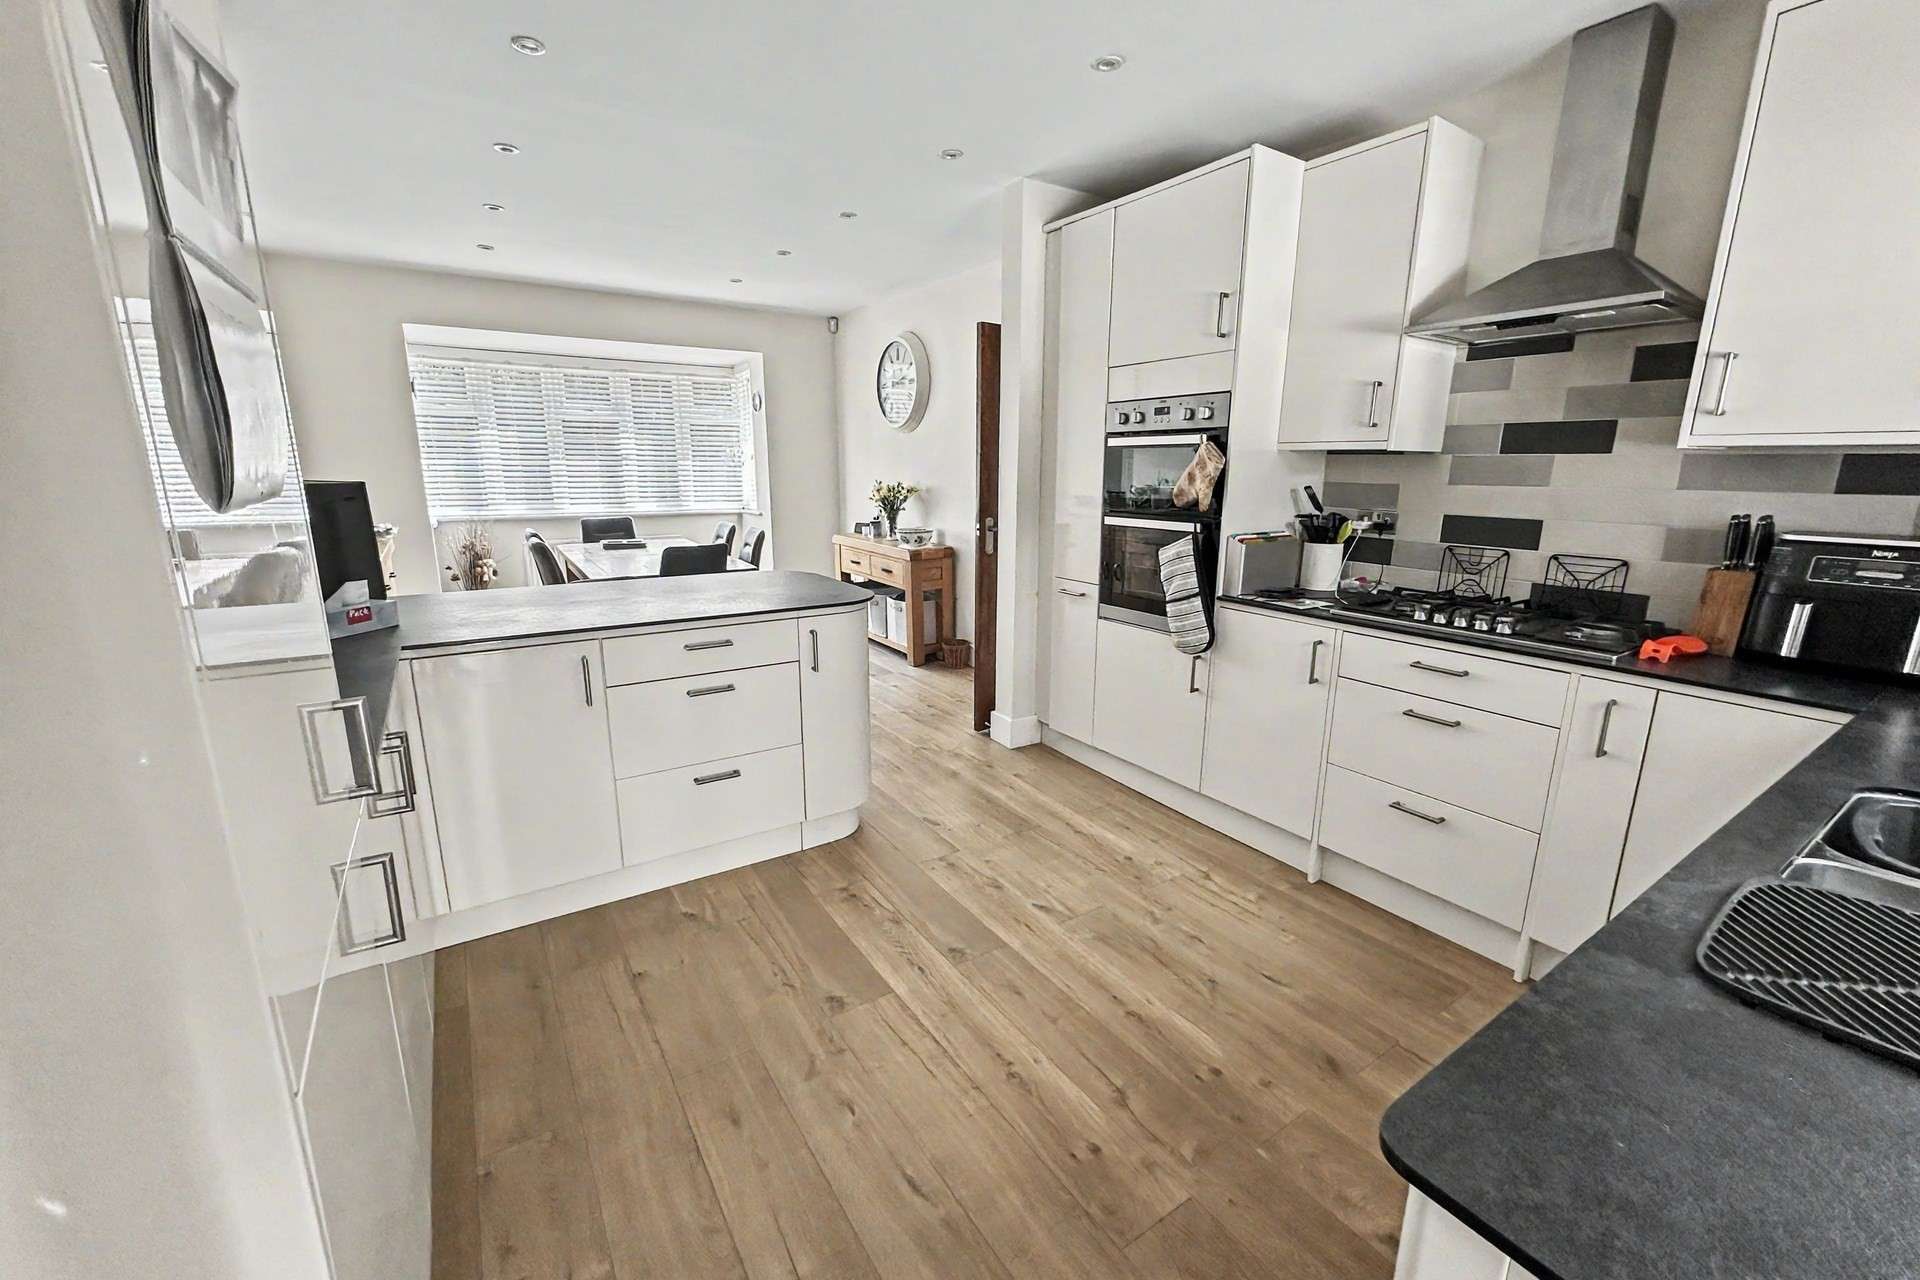
Upon entering, the home offers a welcoming layout with a spacious sitting room, conservatory and a convenient downstairs WC. The modern fitted kitchen/diner is a real highlight, featuring a breakfast bar, double oven, gas hob, integrated fridge/freezer and dishwasher. This sociable space flows through to a practical utility room with space and plumbing for both a washing machine and tumble dryer. The garage can also be accessed internally via the utility room, providing added convenience.
Upstairs, the accommodation continues to impress with a large family bathroom complete with underfloor heating, a bath, walk-in shower, wash basin and WC. The main bedroom benefits from fitted wardrobes and a private en-suite shower room, while bedroom two also features built-in wardrobes and provides access to a further room currently used as a bedroom. This additional room does not currently have its own independent access, but with suitable building works, a hallway could potentially be created to provide separate access and further enhance the flexibility of the accommodation. A third bedroom completes the first-floor accommodation.
Outside, the rear garden has been thoughtfully landscaped to make the most of the natural incline. A paved seating area extends from the conservatory and kitchen, with steps leading up to a generous lawned area, followed by a peaceful shaded section with mature trees at the top of the garden.
Additional benefits include gas central heating, double glazed windows and an EV charging point.
Tenure: Freehold
Parking: Driveway and Garage
Utilities: Mains Electricity
Mains Gas
Mains Water - Metered
Drainage: Mains Drainage
Broadband: Refer to ofcom website www.ofcom.org.uk/phones-and-broadband
Mobile Signal: Refer to ofcom website www.ofcom.org.uk/phones-and-broadband
Flood Risk: For more information refer to gov.uk, check long term flood risk www.gov.uk/check-long-term-flood-risk
Council Tax Band: F


For Sale
Price
£440,000
(Freehold)

For Sale
£425,000
(Freehold)

For Sale
Price
£750,000
(Freehold)
For Sale
Price
£925,000
(Freehold)