For Sale
Price
£600,000
(Freehold)
10 Ivor Road
Wimborne, Dorset, BH21
House
3 Bed
1 Bath
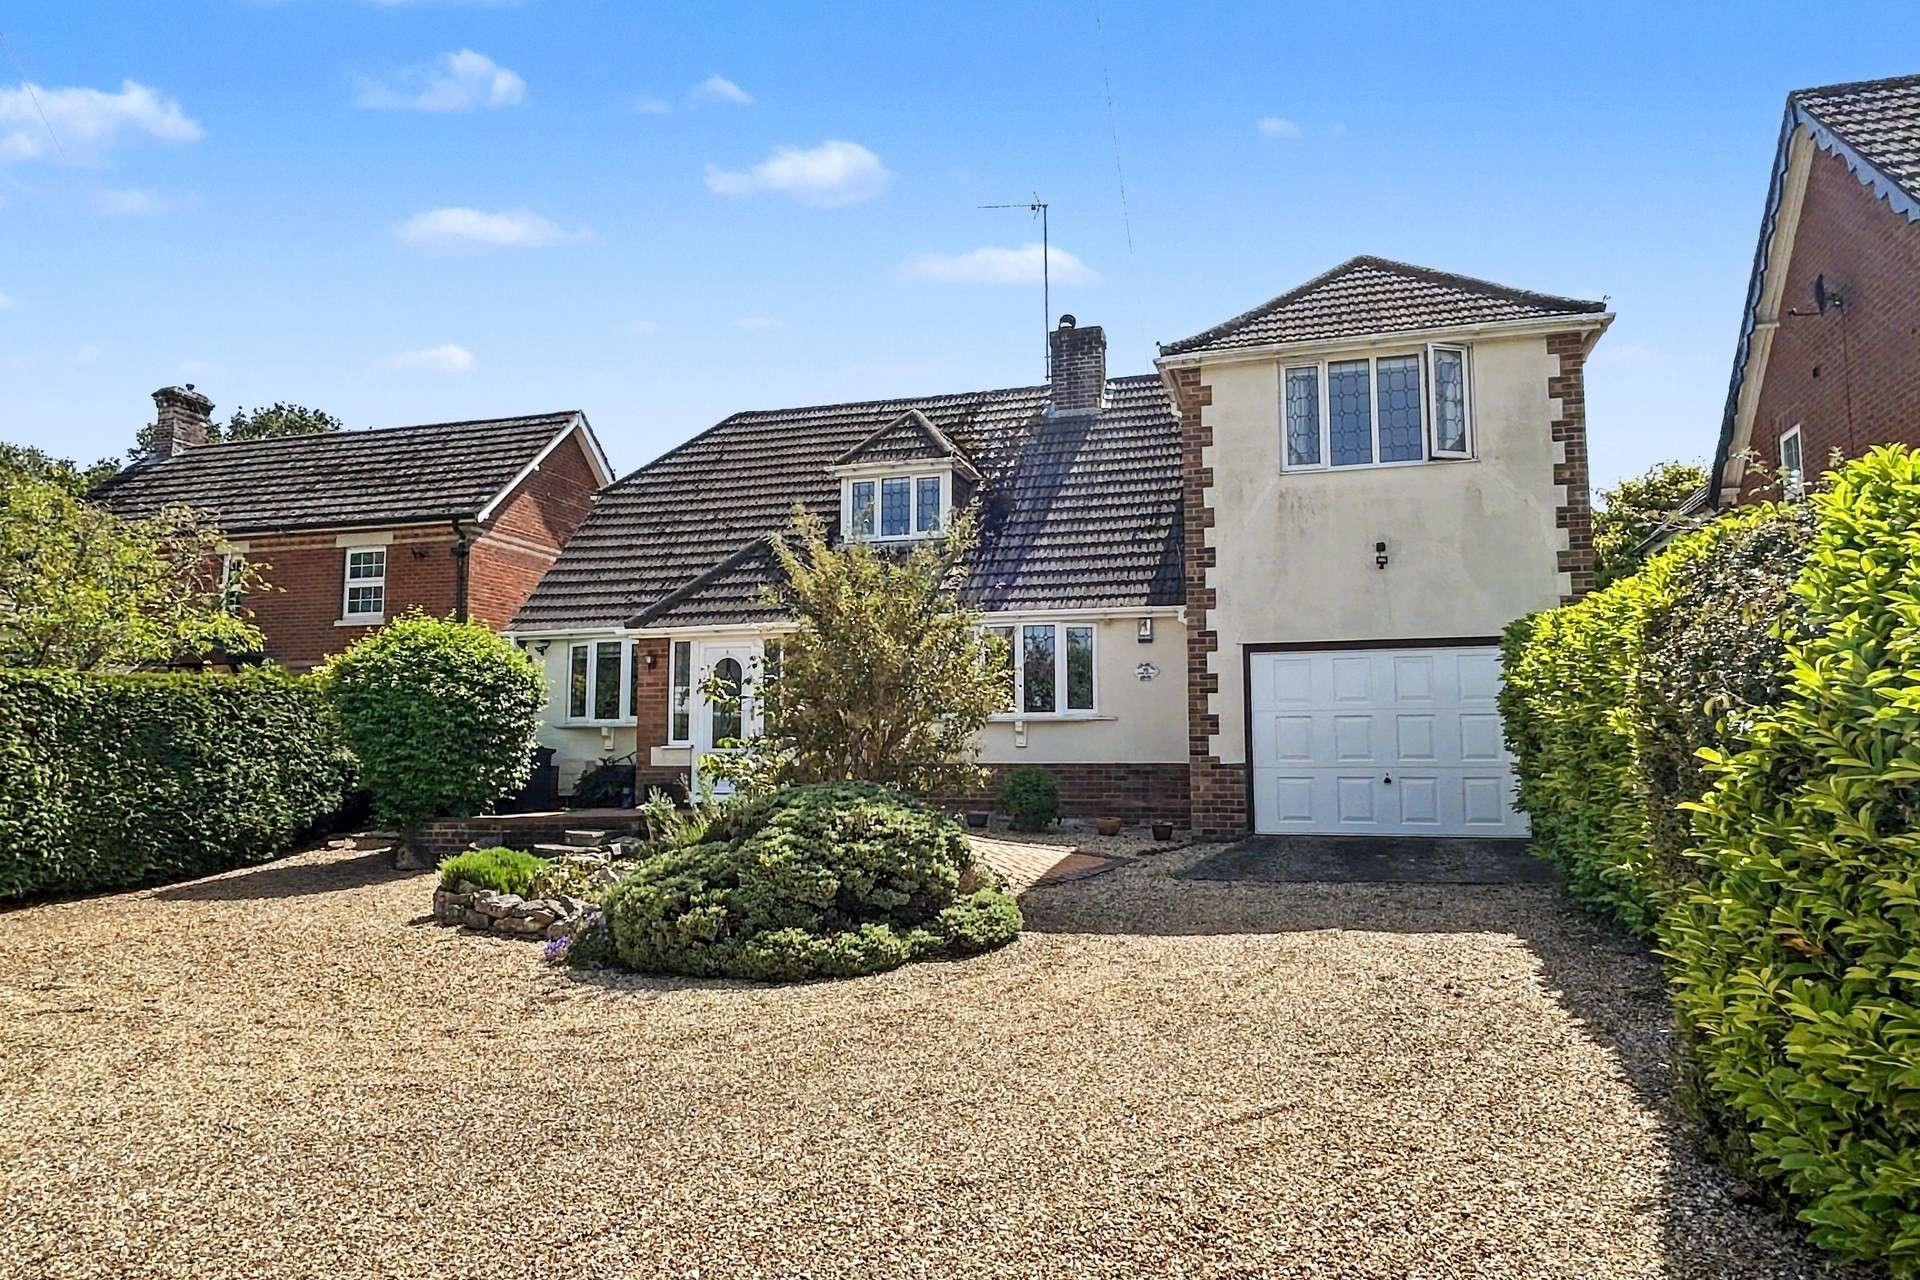

Set along a private road on the outskirts of Corfe Mullen, this beautifully presented family home enjoys a peaceful setting just a short drive from the vibrant market town of Wimborne, renowned for its eclectic mix of shops, cafés, restaurants, museum and theatre. Ideally positioned for access to the Lambs Green pub, scenic countryside walks, cycling routes and highly regarded local schools, the property offers spacious and versatile accommodation throughout.

The home is approached via a generous gravel driveway providing ample off road parking and access to the integral garage. An enclosed porch opens into a welcoming entrance hall finished with wood effect flooring, setting the tone for the stylish interior beyond.
At the heart of the home is a bespoke contemporary kitchen fitted with an extensive range of base and wall units complemented by granite worktops and matching upstands. Integrated appliances include a double oven, hob with extractor, dishwasher and tall fridge/freezer, while a 1.5 bowl sink with mixer tap complete the space. The kitchen flows seamlessly into the dining room, where sliding glazed doors open onto a decked terrace and pergola overlooking the rear garden.
The elegant living room benefits from a feature bay window to the front aspect and centres around an attractive fireplace. Double doors connect to a further reception room/lounge, which enjoys delightful garden views through triple-panel glazed doors and provides flexible family living space.
Additional practical features include a utility room with plumbing for appliances, internal access to the garage and a stylish ground floor shower room fitted with a walk-in shower, vanity basin and WC.
The first floor offers four well proportioned bedrooms and two bathrooms. Bedrooms two and three are served by a family bathroom, while the principal bedroom enjoys built-in wardrobes, an adjoining dressing room and access to a second bathroom. Bedroom four, which includes a built-in cupboard and Velux rooflight, could equally serve as a home office or additional dressing room.
Outside, the rear garden is a particular feature of the property. Beautifully landscaped and enjoying a high degree of privacy, it includes extensive lawns, mature hedging, specimen trees, planted borders and multiple seating areas designed for outdoor entertaining and relaxation. A decked terrace with pergola adjoins the house, while additional paved areas and garden sheds further enhance this exceptional outdoor space.
Tenure: Freehold
Parking: Garage and Driveway
Utilities:
Mains Electricity
Mains Gas
Mains Water
Drainage: Mains
Broadband: Refer to ofcom website www.ofcom.org.uk/phones-and-broadband
Mobile Signal: Refer to ofcom website www.ofcom.org.uk/phones-and-broadband
Flood Risk: For more information refer to gov.uk, check long term flood risk www.gov.uk/check-long-term-flood-risk
Council Tax Band: E


For Sale
Price
£600,000
(Freehold)
For Sale
Price
£725,000
(Freehold)
For Sale
Price
£400,000
(Freehold)
For Sale
Price
£525,000
(Freehold)