For Sale
Guide Price
£290,000
(Freehold)
26 Harefield Road
Southampton, Hampshire, SO17
House
4 Bed
1 Bath

Situated in the highly desirable area of Stoneham, is this immaculately presented three bedroom semi-detached home. Upon entering, you are welcomed by a bright and inviting hallway, complete with useful understairs storage and a contemporary shower room with a WC. To the front of the property, a charming and cosy snug provides a wonderful retreat, featuring an attractive fireplace and a bay window that floods the room with natural light. A separate, generously sized sitting room offers further comfortable living space, ideal for relaxing with family or entertaining guests.
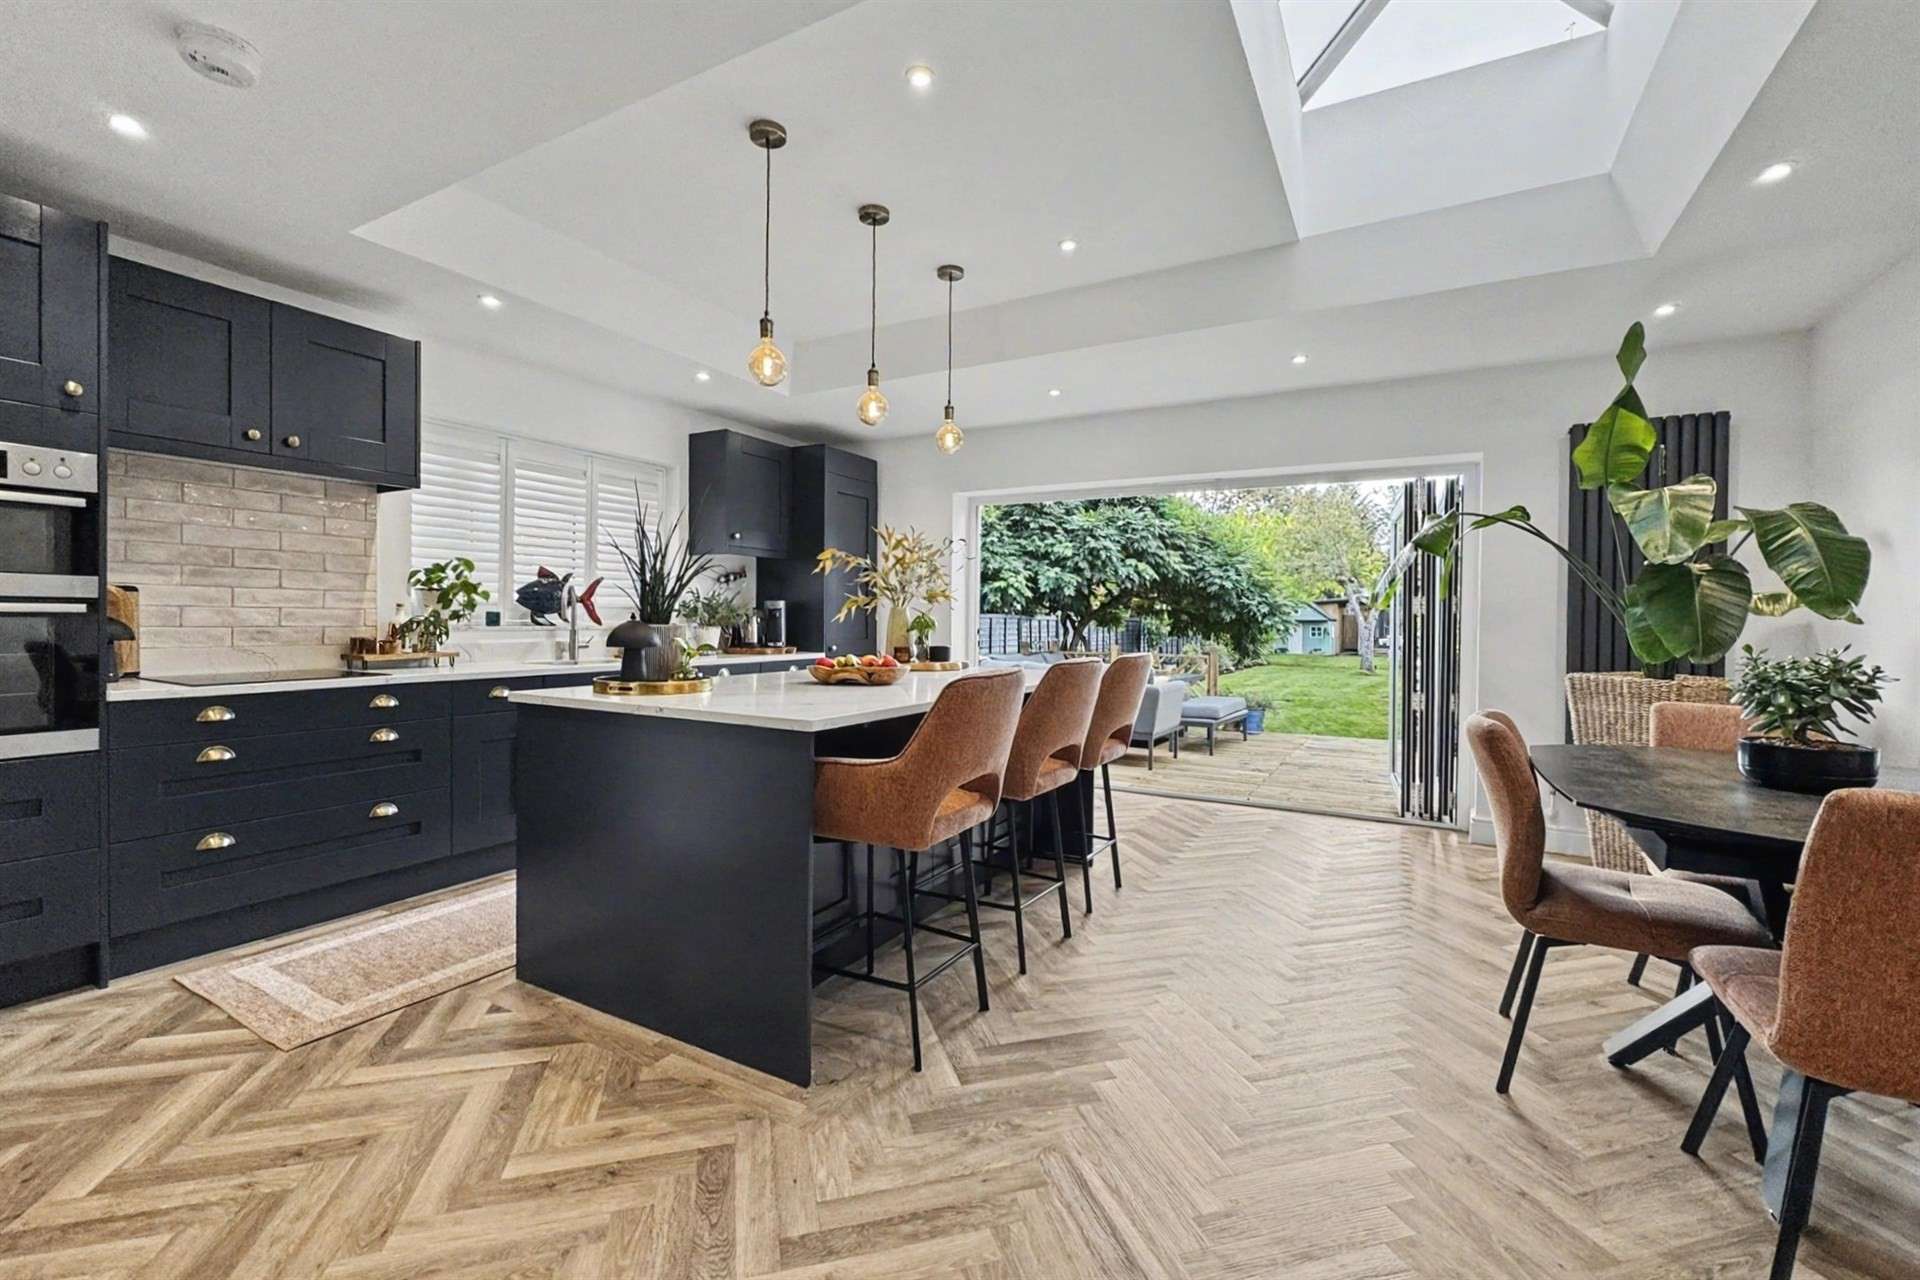
To the rear, the home opens into an impressive modern open-plan kitchen and dining area, creating the heart of the property with stunning herringbone style Karndean flooring. Designed with both everyday living and entertaining in mind, the space benefits from a stylish kitchen with integrated appliances and a substantial island providing excellent preparation space and additional storage. Bi-fold doors seamlessly connect the interior to the garden, allowing natural light to flow throughout and creating a wonderful sense of openness during the warmer months. Furthermore the property offers a large skylight with two openings in the kitchen diner, dual zone electric underfloor heating downstairs, a quartz kitchen worktop/breakfast bar with USB ports and extra storage cupboards under the breakfast bar. Adjacent to the kitchen, a practical utility room provides space for both a washing machine and tumble dryer, alongside housing a new boiler.
The first floor offers three well-proportioned double bedrooms, providing comfortable accommodation for families, guests or those requiring additional space to work from home. The principal bedroom is particularly appealing, benefiting from newly installed bespoke oak fitted wardrobes. Completing the accommodation is a spacious three-piece family bathroom, featuring a shower over the bath and enhanced by elegant new marble-effect wall panelling.
Outside, the property continues to impress with a generous rear garden, predominantly laid to lawn which is brand new and complemented by a delightful decking area. To the rear of the garden, a sizeable garden home office offers excellent flexibility for remote working, hobbies or creative pursuits with power and Wi-Fi connection, a Wendy house for children to enjoy, while a shed and additional storage area provide further practical benefits.
To the front, a substantial driveway provides off-road parking for multiple vehicles with EV charging. Stoneham offers excellent access to local amenities, schools, and green spaces, while also being ideally positioned for commuters. Additionally, there is easy access to major road links, including the M27 and M3, as well as nearby public transport options.
Tenure: Freehold
Parking: Driveway
Utilities:
Mains Gas
Mains Electricity
Mains Water - Metered
Drainage: Mains
Broadband: Refer to Ofcom website www.ofcom.org.uk/phones-and-broadband
Mobile Signal: Refer to Ofcom website www.ofcom.org.uk/phones-and-broadband
Flood Risk: Check long term flood risk www.gov.uk/check-long-term-flood-risk
Council Tax Band: D


For Sale
Guide Price
£290,000
(Freehold)

For Sale
Guide Price
£925,000
(Freehold)
For Sale
Guide Price
£600,000
(Share of Freehold)
For Sale
Guide Price
£270,000
(Freehold)