For Sale
Guide Price
£285,000
(Freehold)
3 Severn Road
Ferndown, Dorset, BH22
House
3 Bed
1 Bath
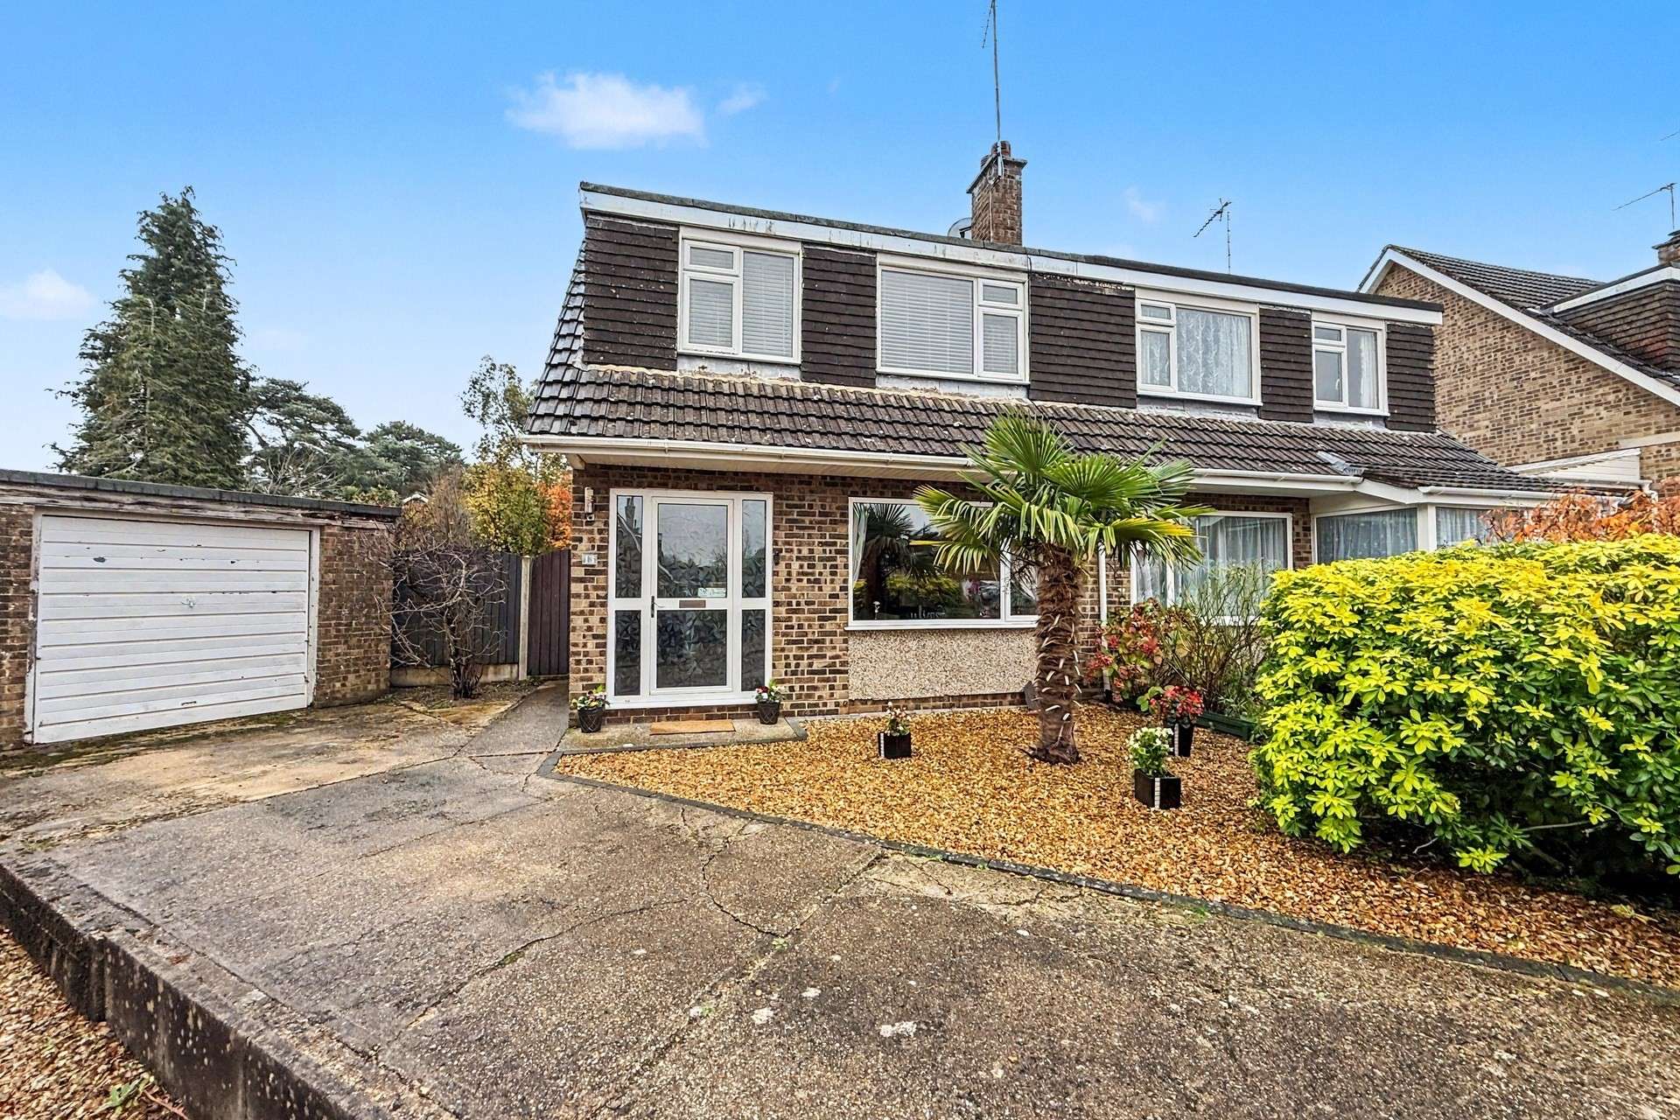
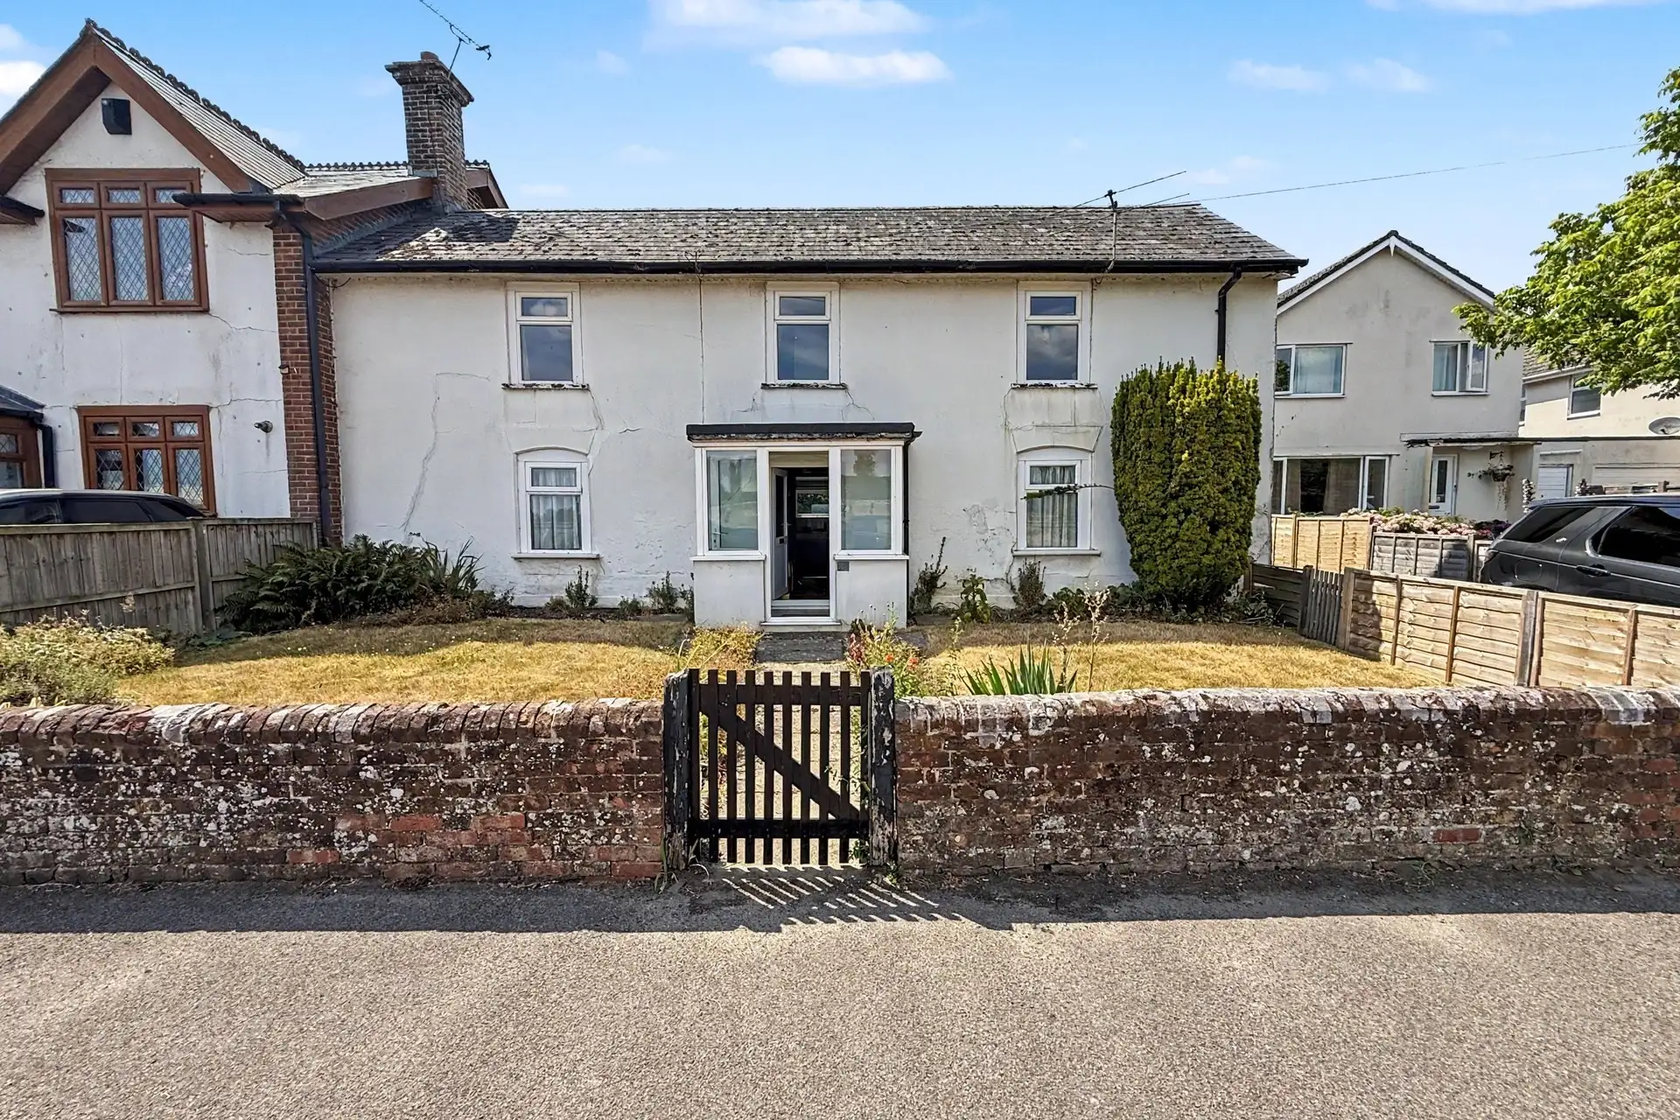
Situated in a convenient location within Ferndown, Stonechat Close is ideally positioned for access to a range of local shops, amenities and highly regarded schools. This beautifully presented three-bedroom semi-detached home offers particularly versatile accommodation, complemented by a driveway with parking for numerous vehicles, garage and a generous rear garden with an impressive powered summer house.
The property is entered directly into a welcoming hallway, from which the principal ground-floor accommodation and staircase to the first floor can be accessed.
The living room is positioned at the front of the property and enjoys plenty of natural light from a large front-facing window. A feature Purbeck stone-style fireplace with mantle above provides an attractive focal point, while an opening leads through to a further reception room. This versatile space has previously been used as a home office, playroom and dining area, offering flexibility to suit a variety of needs.
The kitchen is well equipped with an extensive range of work surfaces, wall and floor storage units, an integrated gas hob and oven with extractor above, together with a particularly useful large larder cupboard which currently houses a fridge freezer. There is also ample additional space for freestanding appliances.
Leading from the kitchen is a separate dining room, ideally positioned alongside French doors which open directly onto a decked area of the garden, creating a lovely setting for outdoor dining and entertaining. A further reception room is accessed from the dining area and offers excellent versatility, potentially providing a fourth bedroom if required. This room also benefits from French doors opening onto the garden.
To the first floor are two generously proportioned double bedrooms and a further single bedroom, currently utilised as a study. The larger bedrooms benefit from built-in wardrobes, and all three are served by a modern, contemporary family bathroom. This is fully tiled and comprises a bath with integrated shower area, wash hand basin and WC and benefits from underfloor heating. A particularly attractive feature is the subtle plinth lighting beneath the bath, providing gentle illumination for relaxing evening use.
Outside, the generous rear garden is predominantly laid to lawn with secure boundaries and offers plenty of space for both relaxation and entertaining. A real highlight is the substantial summer house, which benefits from power and is currently arranged as an impressive leisure room, complete with bar, projector and a covered decked area. This fantastic additional space could equally lend itself to use as a home office, hobby room or garden retreat.
Tenure: Freehold
Parking: Driveway and Garage
Utilities: Mains Electricity, Mains Gas, Mains Water
Drainage: Mains Drainage
Heating: Gas Central
Broadband: Refer to ofcom website www.ofcom.org.uk/phones-and-broadband
Mobile Signal: Refer to ofcom website www.ofcom.org.uk/phones-and-broadband
Flood Risk: For more information refer to gov.uk, check long term flood risk www.gov.uk/check-long-term-flood-risk
Council Tax: Band C


For Sale
Guide Price
£285,000
(Freehold)
For Sale
Guide Price
£250,000
(Freehold)
For Sale
Guide Price
£475,000
(Freehold)
For Sale
Guide Price
£270,000
(Freehold)