For Sale
Guide Price
£325,000
(Freehold)
28 Mistover Road
Wareham, Dorset, BH20
House
3 Bed
1 Bath
Located in West Lulworth, a highly sought-after coastal village nestled within the Jurassic Coast World Heritage Site, also within a conservation area, this beautifully presented three-bedroom semi-detached home enjoys a setting renowned for its outstanding natural beauty. The village is famed for its iconic landmarks, including Lulworth Cove and Durdle Door, and offers a range of local amenities such as a village shop, traditional pubs, cafés, and a primary school. Surrounded by breathtaking countryside and coastal walks, West Lulworth provides an idyllic lifestyle. The nearby town of Wareham offers further shopping, schooling, and a mainline rail link to London Waterloo, making this an ideal location for both permanent living and holiday homes.
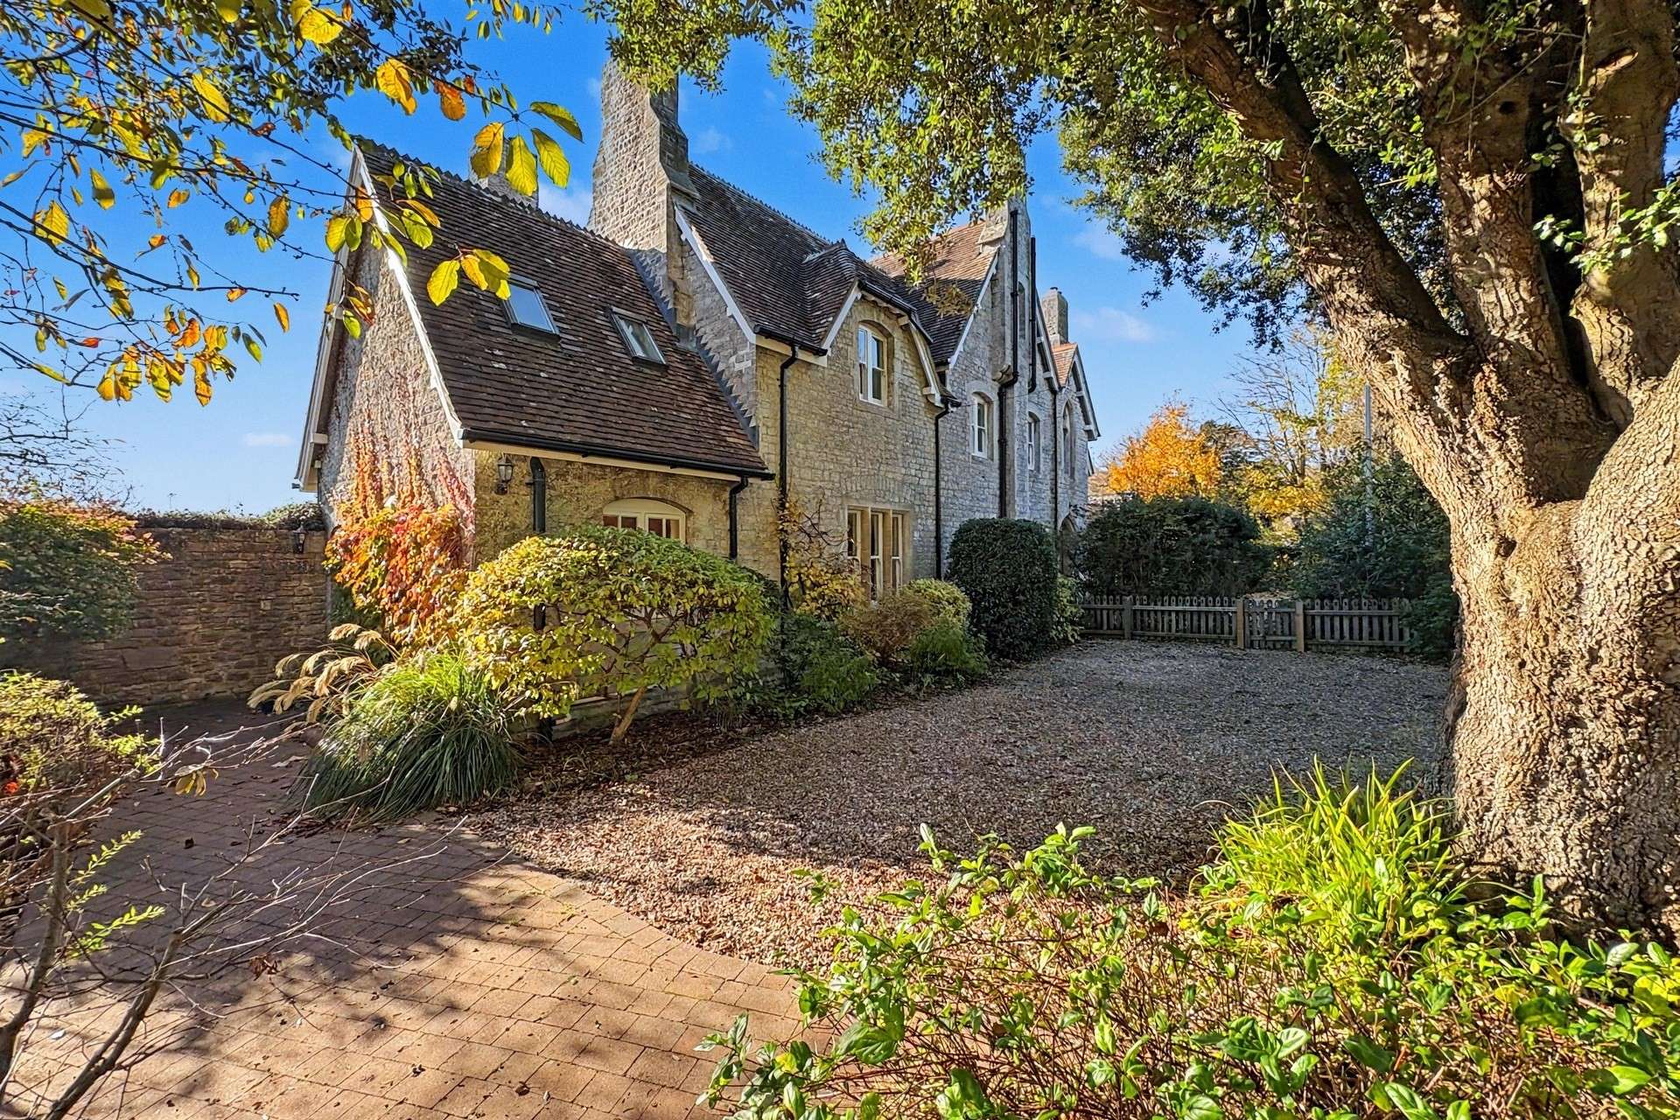
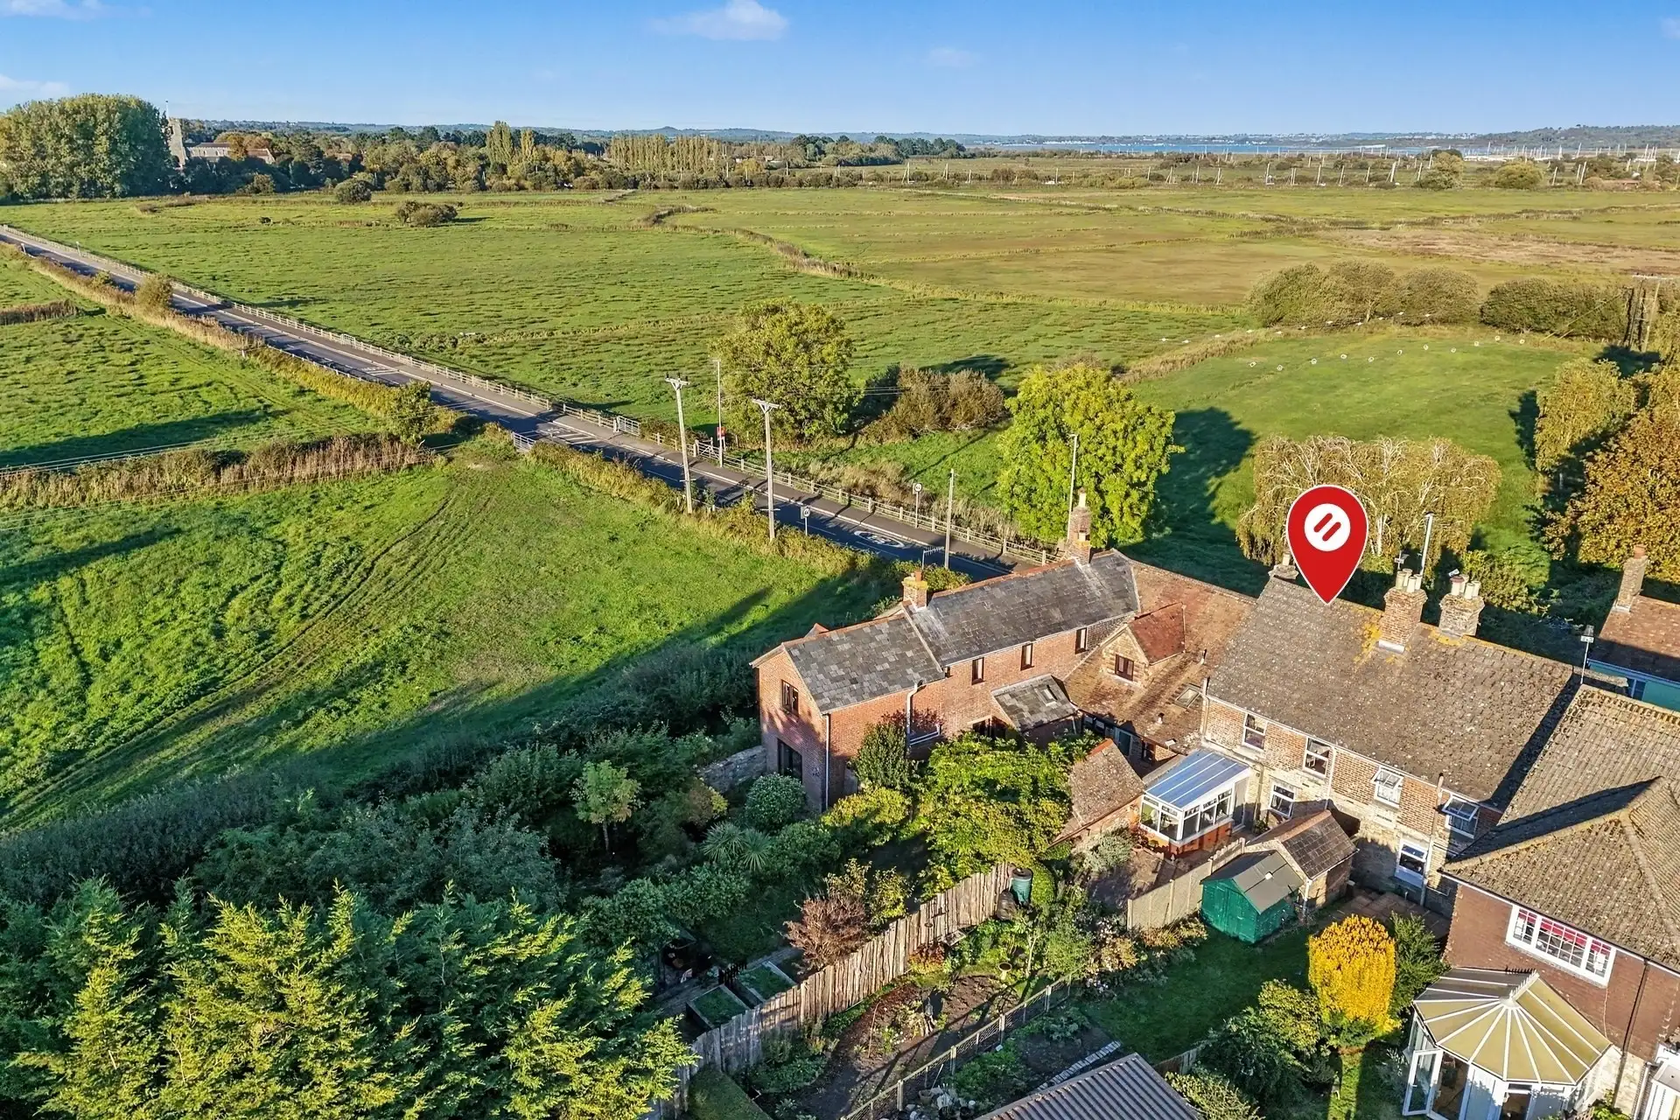
Vicarage Lodge is an attractive and characterful semi-detached home, believed to date back to circa 1865, offering a wonderful blend of period charm and modern-day comforts. Retaining a wealth of original features, the property has been thoughtfully updated over the years to provide versatile and well-proportioned accommodation arranged over three floors, with delightful rural views towards the Lulworth Hills.
Upon entering, the entrance hall provides access to the raised patio and garden via patio doors, creating a lovely connection between the house and outside space. The kitchen overlooks the front aspect and is fitted with a range of storage cupboards, together with space and plumbing for a variety of appliances.
The main living accommodation is particularly impressive, arranged as an open-plan lounge and dining area, with high ceilings and tall sash windows to the front, creating a wonderful sense of space and light. The sitting room benefits from a striking dual-sided open fireplace, whilst attractive corner stone mullion windows frame far-reaching views towards the Lulworth Hills. From the dining area, stairs descend to a useful cellar. An inner hallway provides further storage and access to a utility room with WC.
On the first floor are two generous double bedrooms, one enjoying a luxurious en-suite shower room, whilst the second benefits from another beautiful corner stone mullion window and stunning rural views. The family bathroom is arranged over a split level, with steps leading down to the bath, wash hand basin and WC.
The second floor provides a further bedroom, subject to a flying freehold over the neighbouring property, together with access to a boarded loft room offering useful additional storage.
Outside, a substantial driveway provides ample off-road parking. The good-sized garden is arranged into several distinct areas, including a patio with pergola, ideal for outdoor dining and entertaining, alongside a lean-to glasshouse and garden store.
Further benefits include partial double glazing and oil-fired central heating.
A truly individual period home, offering considerable character, flexible accommodation and an enviable outlook across the surrounding countryside.
Tenure: Freehold - Subject to part flying freehold
Parking: Driveway
Utilities:
Mains Electricity
Mains Water
Drainage - Mains Drainage
Broadband: Refer to ofcom website www.ofcom.org.uk/phones-and-broadband
Mobile Signal: Refer to ofcom website www.ofcom.org.uk/phones-and-broadband
Flood Risk: For more information check www.gov.uk/check-long-term-flood-risk
Council Tax Band: F


For Sale
Guide Price
£325,000
(Freehold)
For Sale
Guide Price
£475,000
(Freehold)
For Sale
Guide Price
£625,000
(Freehold)
For Sale
Guide Price
£200,000
(Freehold)