For Sale
Guide Price
£475,000
(Freehold)
13 Westerman Way
Wareham, Dorset, BH20
House
4 Bed
2 Bath
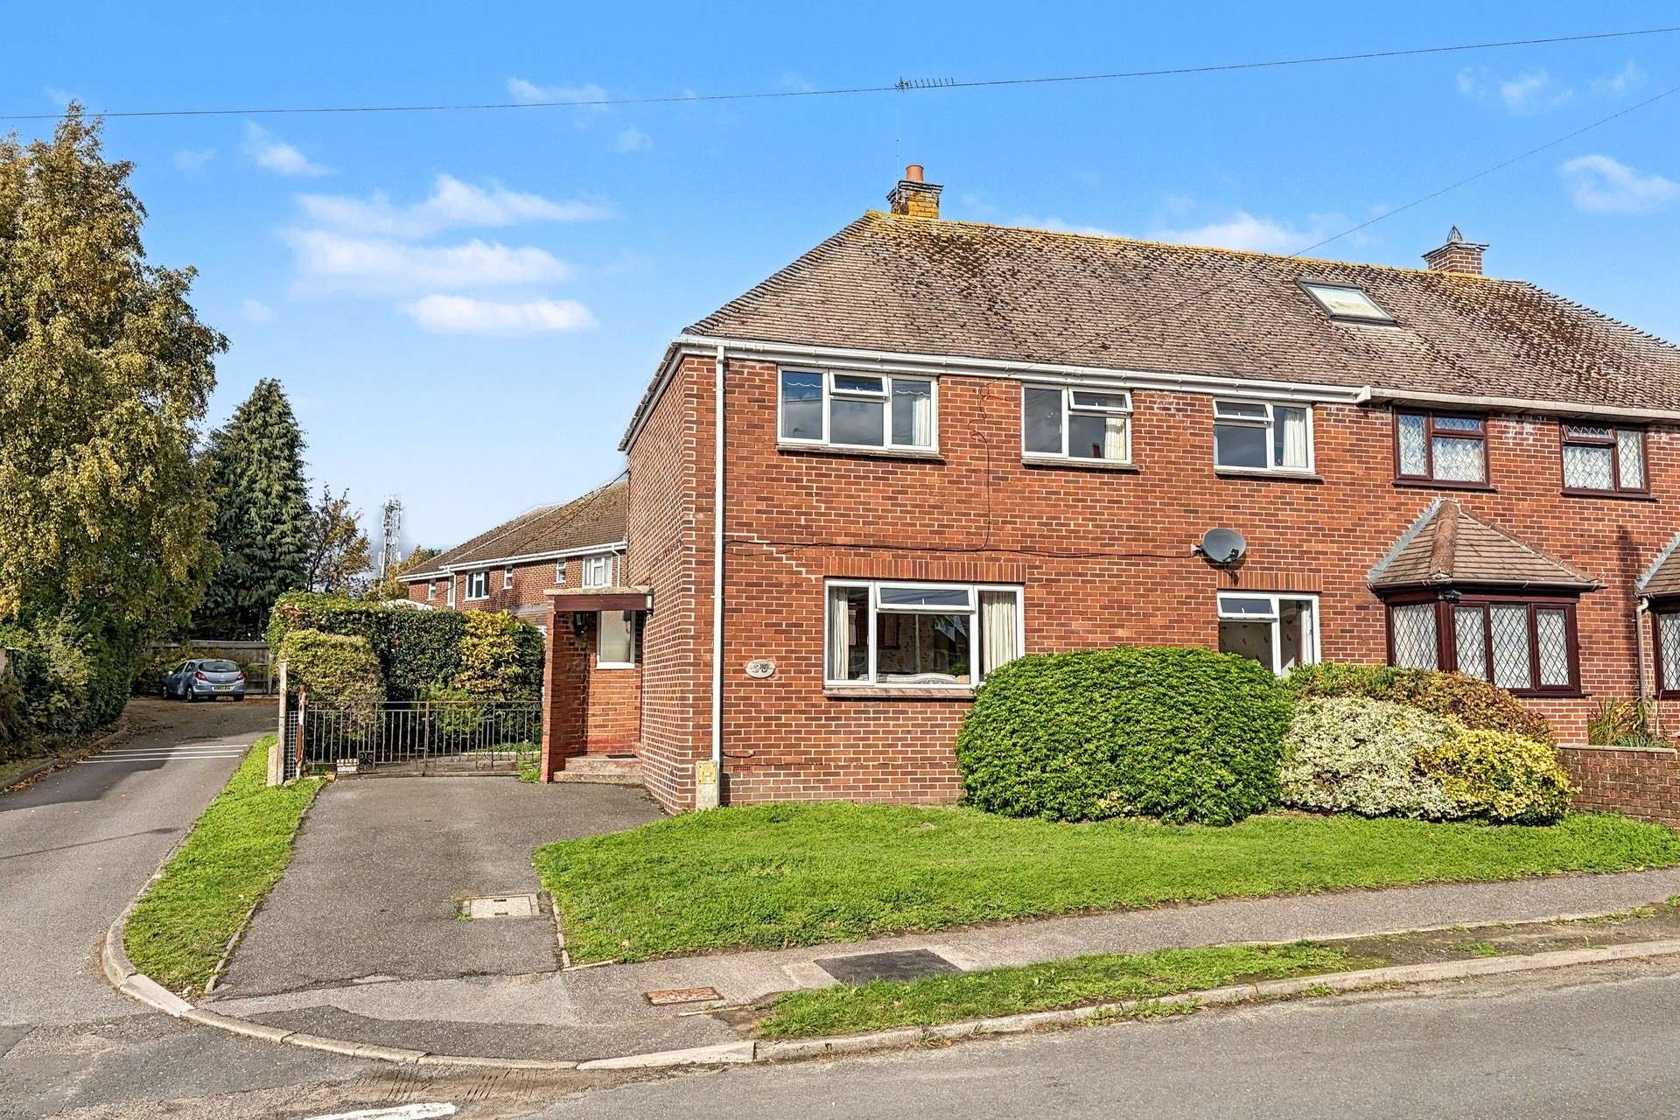
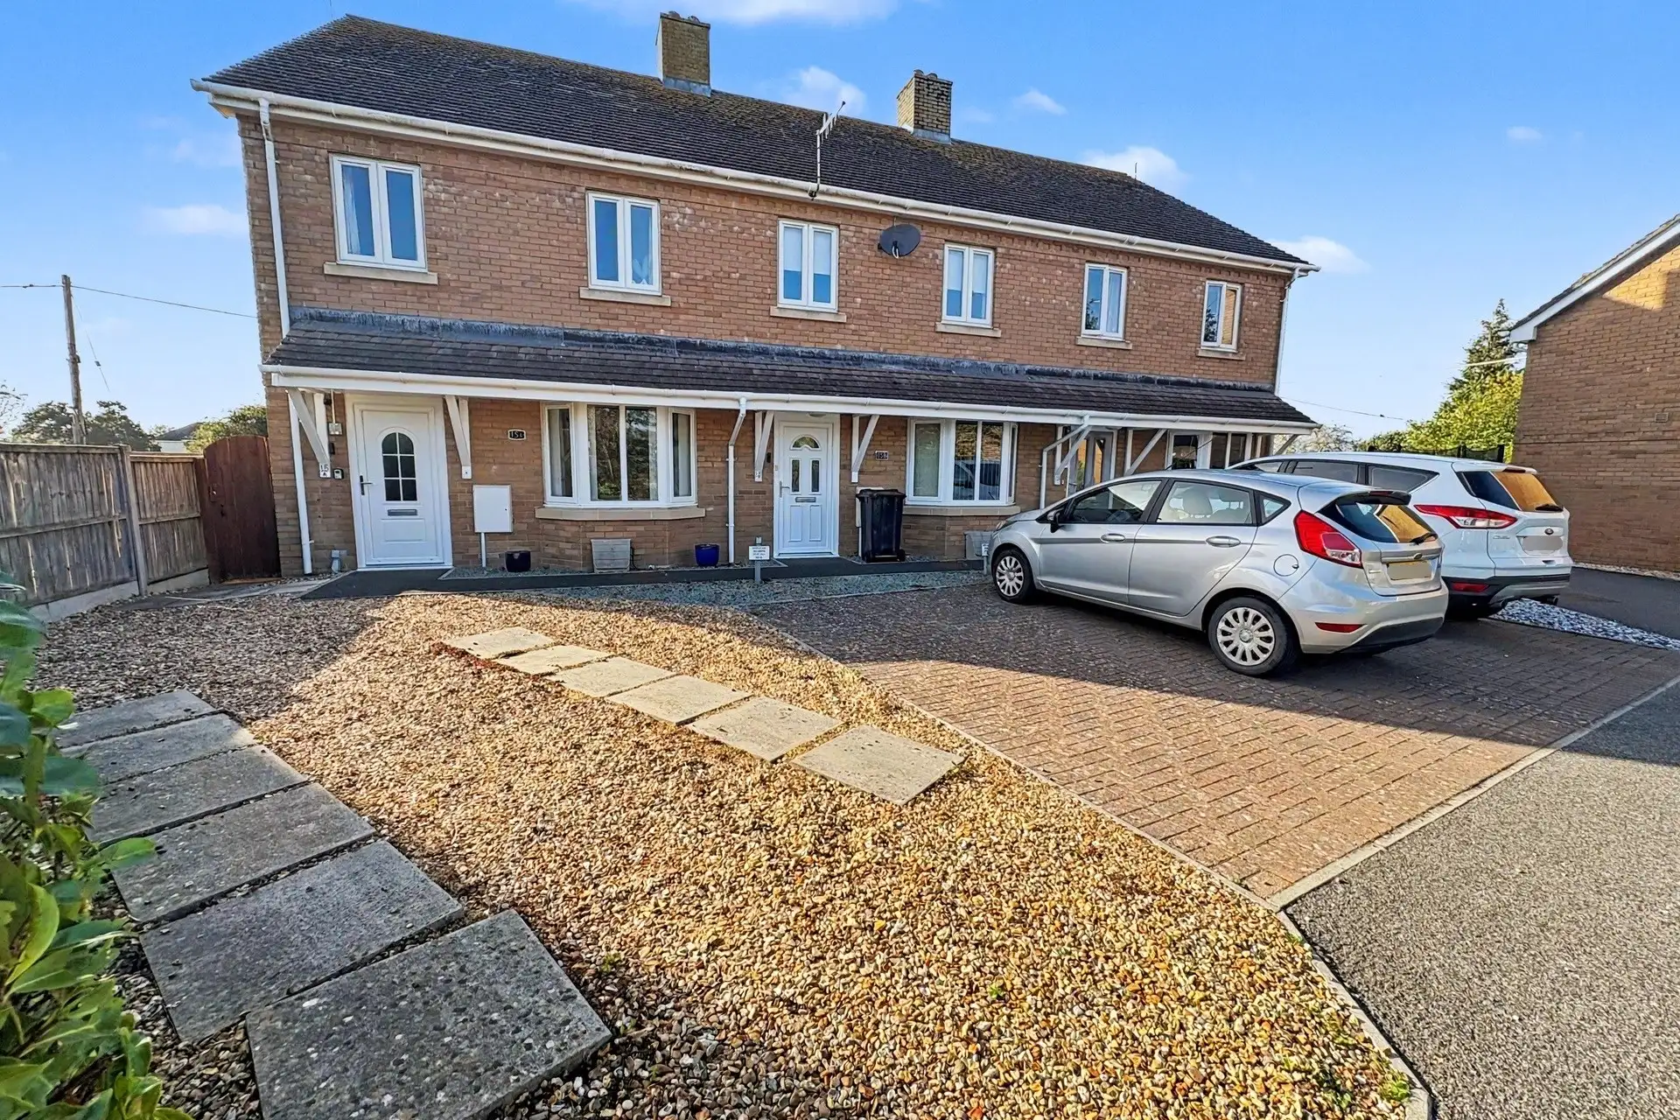
Occupying a generous corner plot in a well-established residential location, this semi-detached home offers deceptively spacious and versatile accommodation, whilst being within easy reach of Wareham town centre. Available with vacant possession and no forward chain, the property presents an excellent opportunity for purchasers seeking a comfortable home with scope to personalise and enjoy.
Carey is set on the outskirts of the Saxon walled market town of Wareham, providing a wide range of amenities with train station providing a direct line to London Waterloo. The river Frome benefits from a marina and yacht club and gives boat access to Poole harbour. Wareham forest is also nearby.
Offered for sale vacant and with the benefit of no forward chain, this three-bedroom semi-detached house provides well-proportioned accommodation, a versatile ground floor layout and a generous rear garden with useful outbuildings.
The property is entered via an entrance hall, which provides access to a useful understairs WC. The sitting room is a comfortable reception space, featuring a fireplace and double doors leading through to a separate dining room. The dining room is open plan through to the kitchen, creating a sociable arrangement which is well suited to both everyday family living and entertaining.
The kitchen is fitted with a range of storage cupboards and incorporates a gas hob and double oven, together with space for further appliances. A door leads from the kitchen into a separate rear utility room, providing additional space for appliances and useful household storage, with a further door giving direct access to the garden.
On the first floor are three well-proportioned bedrooms, all benefiting from built-in storage cupboards. These are served by a shower room fitted with a corner shower enclosure, WC and vanity wash hand basin.
Outside, the property enjoys a good-sized rear garden, arranged with a paved patio area and lawn, providing space for outdoor dining, relaxation and recreation. Of particular note is the large timber workshop, offering excellent potential for hobbies, storage or those requiring additional workspace. There is also a smaller metal storage shed, providing further useful external storage.
Further benefits include double glazing and gas-fired central heating. With its practical accommodation, flexible reception space and generous rear garden, this property offers an excellent opportunity for buyers looking to make a home their own.
Tenure: Freehold
Parking: Driveway
Utilities:
Mains Electricity
Mains Gas
Mains Water
Drainage: Mains Drainage
Broadband: Refer to ofcom website www.ofcom.org.uk/phones-and-broadband
Mobile Signal: Refer to ofcom website www.ofcom.org.uk/phones-and-broadband
Flood Risk: Check www.gov.uk/check-long-term-flood-risk
Council Tax Band: C


For Sale
Guide Price
£475,000
(Freehold)
For Sale
Guide Price
£625,000
(Freehold)
For Sale
Guide Price
£200,000
(Freehold)
For Sale
Guide Price
£350,000
(Freehold)