For Sale
Guide Price
£350,000
(Freehold)
East House
Bridport, Dorset, DT6
House
3 Bed
2 Bath
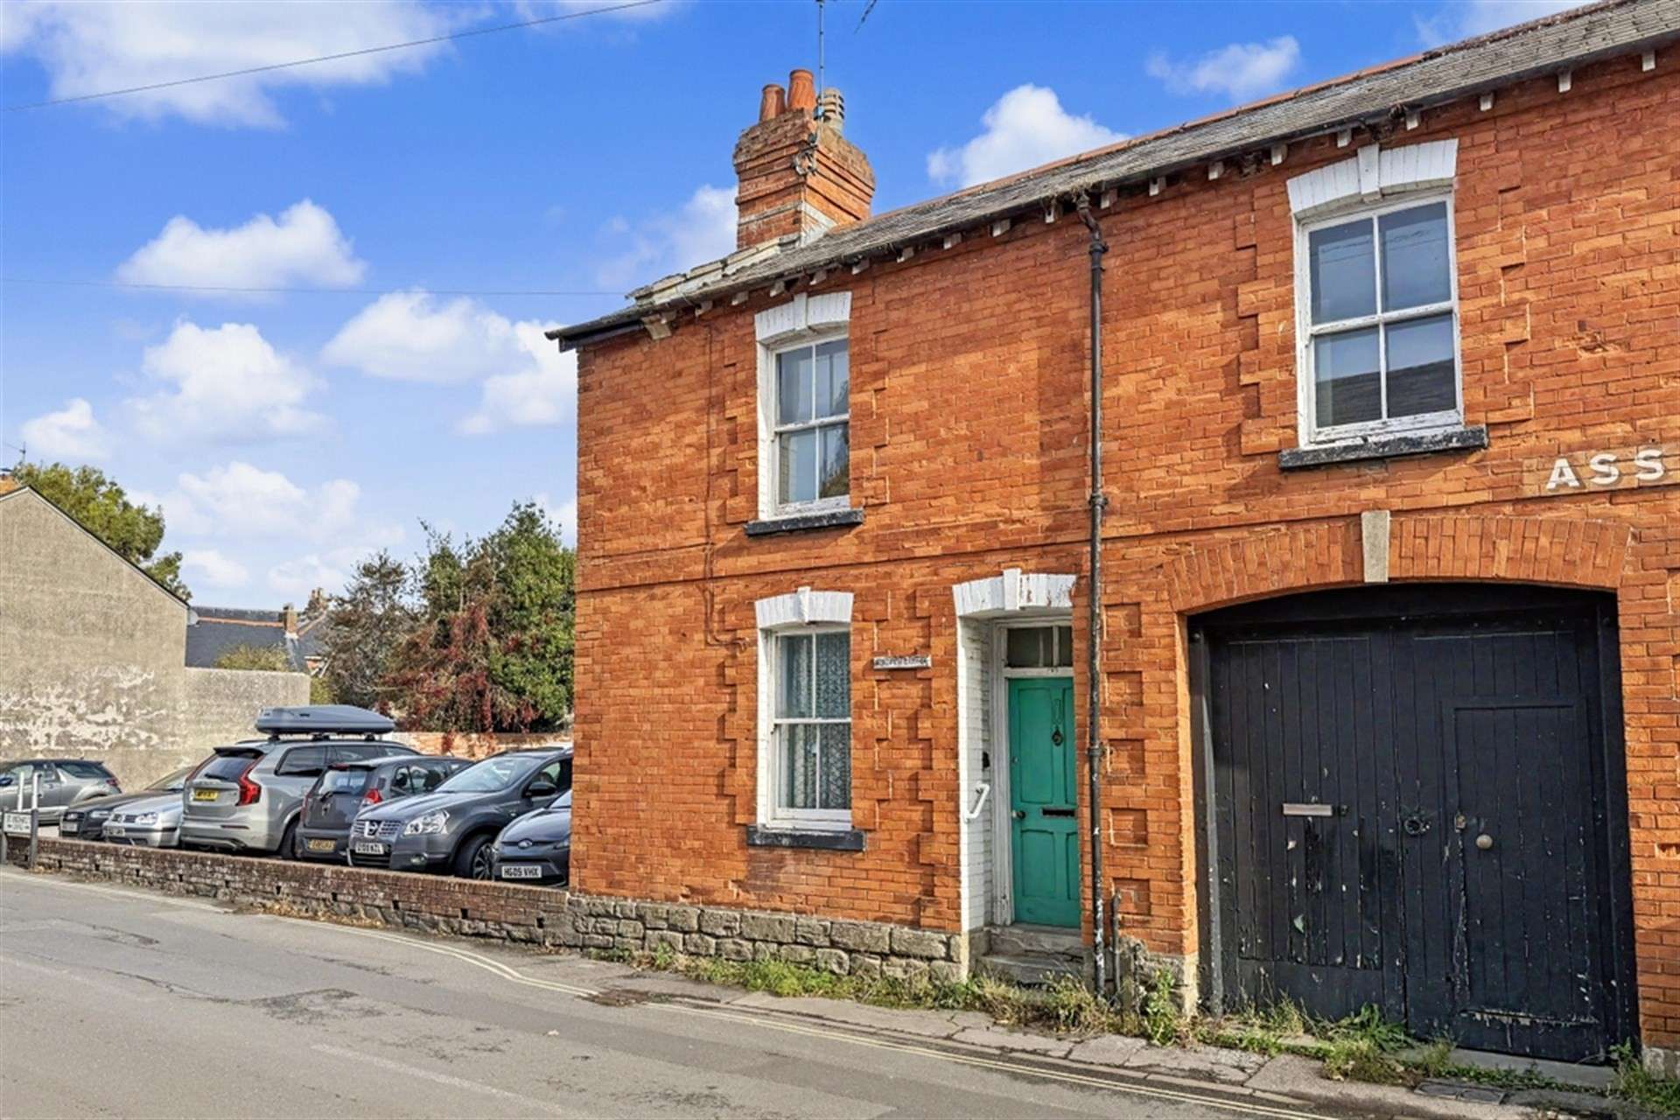
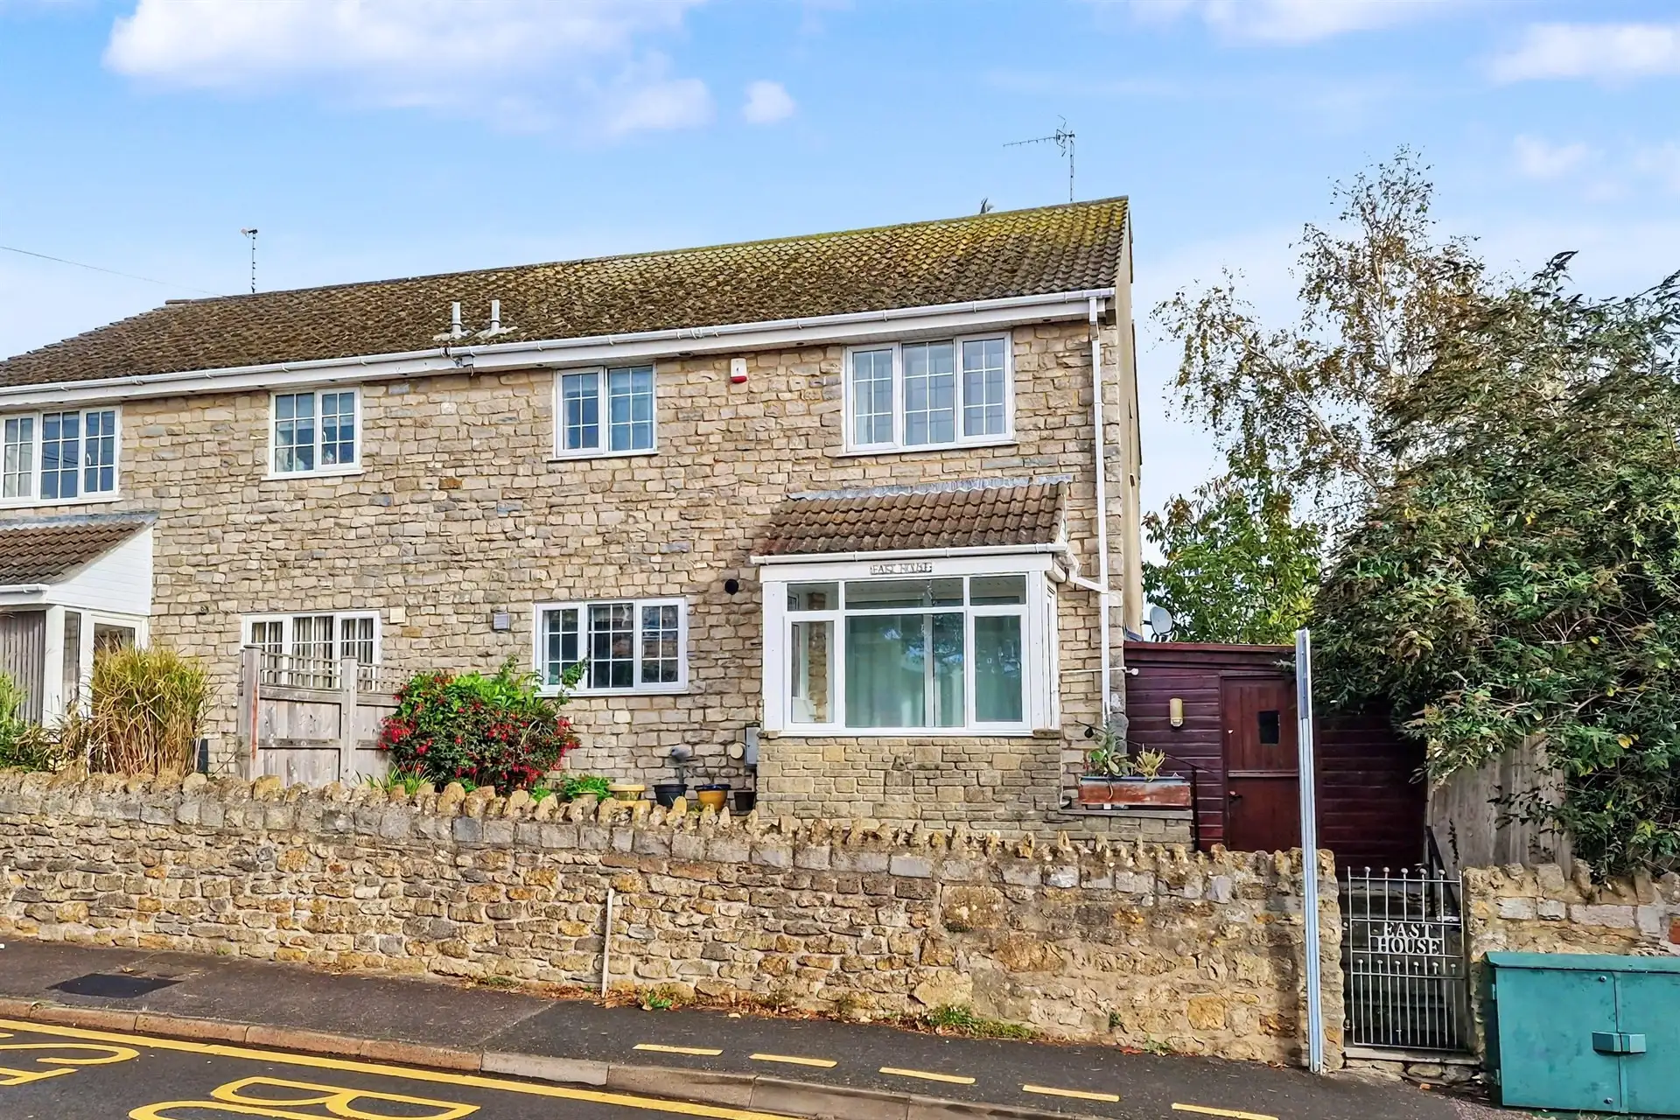
Offered for sale with no onward chain, this three bedroom cottage is situated within Hope Terrace, conveniently located within the town centre providing easy access to the local shops. The home is in need of light refurbishment throughout, but would create an ideal main residence, investment property or second home.
Internally, the main living space for the home is a family lounge. The lounge is adorned with a woodburning stove at the focal point along with a front aspect letting in an abundance of natural light.
The kitchen is fitted with a range of base and eye level storage cupboards along with a Rangemaster gas cooker set within an attractive brick surround. Additionally, there is space for undercounter appliances and a useful utility area positioned between the kitchen and lounge.
Beyond the kitchen, there is a conservatory overlooking the rear garden. A cloakroom can be access from the conservatory comprising a WC and wash hand basin.
From the welcoming entrance hall, stairs rise to the first floor where there are three bedrooms and a family shower room.
Bedrooms one and two are good sized double bedrooms, while bedroom three is a generous single. All bedrooms benefit from ample floorspace for freestanding wardrobes. Bedroom two further enjoys a feature fireplace at the centre.
The family shower room has been updated in recent years with marble effect acrylic boarding and features a double length walk in shower with dual heads, WC and wash hand basin with vanity unit.
Accessed from the conservatory, the rear courtyard garden is predominantly laid to patio tiles with an timber shed to one side and a tree to the rear boundary.
While the property does not benefit from allocated parking, residents can purchase a long stay parking permit through Dorset Council for an annual fee. This permit provides access to a number of designated long stay car parks, including Hope Terrace Car Park, which is conveniently located adjacent to the property.
Tenure: Freehold
Utilities: Mains gas, electric and water. Gas fired central heating. Mixture of double and single glazed windows, some with secondary glazing.
Drainage: Mains drainage.
Parking: Permit parking available at additional annual cost.
Broadband: Refer to Ofcom website www.ofcom.org.uk/phones-and-broadband
Mobile Signal: Refer to Ofcom website www.ofcom.org.uk/phones-and-broadband
Flood risk: For more information refer to gov.uk, check long term flood risk www.gov.uk/check-long-term-flood-risk
Council Tax Band: B
N.B 1: There is a flying freehold over the adjoining property. Please speak with your solicitor for further guidance.
N.B 2: There is an annual charge of £461 for access from the car park in to the rear garden.


For Sale
Guide Price
£350,000
(Freehold)
For Sale
Guide Price
£700,000
(Freehold)
For Sale
Offers In Excess Of
£450,000
(Freehold)
For Sale
Guide Price
£450,000
(Freehold)