For Sale
Guide Price
£260,000
(Freehold)
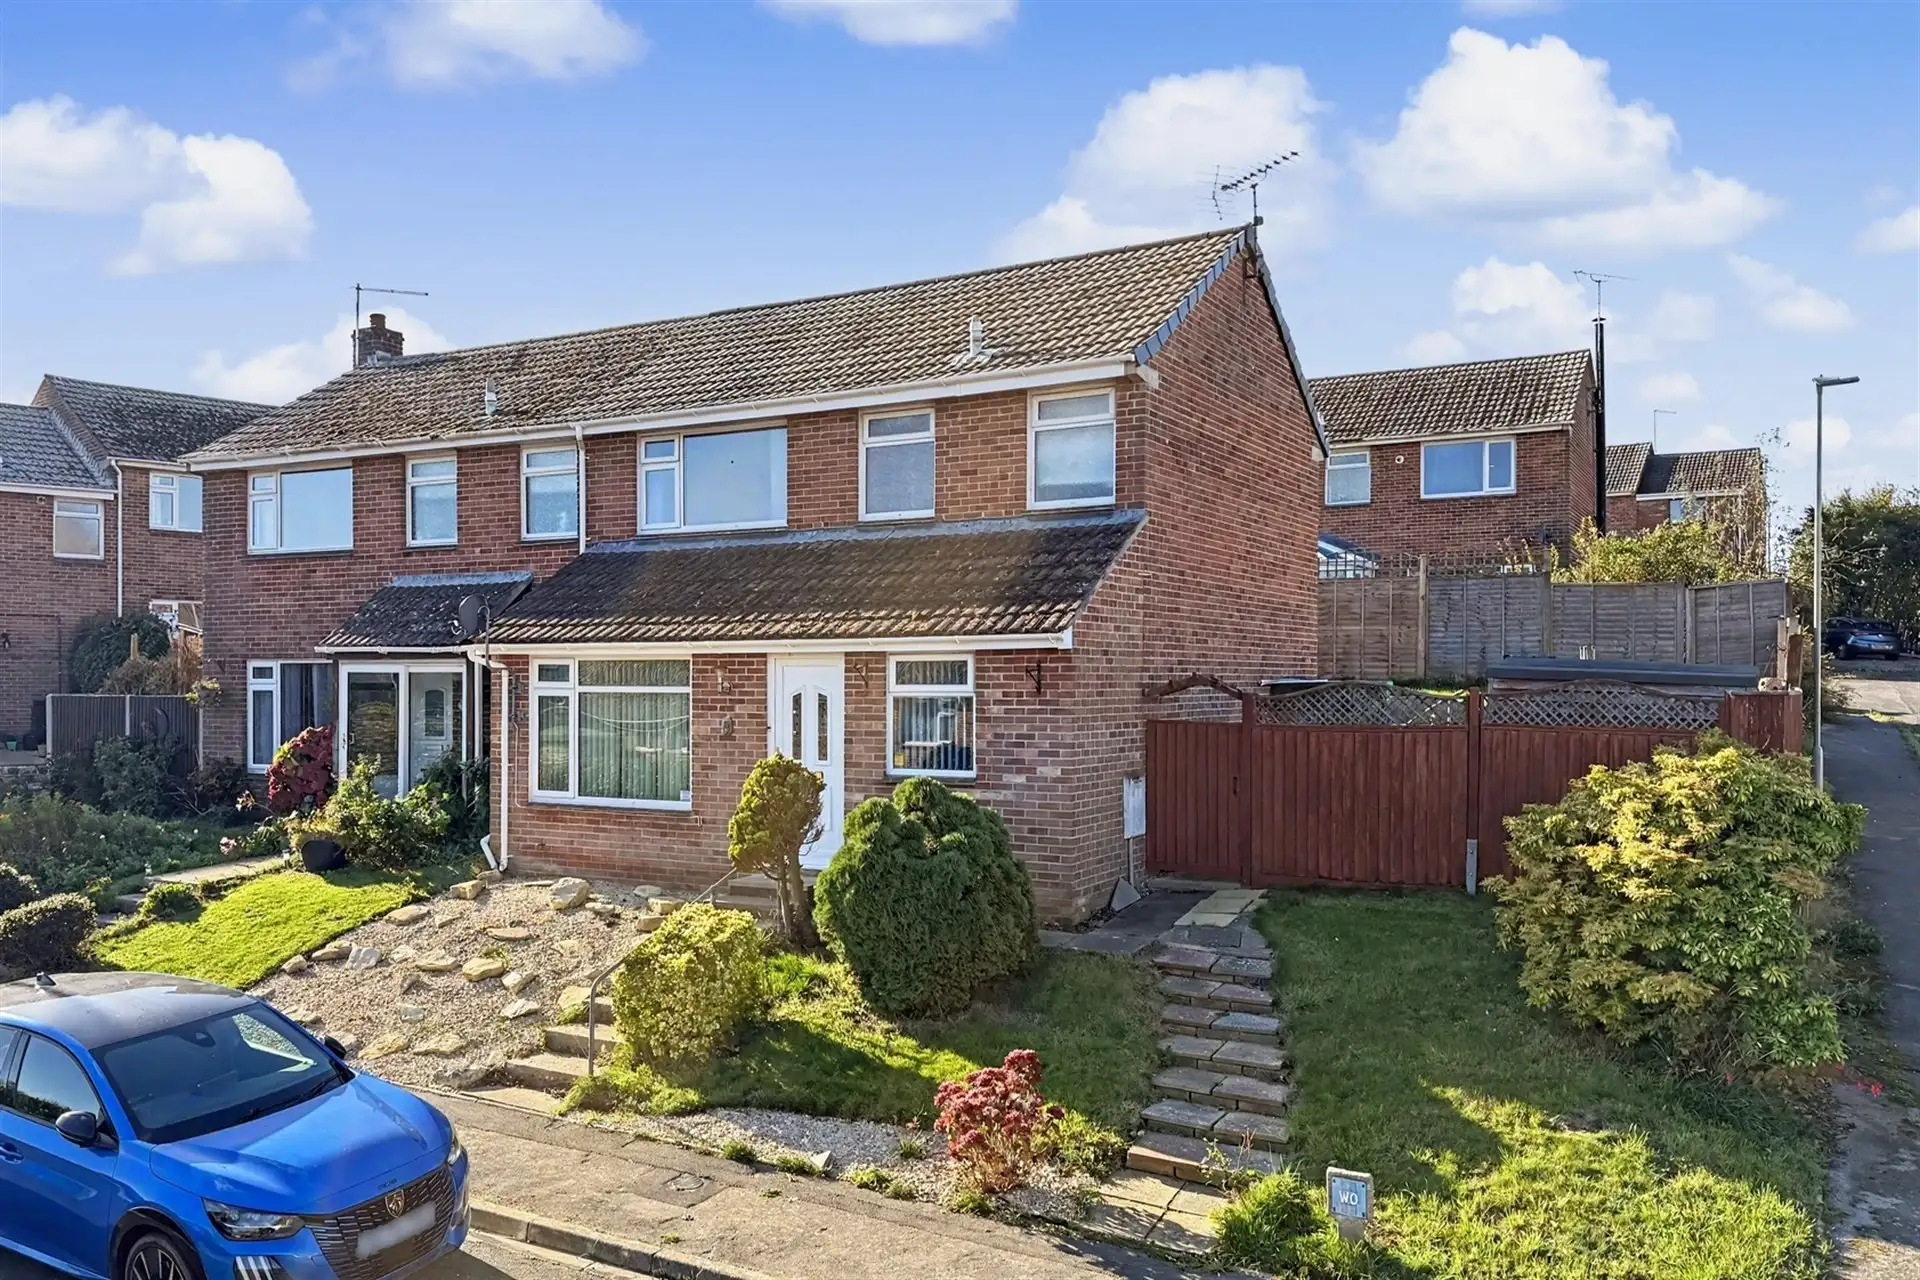
5 Vearse Close
Bridport, Dorset, DT6
House
3 Bed
1 Bath
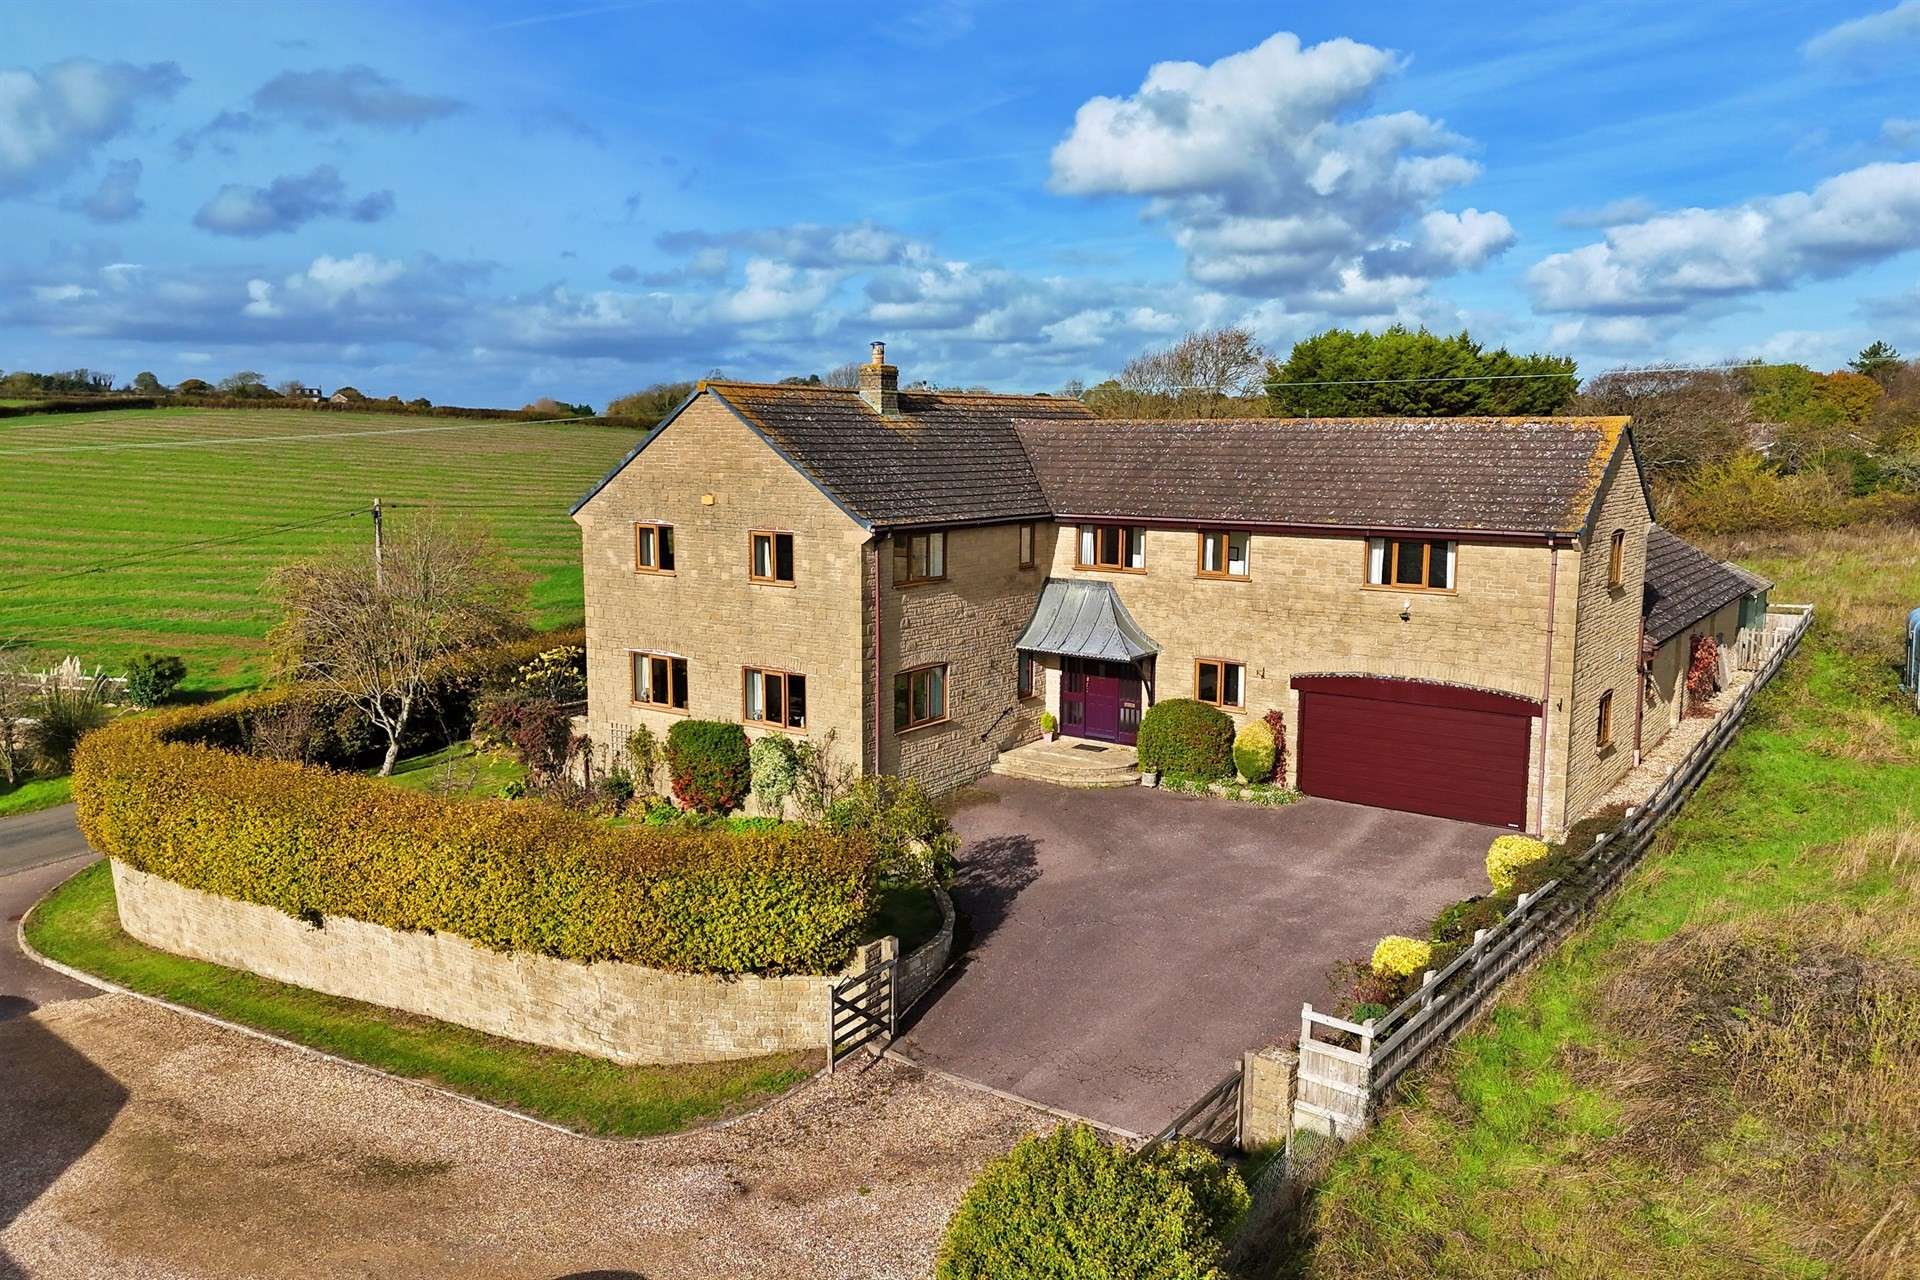
Occupying an enviable elevated position on the edge of the sought after village of Shipton Gorge, this substantial six bedroom detached residence offers generous and versatile accommodation, well established gardens and far reaching views across the village rooftops towards the coastline at Burton Bradstock.
A particularly distinctive feature is the impressive double height reception space, formerly an indoor swimming pool and now utilised as a sculptor's studio. Offering considerable scope for alternative uses, this exceptional space adds a further dimension to the property, making it ideal for those seeking dedicated space for creative pursuits, home working or entertaining.
Approached via a short private road, the property enjoys an elevated setting and is arranged around a spacious entrance hallway featuring an attractive barley twist staircase rising to a generous first floor gallery landing.
The principal reception accommodation comprises an impressive lounge centred around a feature fireplace, with French doors opening onto the adjoining terrace and enjoying a pleasant outlook across the gardens. The adjacent formal dining room comfortably accommodates a substantial dining suite and also benefits from French doors providing direct access to the terrace.
The kitchen is fitted with a comprehensive range of contemporary floor and wall mounted units, generous work surfaces and a breakfast bar. Integrated appliances include a gas hob, double electric oven and microwave. A separate utility room provides additional storage and direct access to the garden.
Completing the ground floor accommodation is a useful study, cloakroom and internal access to the integral double garage.
Beyond the rear lobby lies the substantial double height studio, originally constructed as an indoor swimming pool and now transformed into an outstanding reception space. Currently used as a sculptor's studio, its impressive proportions offer excellent flexibility for a variety of uses, subject to any necessary consents. An adjoining room, currently utilised as a workshop and storage area, further enhances its practicality.
The first floor provides six bedrooms arranged around a spacious gallery landing. Three bedrooms benefit from en suite facilities, while an additional shower room serves two of the bedrooms. One bedroom is currently utilised as a home office/library, further demonstrating the versatility of the accommodation.
The outside space is equally impressive, with established gardens arranged to provide several distinct areas for relaxation and entertaining.
Accessed through double gates from the private road, a generous parking and turning area provides ample off road parking for several vehicles, together with access to the integral double garage.
To the south of the house, a mature beech hedge provides privacy and enclosure to an attractive garden featuring a well maintained lawn, herbaceous borders and ornamental trees.
To the west, a substantial terrace extends across the width of the property, with access from both the lounge and dining room. Providing an ideal setting for outdoor dining and entertaining, it enjoys an elevated outlook across the gardens and towards the village beyond.
Below, the formal garden features an established variety of mature herbaceous and shrub planting, complemented by decorative paving. An attractive archway leads through to a particularly private section, enclosed by mature beech hedging and timber fencing.
Predominantly laid to lawn, this secluded area incorporates established planting, a raised vegetable garden, greenhouse and garden shed. A further paved terrace extends across the width of the studio, providing an excellent outdoor entertaining space during the warmer months, with convenient access from both the studio and utility room.
Shipton Gorge is a highly regarded village in the heart of West Dorset, enjoying a peaceful rural setting while remaining conveniently positioned for Bridport and the popular coastal village of Burton Bradstock. The surrounding area offers an abundance of countryside walks, with the renowned Jurassic Coast and beaches at Burton Bradstock and West Bay within easy reach. Bridport provides an excellent range of independent shops, cafés, restaurants and everyday amenities, alongside its popular twice weekly street market and vibrant programme of cultural events.
Tenure: Freehold
Utilities: Mains gas, electric and water. Gas fired central heating. Double glazed windows throughout.
Drainage: Mains drainage
Parking: Driveway and integral double garage
Broadband: Refer to Ofcom website www.ofcom.org.uk/phones-and-broadband
Mobile Signal: Refer to Ofcom website www.ofcom.org.uk/phones-and-broadband
Flood risk: For more information refer to gov.uk, check long term flood risk www.gov.uk/check-long-term-flood-risk
Council Tax Band: G


For Sale
Guide Price
£260,000
(Freehold)
For Sale
Offers In Excess Of
£400,000
(Freehold)
For Sale
Guide Price
£500,000
(Freehold)
For Sale
Guide Price
£260,000
(Freehold)