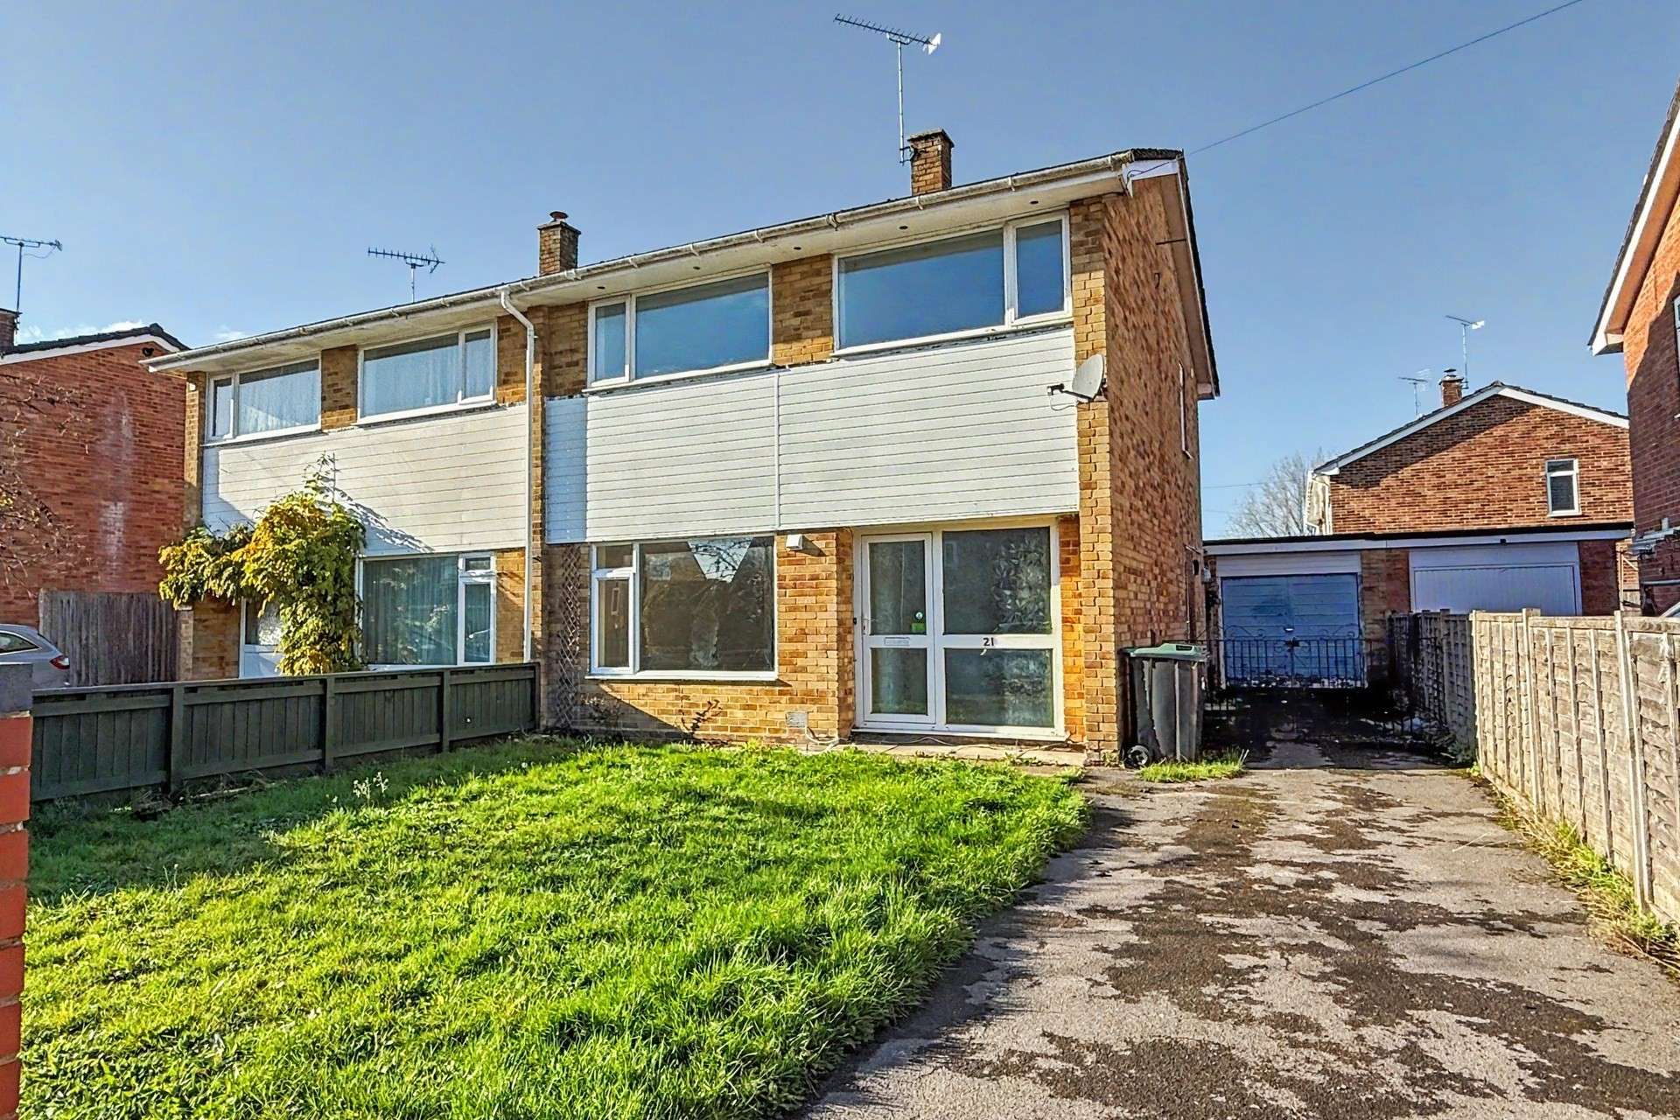
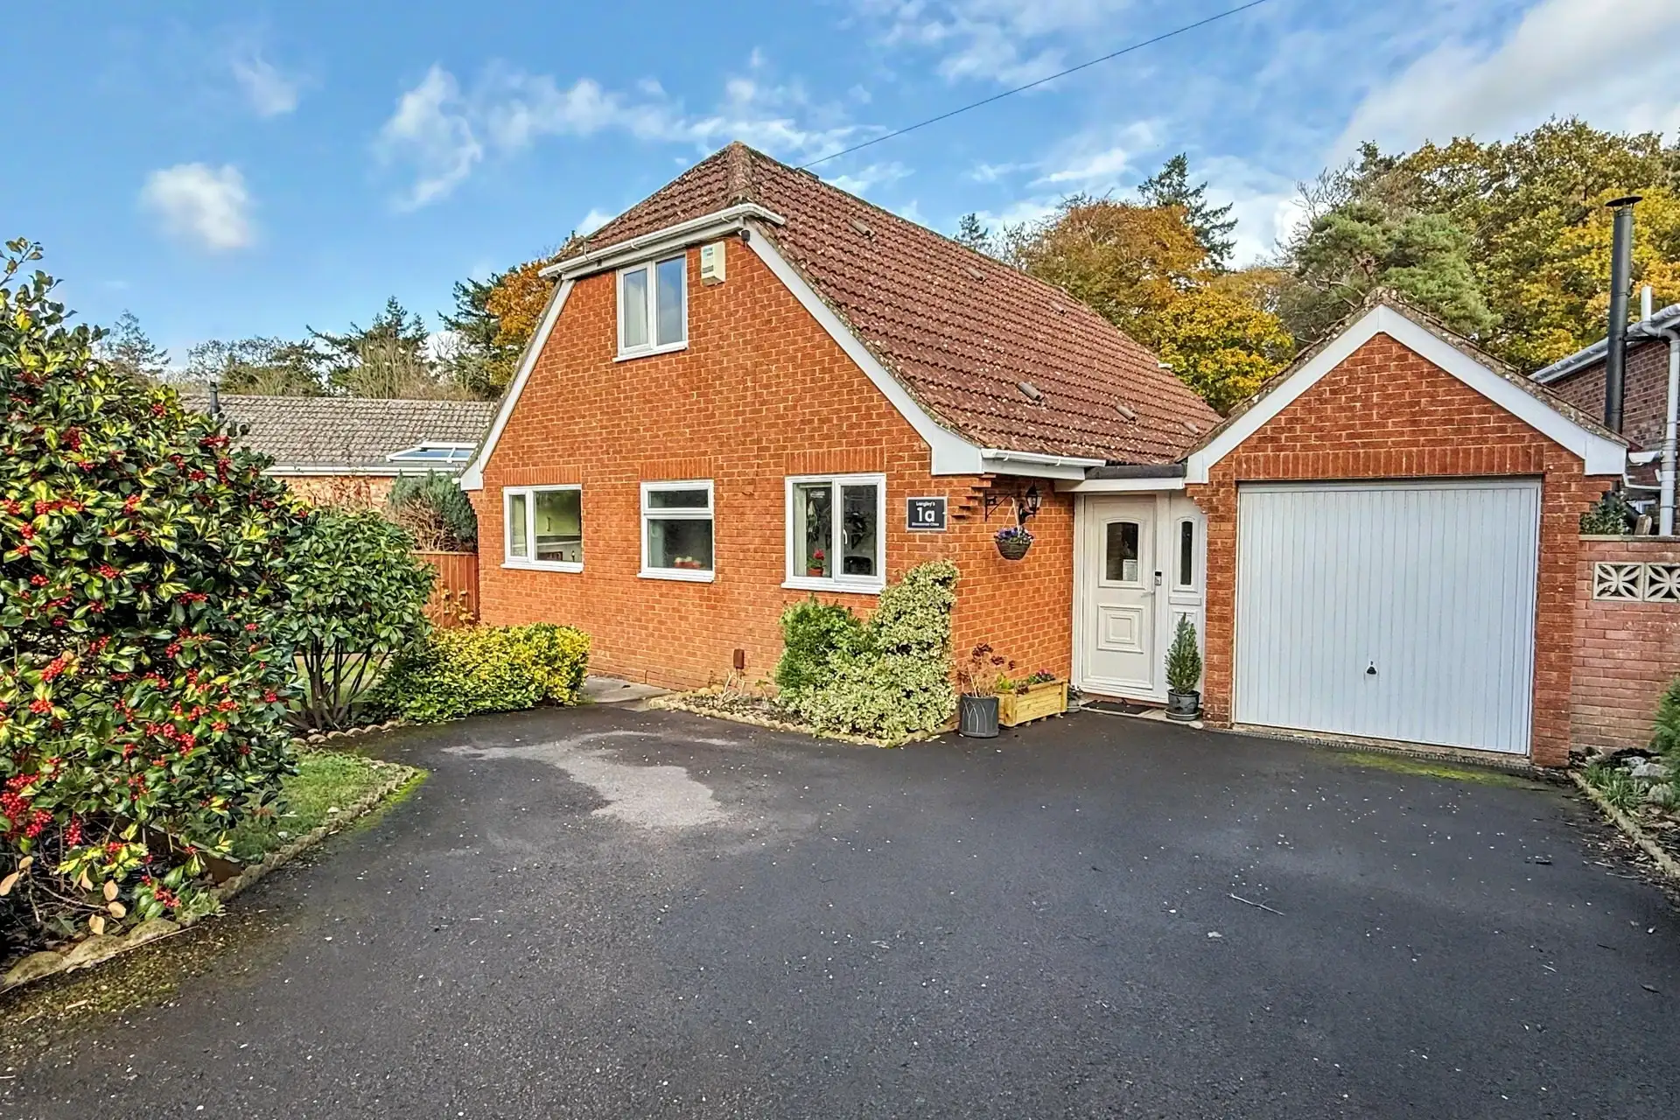
For Sale
Price
£450,000
(Freehold)
1a, Downwood Close
Fordingbridge, Hampshire, SP6
House
3 Bed
2 Bath
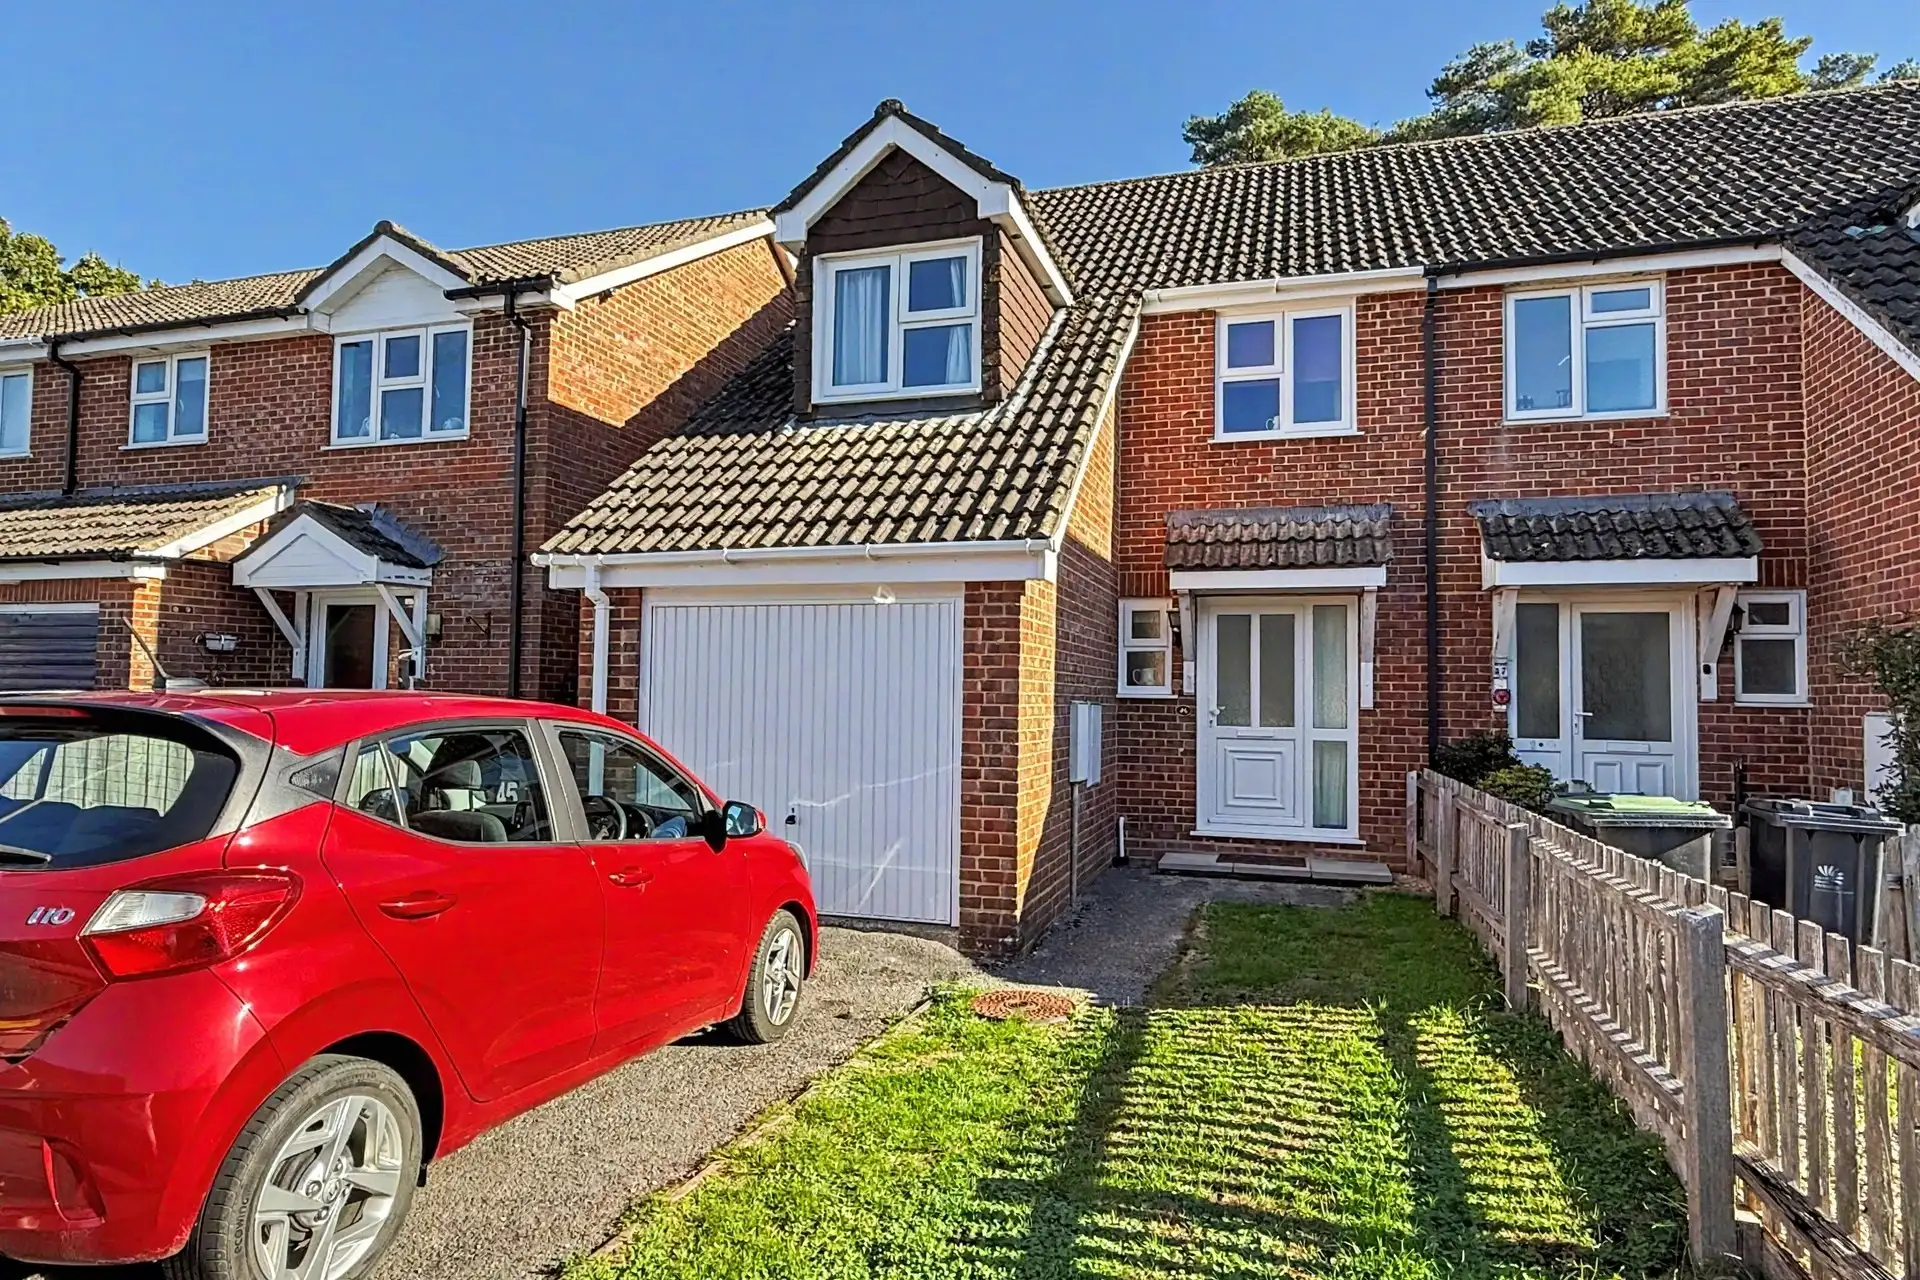
The property is a three-bedroom semi-detached house, benefiting from a garage and off-road parking. The accommodation briefly comprises;-
Upon entering the property, you are greeted by a spacious entrance hall with stairs rising to the first floor landing. The lounge is situated at the front of the property and benefits from a large window allowing plenty of natural light to fill the room, with a gas fire providing an attractive focal point. Through an archway to the rear of the lounge is the dining room, which offers ample space for a dining table and chairs, with a large window overlooking the rear garden.
Situated adjacent to the dining room is the kitchen complete with a range of matching base and eye level units, work surfaces, and a sink and drainer. There is space for appliances to include an electric oven and four-ring gas hob with extractor above, whilst there is also space and plumbing for further freestanding and under-counter white goods.
To the first floor landing are three well-proportioned bedrooms. Bedrooms one and two are both good-sized double bedrooms, whilst bedroom three is a comfortable single room which could also be utilised as a home office. All bedrooms are serviced by the family bathroom, comprising a bath with shower over, W.C., hand wash basin and heated towel rail.
Outside:
The property is approached via a tarmacadam driveway providing ample off road parking for multiple vehicles and there is access to the single garage via an up and over door whilst the remainder of the front garden is laid to lawn. There is gated side access to the rear garden that is laid to lawn and bound by timber fencing.
Tenure: Freehold
Utilities: Mains Gas and Mains Water
Mains Water: Metered
Drainage: Mains Drainage
Broadband: Refer to ofcom website - www.ofcom.org.uk/phones-and-broadband
Mobile Signal: Refer to ofcom website - www.ofcom.org.uk/phones-and-broadband
Flood Risk: For more information refer to gov.uk, check long term flood risk www.gov.uk/check-long-term-flood-risk
Council Tax Band: C


For Sale
Price
£450,000
(Freehold)
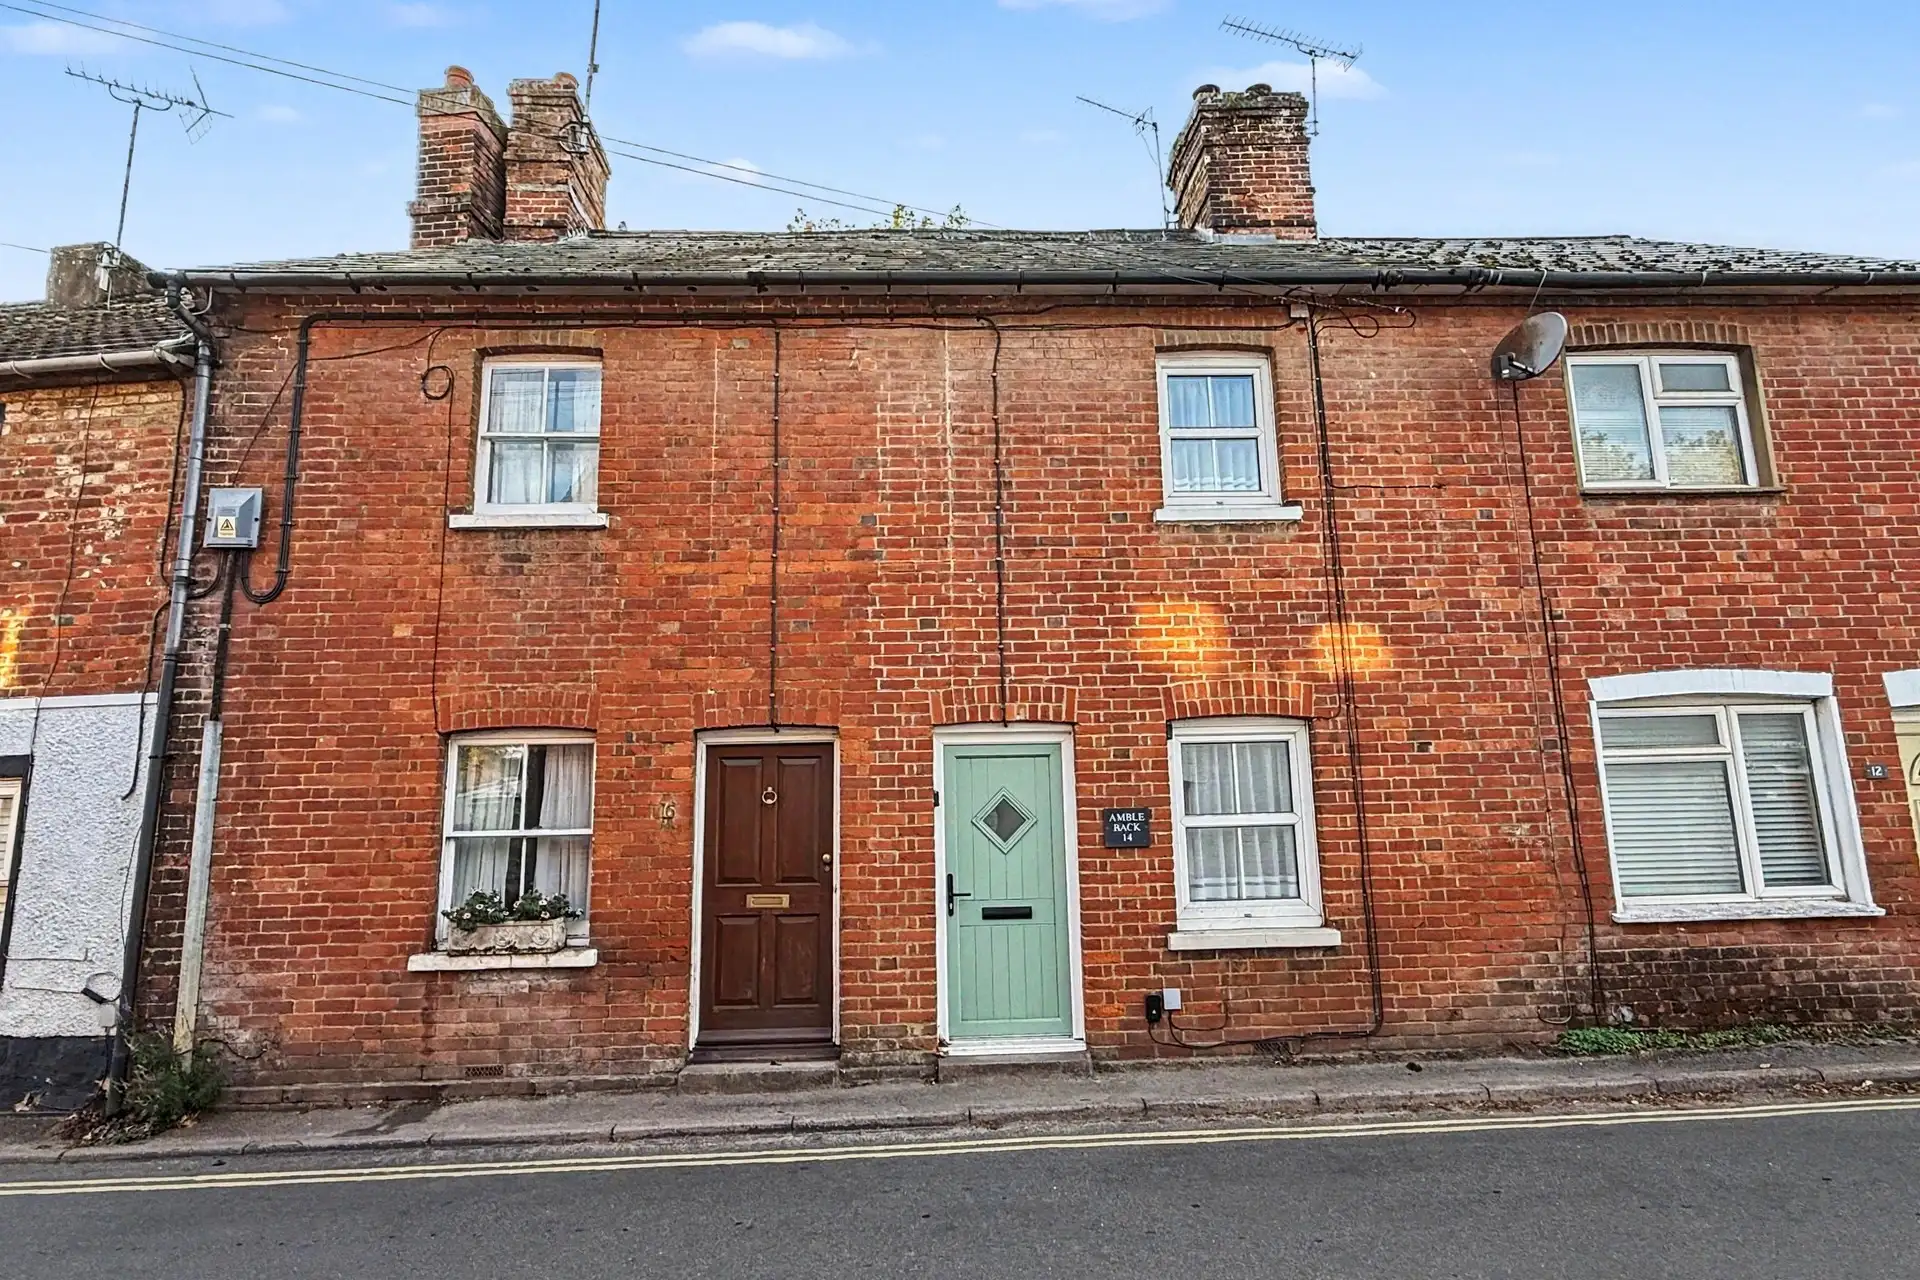
For Sale
Price
£225,000
(Freehold)
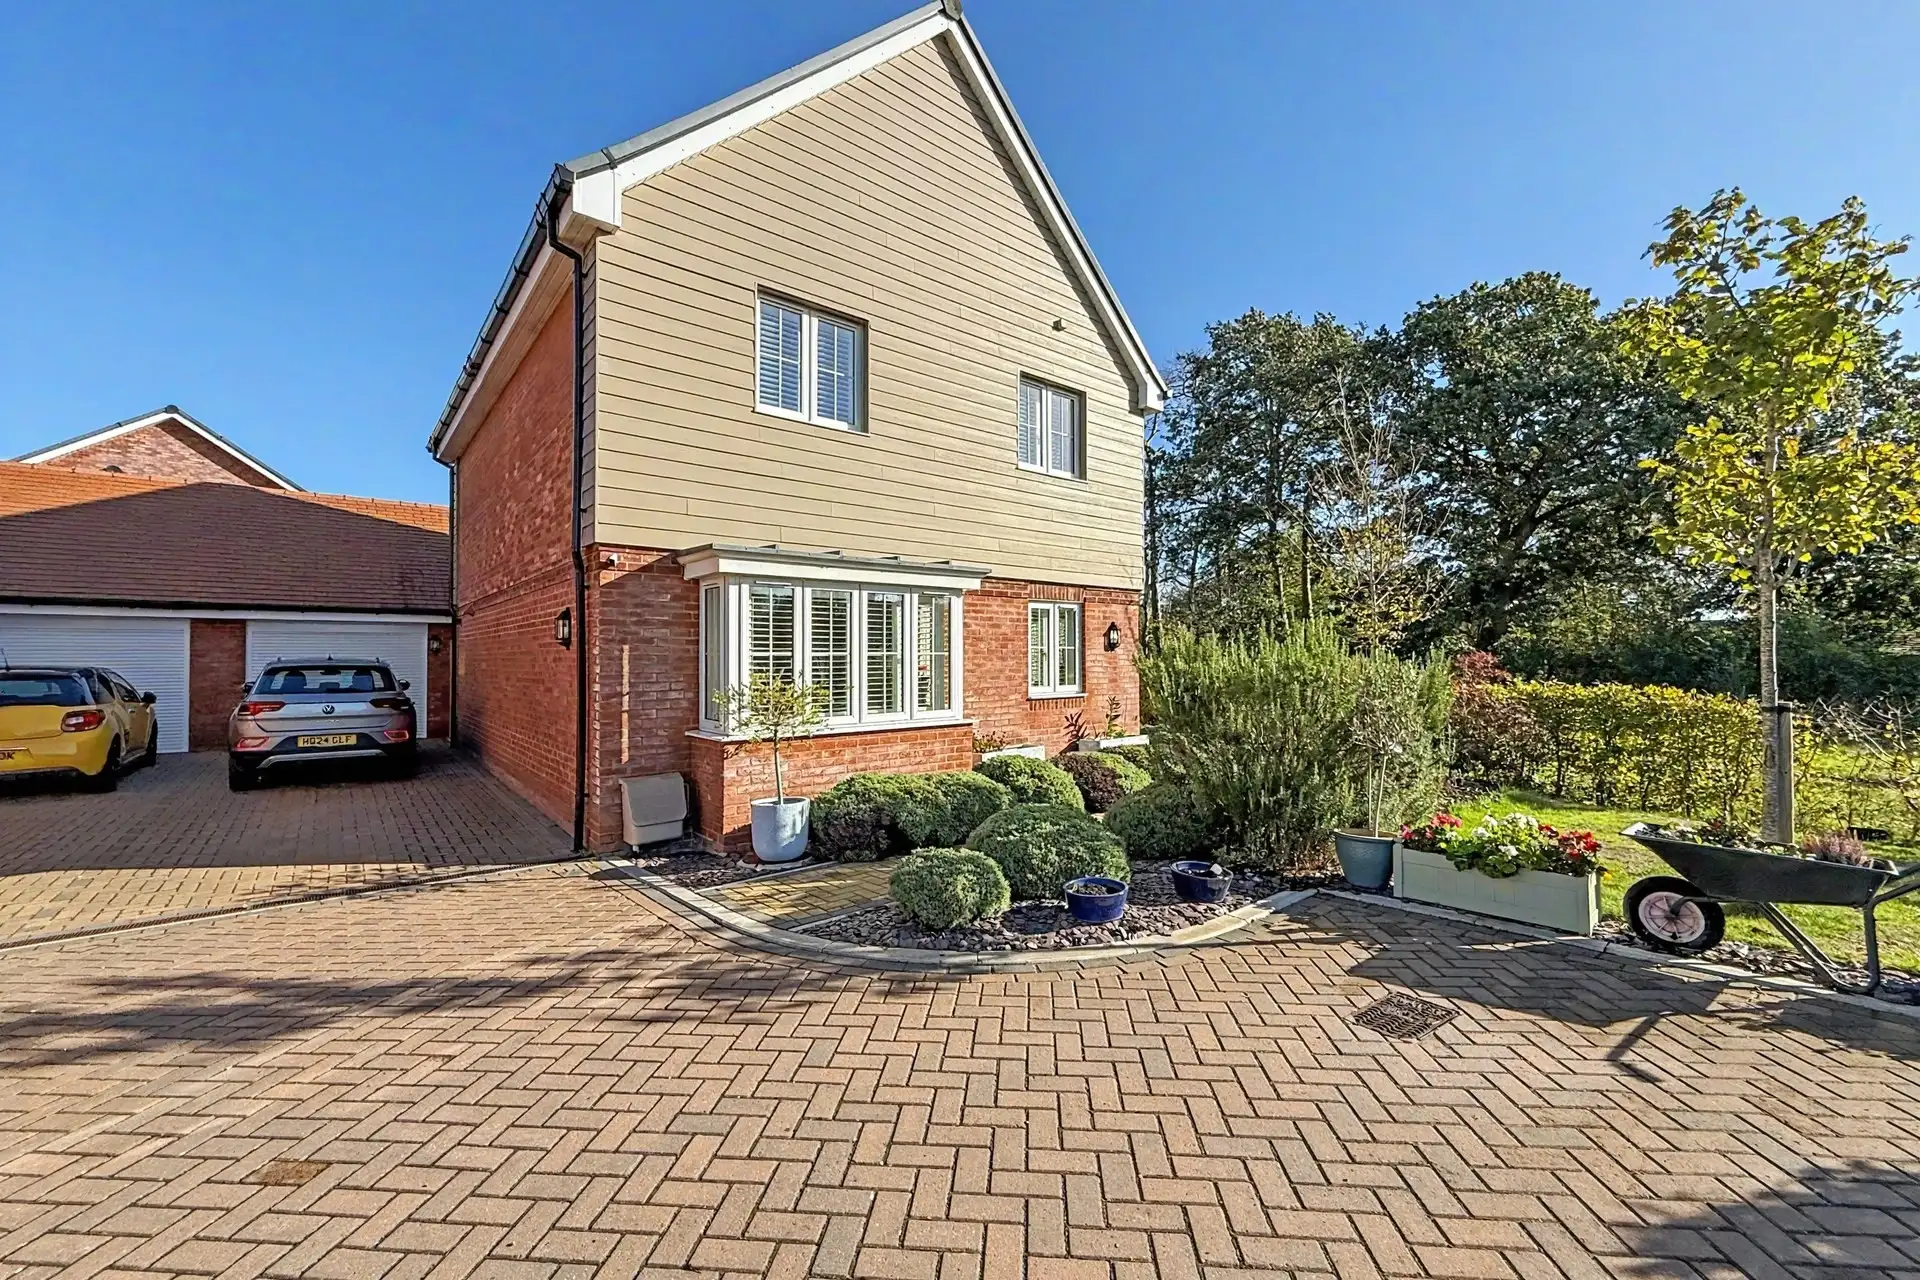
For Sale
Price
£440,000
(Freehold)
For Sale
Price
£300,000
(Freehold)