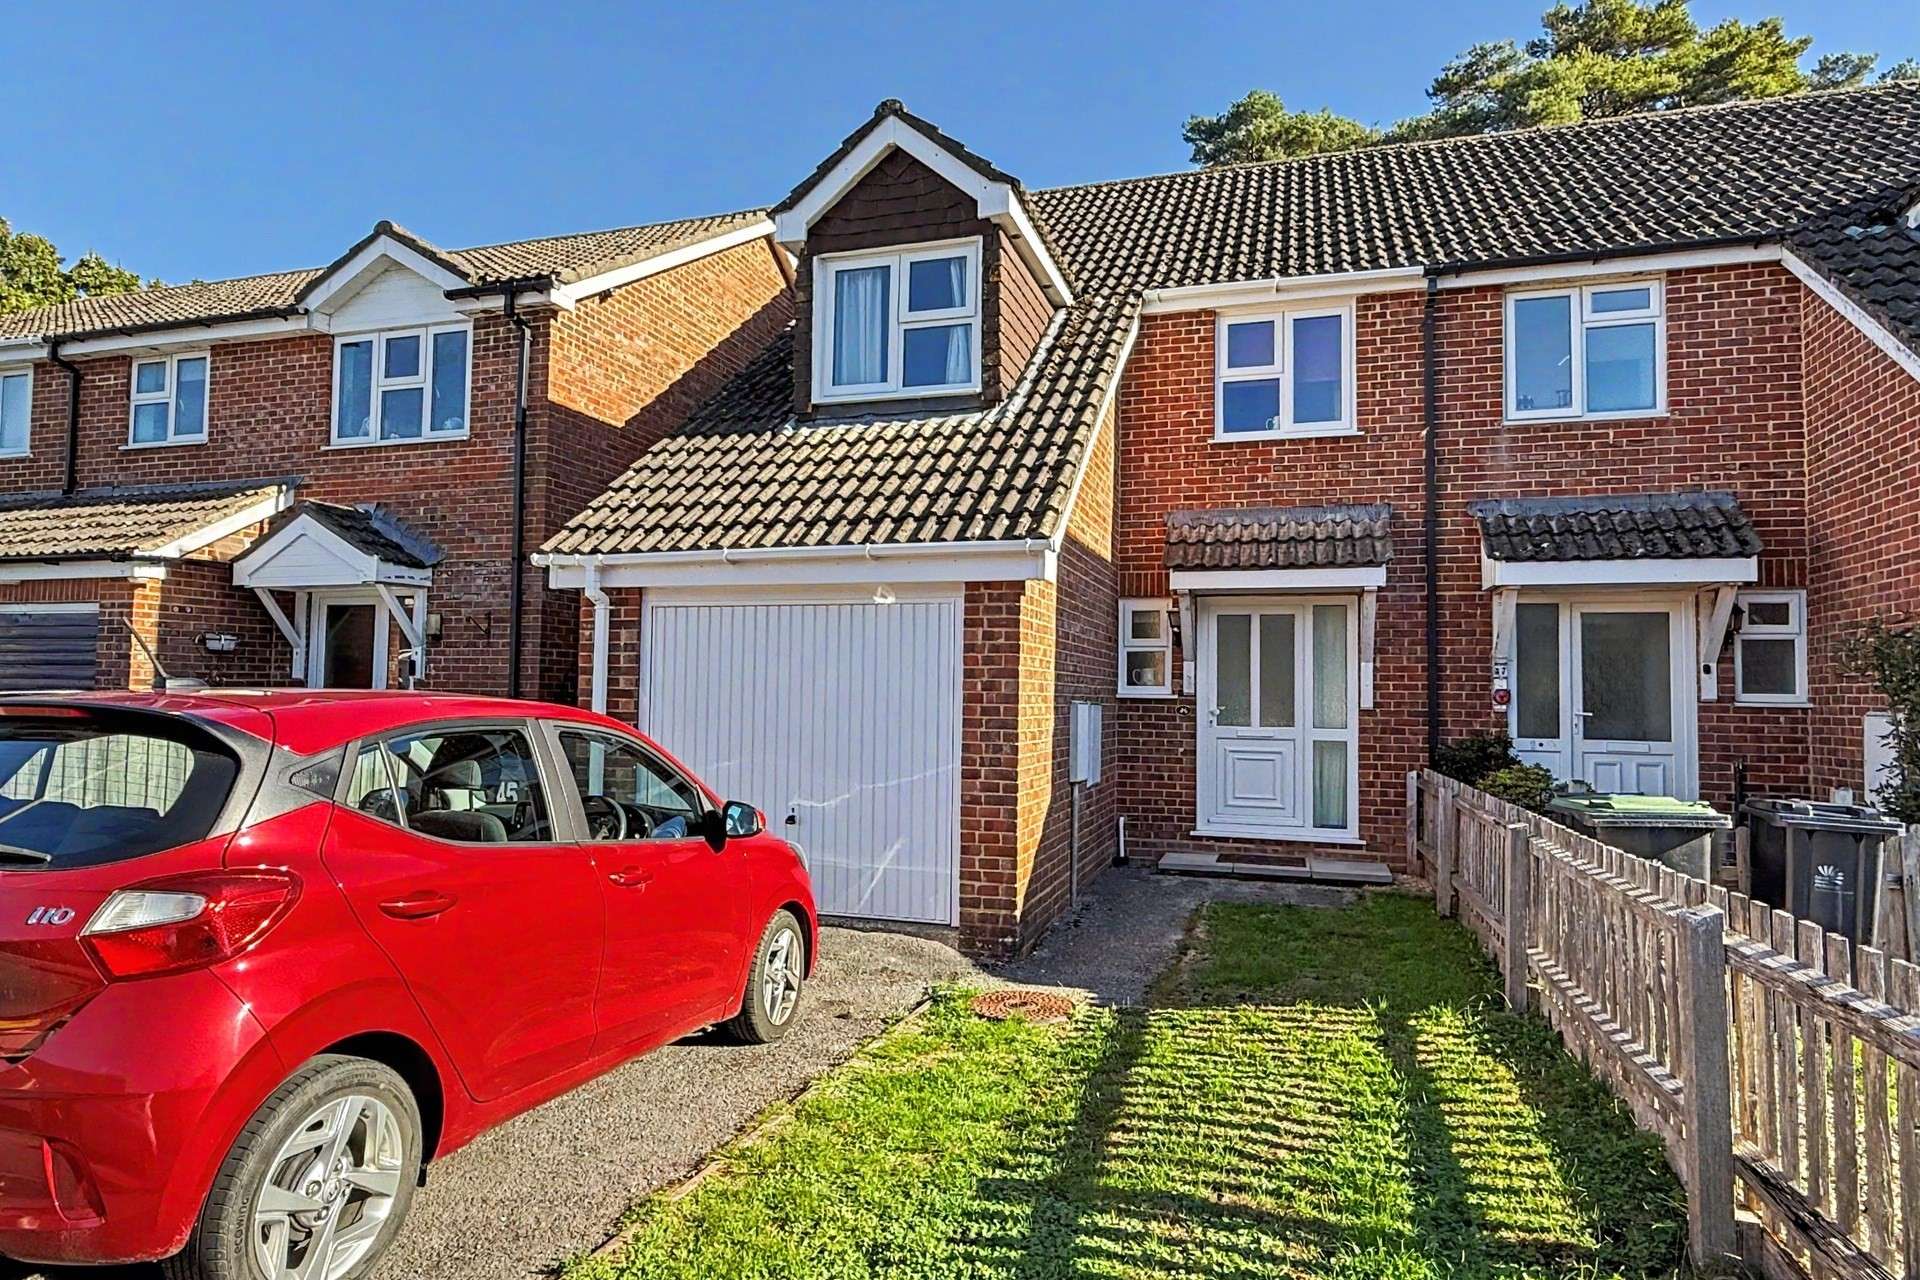
For Sale
Asking Price
£450,000
(Freehold)
7 Green Drive
Fordingbridge, Hampshire, SP6
House
4 Bed
2 Bath
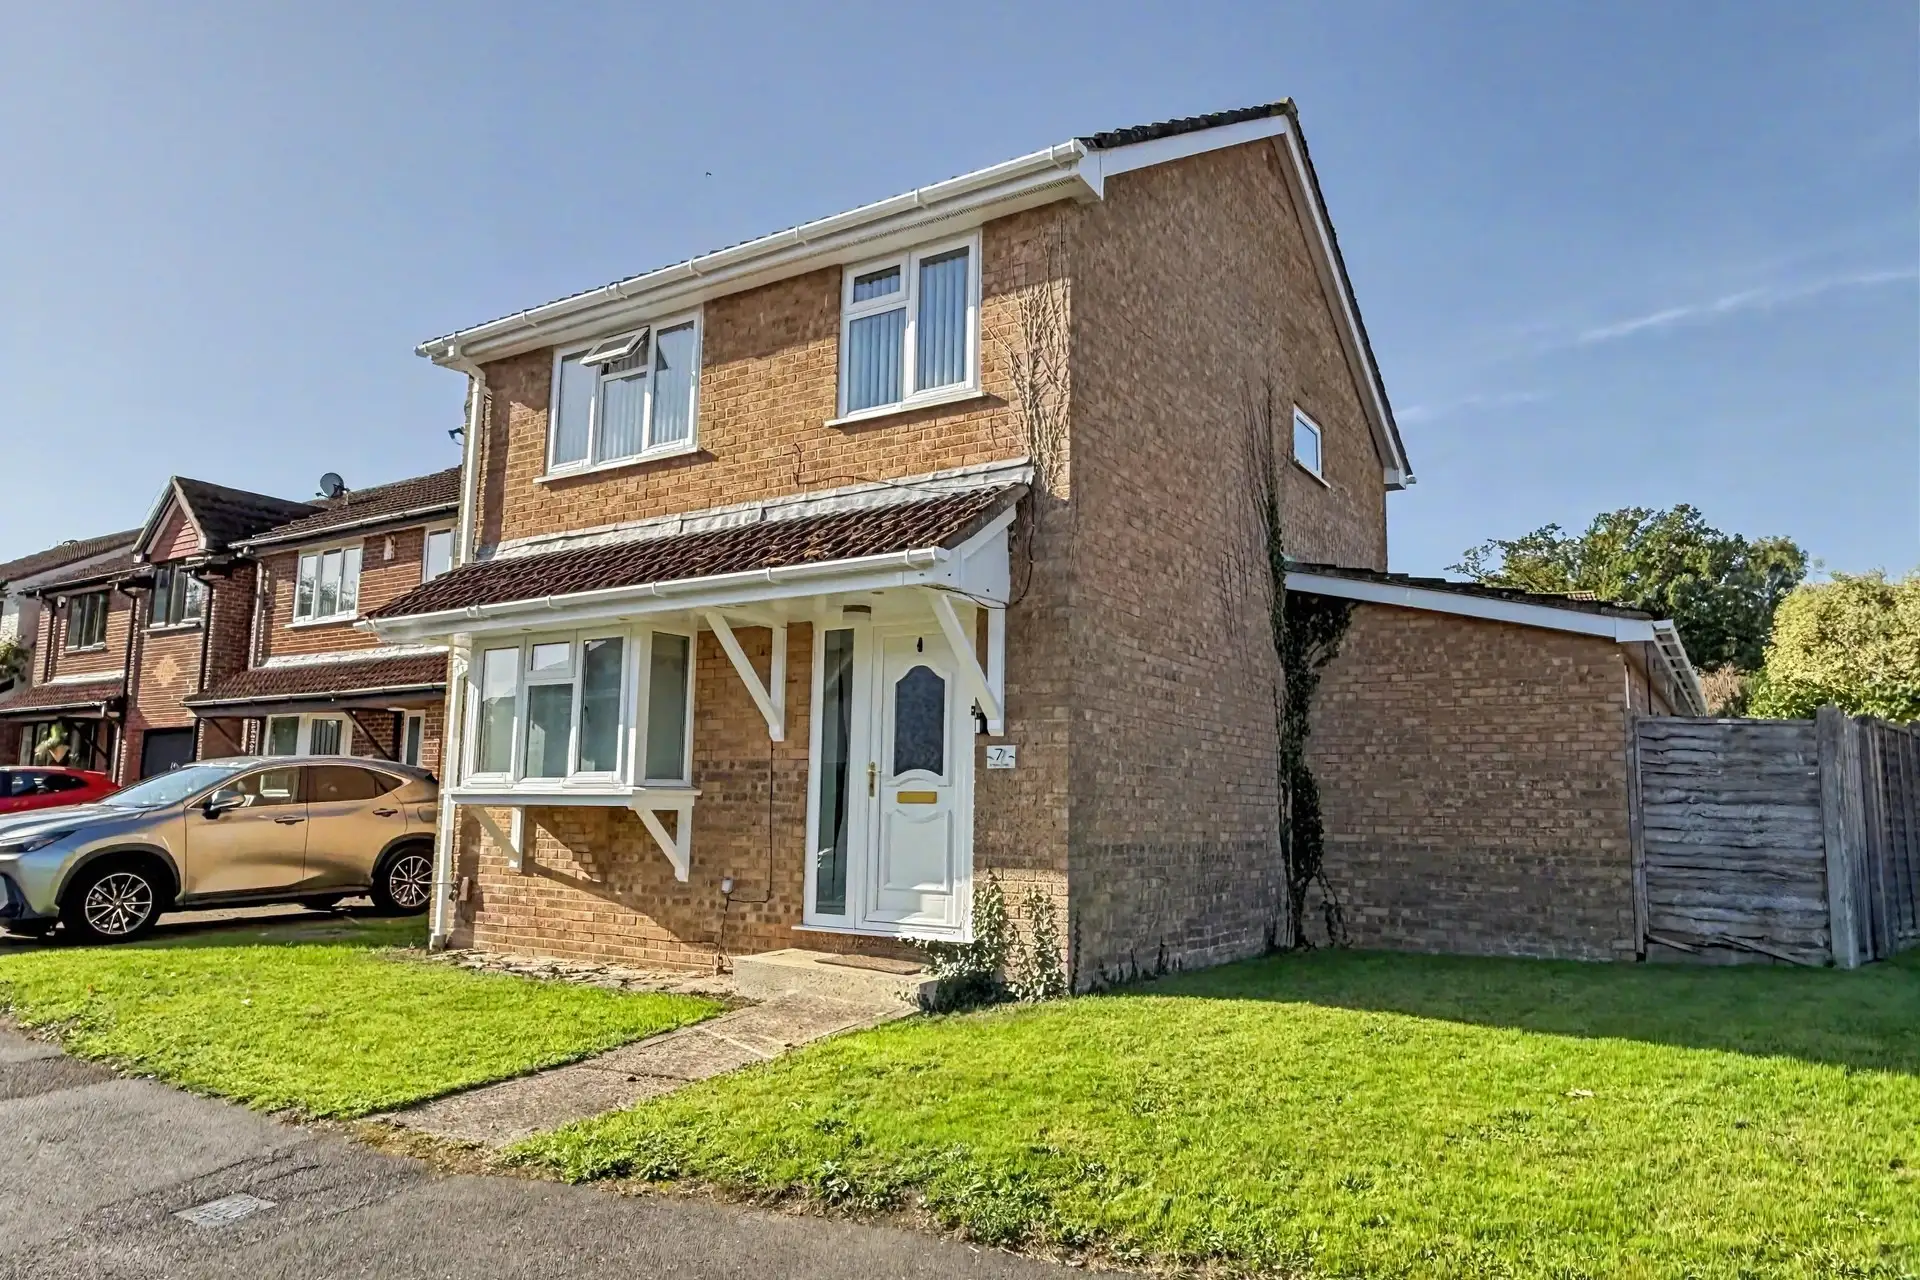
The property is a well presented three bedroom semi detached house. The accommodation briefly comprises;-
An entrance hall leading to all downstairs accommodation and stairs rising to the first floor. The sitting/dining room room overlooks the rear garden and has access via a sliding door. The kitchen comprises of a range of matching base and eye level units, work surfaces and a sink and drainer. Integrated appliances include an oven and hob with an extractor above and there is freestanding space for a fridge/freezer and washing machine. Concluding the downstairs accommodation is a W.C.
Upstairs to the first floor landing are three well proportioned bedrooms. Bedroom one is a large double bedroom benefitting from fitted storage. Bedroom two is another large double bedroom and further bedroom three is a single bedroom that could be perfectly utilised as a office for those working from home. All three bedrooms are serviced by the modern family bathroom comprising of a three piece suite to include a bath with a shower above, W.C and wash hand basin as well as a heated towel rail.
Outside:
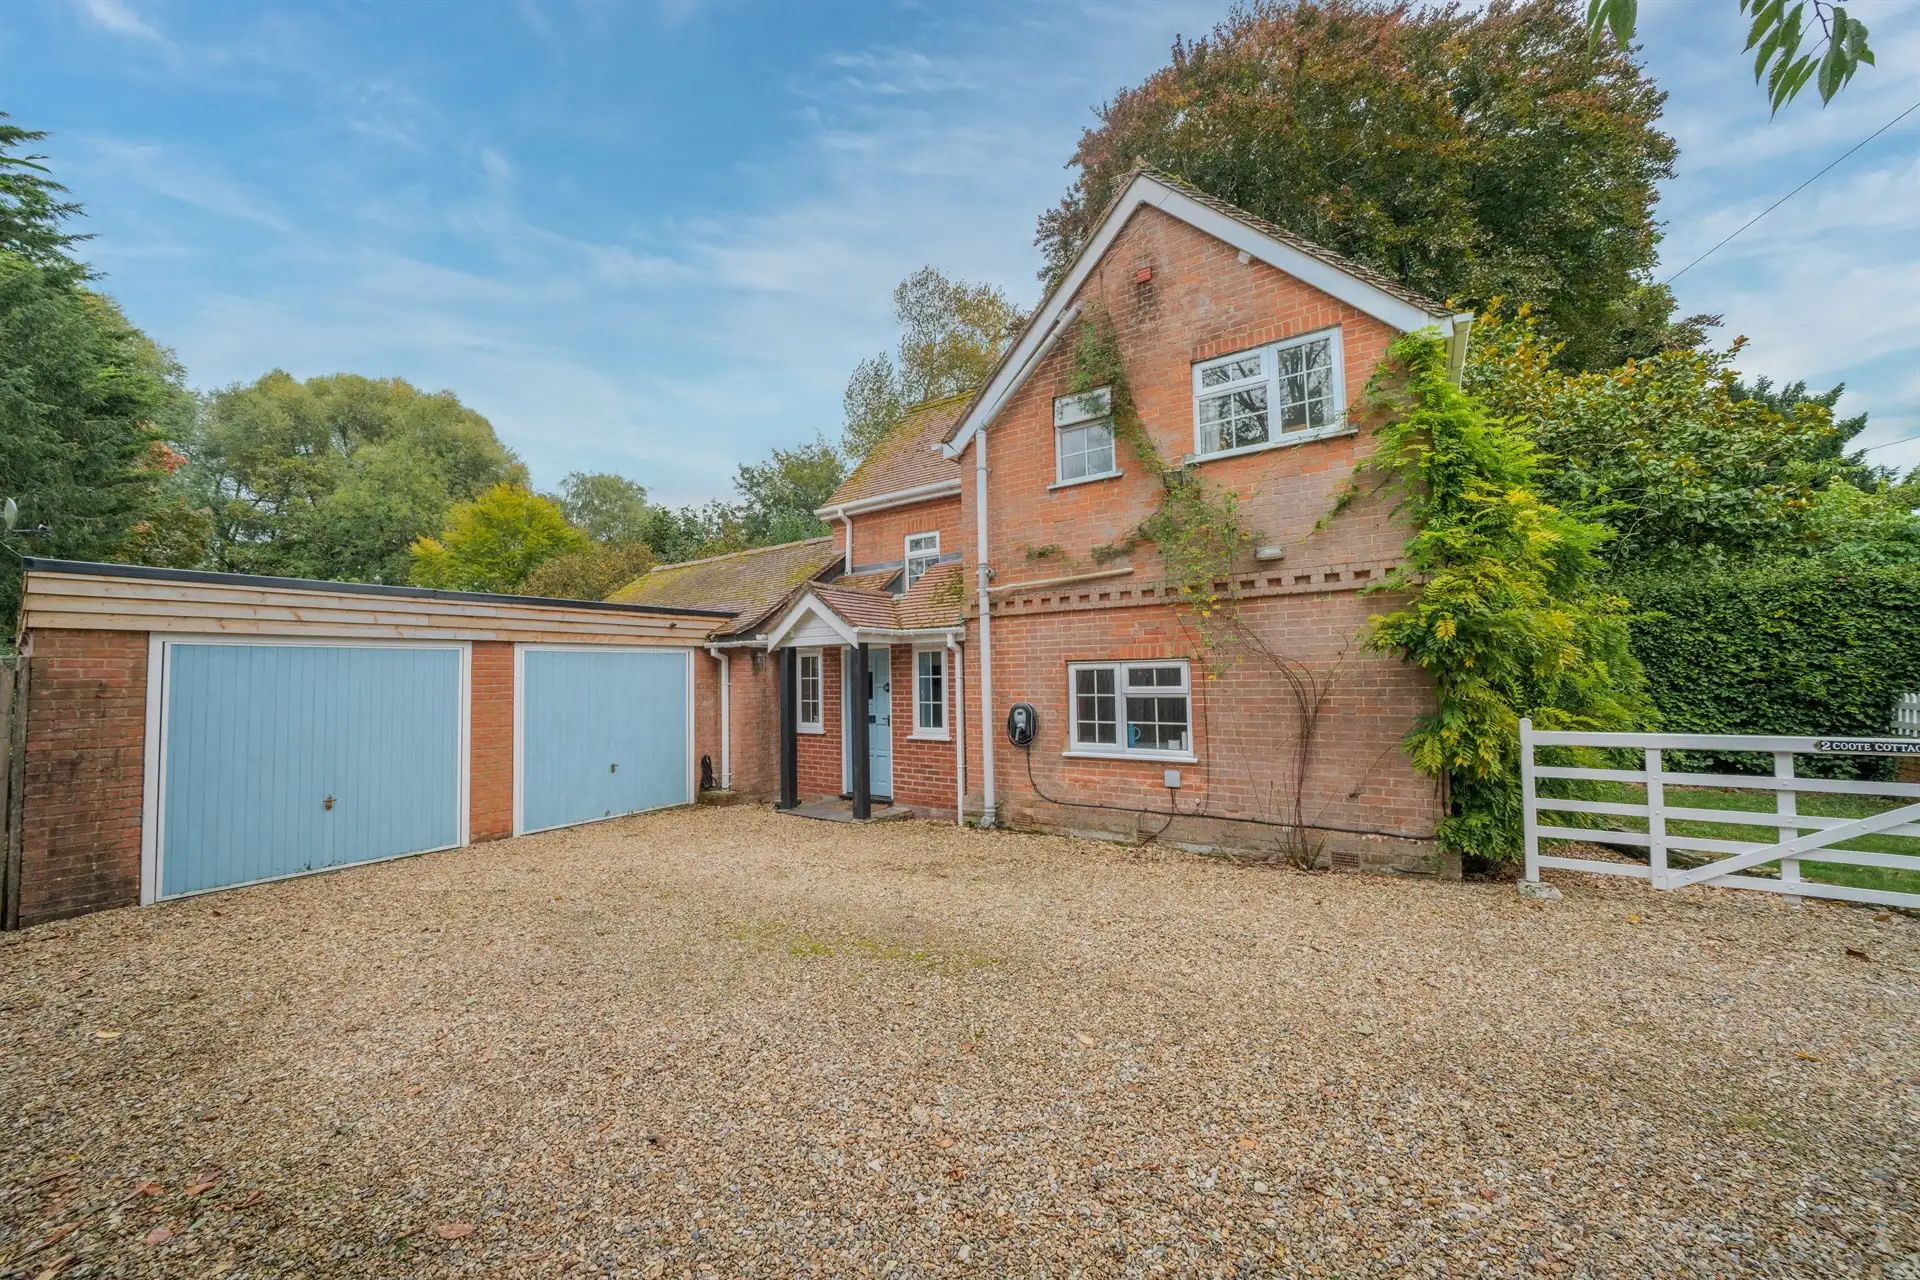
The property is approached via driveway parking for one vehicle and there is a access to the garage via an up and over door. Immediate to the rear of the property is a patio area ideal for outdoor dining, whilst the remainder of the garden is primarily laid to lawn and is bound by timber fencing.
Tenure: Freehold
Utilities: Mains Gas and Mains Water
Mains Water: Metered
Drainage: Mains Drainage
Broadband: Refer to ofcom website - www.ofcom.org.uk/phones-and-broadband
Mobile Signal: Refer to ofcom website - www.ofcom.org.uk/phones-and-broadband
Flood Risk: For more information refer to gov.uk, check long term flood risk www.gov.uk/check-long-term-flood-risk
Council Tax Band: C


For Sale
Asking Price
£450,000
(Freehold)
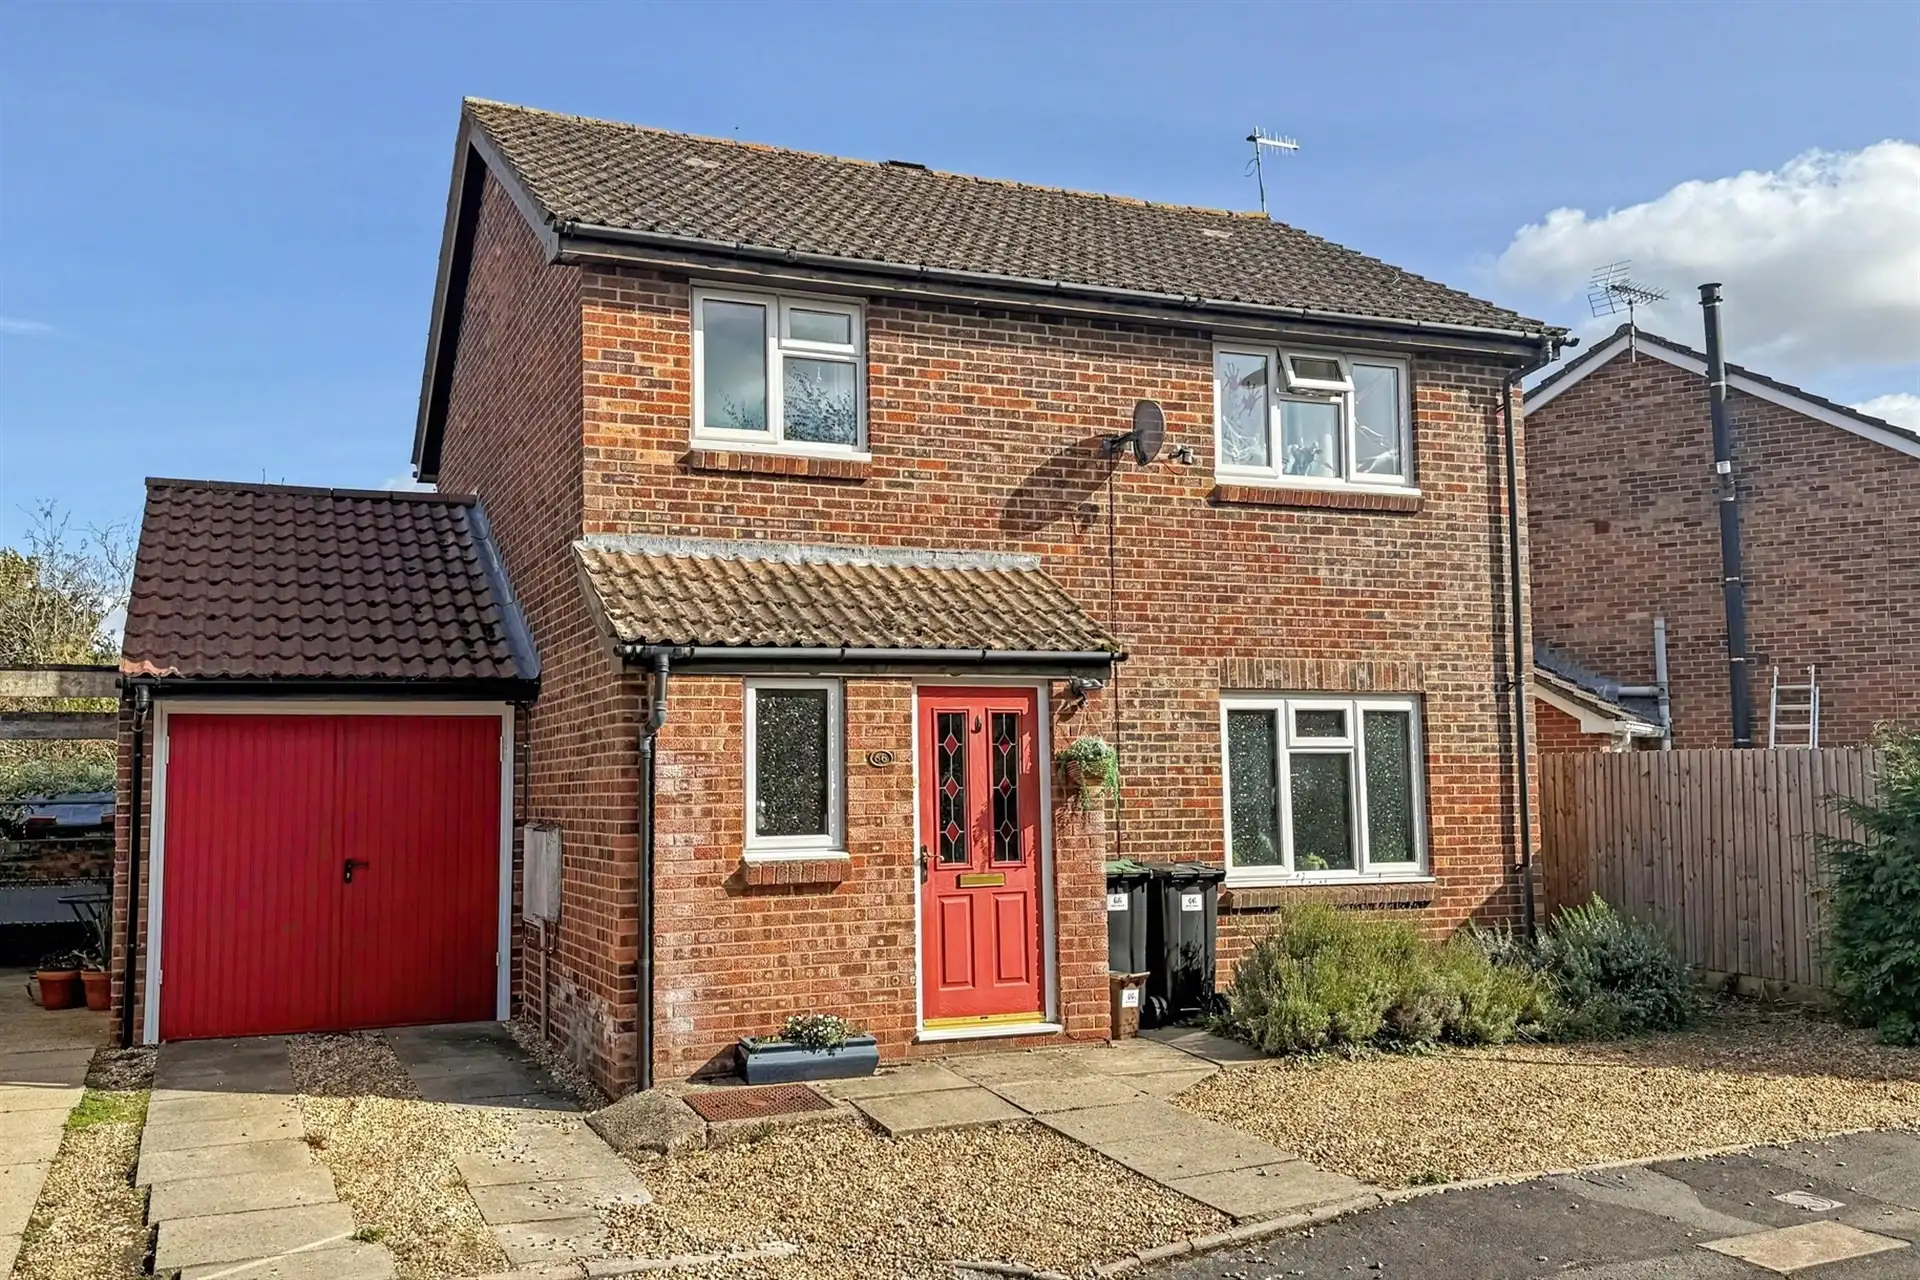
For Sale
Price
£450,000
(Freehold)
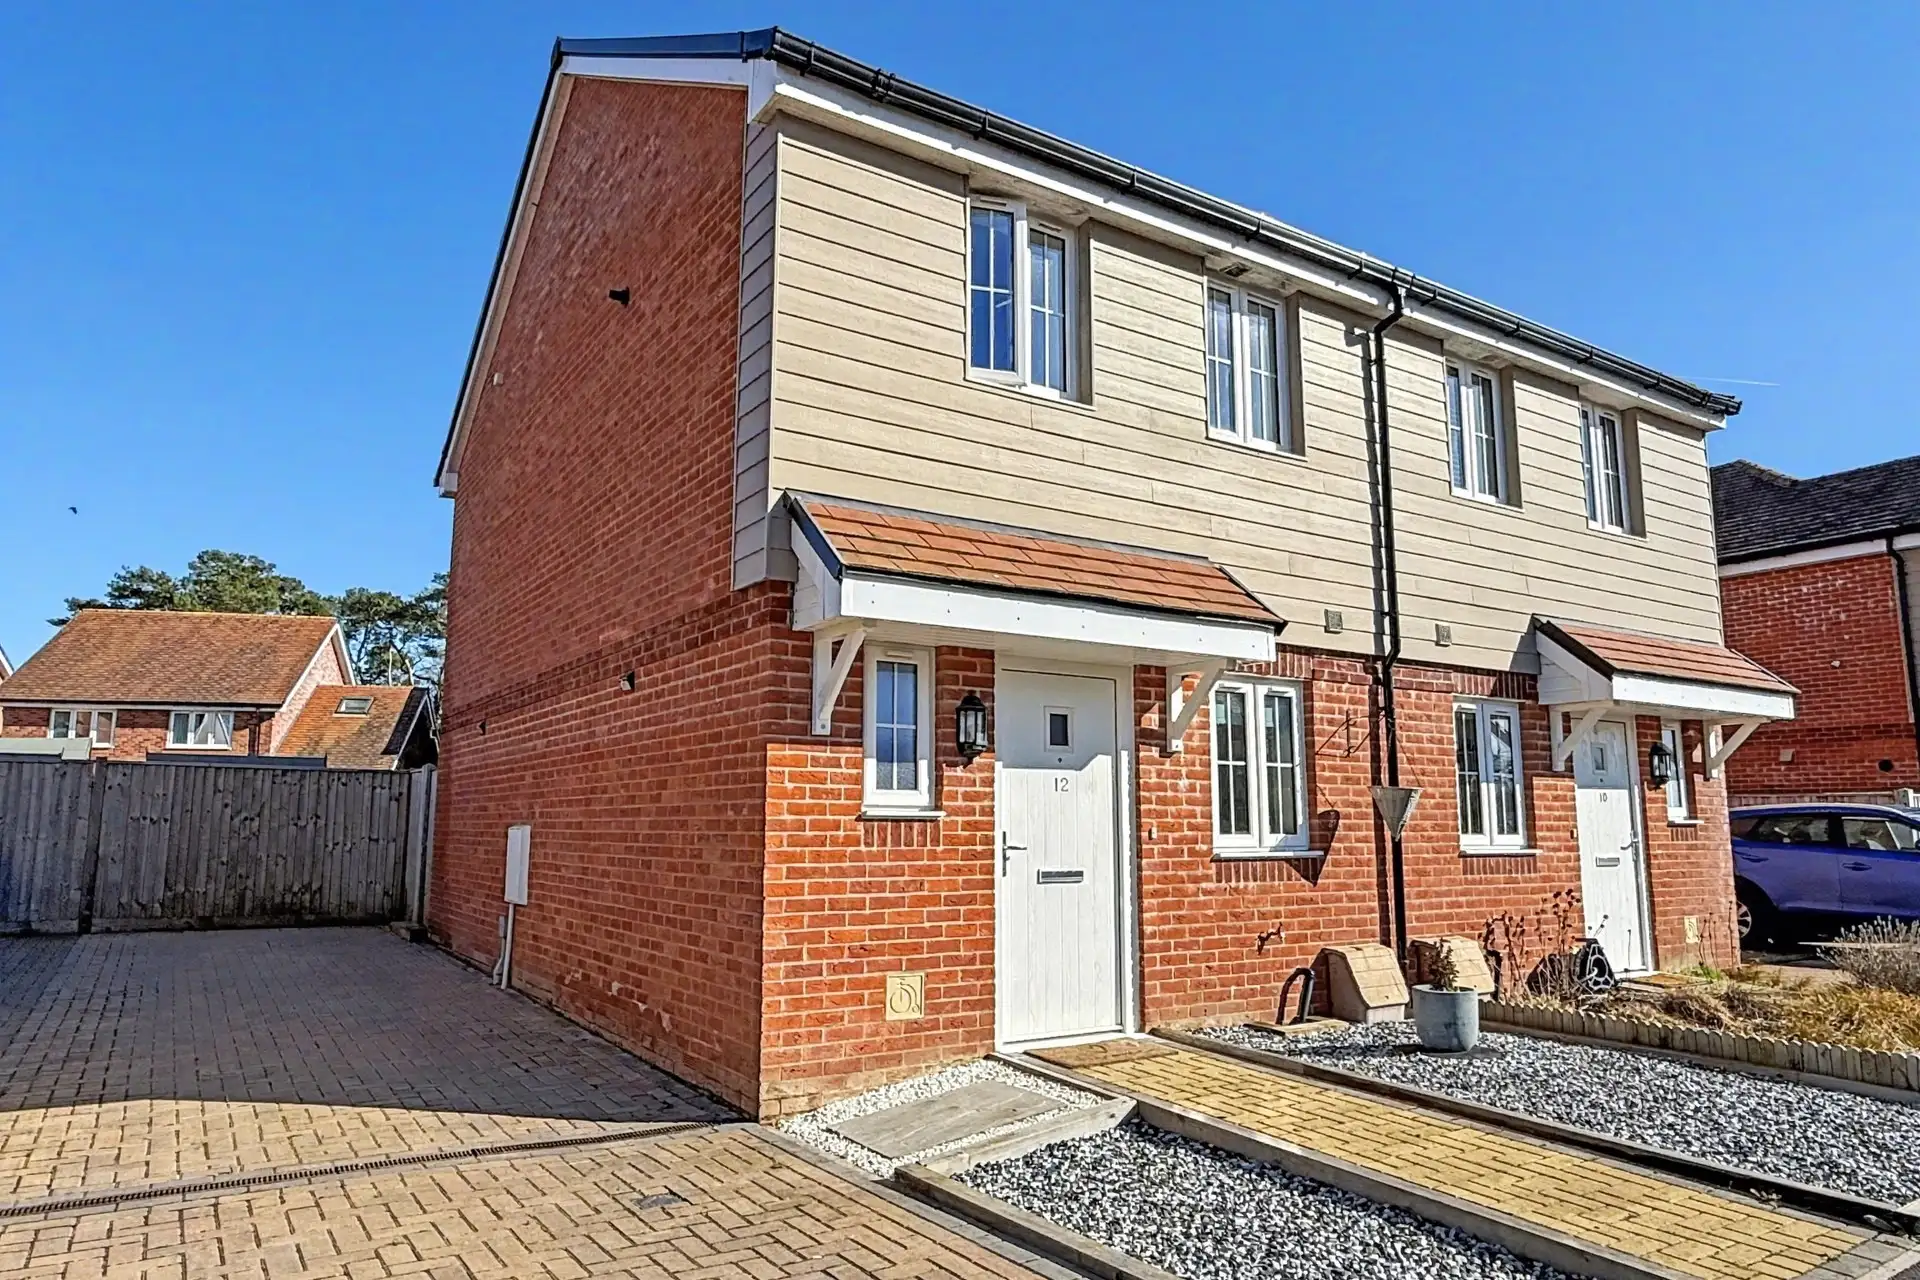
For Sale
O.I.E.O.
£300,000
(Freehold)
For Sale
Price
£695,000
(Freehold)