
For Sale
Guide Price
£800,000
(Freehold)
18 Custom House Quay
Weymouth, Dorset, DT4
House
5 Bed
3 Bath
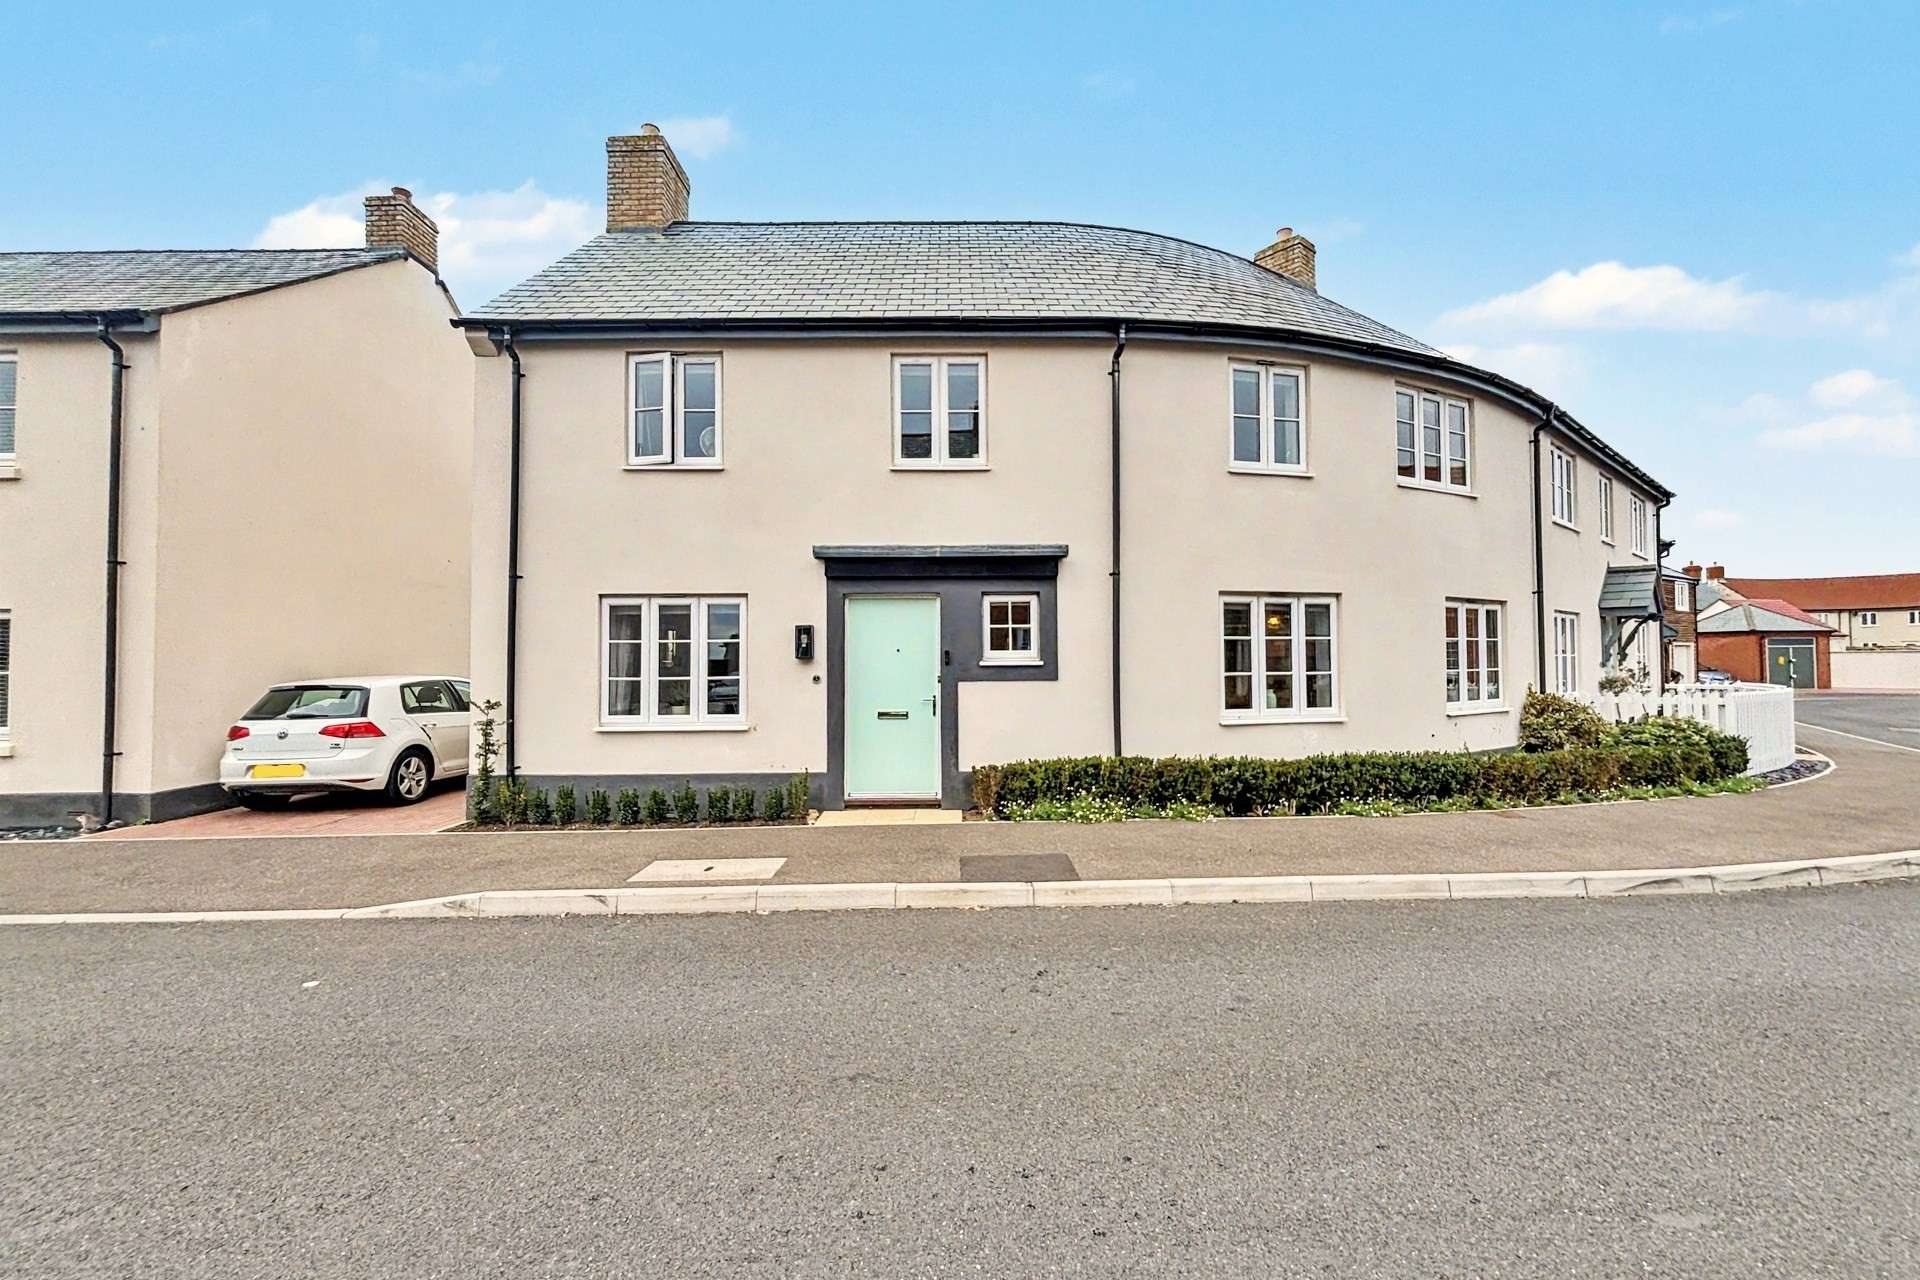
Set within the highly sought-after Chesil Reach development on the outskirts of Chickerell, this beautifully presented semi-detached home enjoys impressive living space along with an excellent array of local amenities within close proximity including well-regarded local schools.
The ground floor hosts two primary living spaces. The front-to-back living room, featuring an electric fireplace, affords ample space for furniture and enjoys French Doors opening out onto the garden.
The kitchen/dining room is an impressive space that serves as an ideal area for entertaining and family gatherings. It boasts a superb range of both wall and base units under quartz worktops, incorporating an integral eye level double oven, hob, fridge/freezer and dishwasher. The adjacent utility area provides further units together with space and connection for a washing machine. A w/c completes the ground floor accommodation.
On the 1st floor there are three bedrooms and a family bathroom. Bedroom 1 is a very generous double room with an immaculate en-suite shower room featuring a large shower cubicle, hand wash basin and w/c.
Bedrooms two and three are also double bedrooms and the family bathroom comprises a 'P' shaped bath with shower over, hand wash basin and w/c.
The spacious and private rear garden is a pleasant space. A generous patio abuts the property and leads to a lawn with planted beds to the borders. A raised deck sits at the rear of the garden providing a further seating area and there is also a timber shed. A side gate from the garden leads to the driveway and single garage that features power and lighting.
The property benefits further from gas fired central heating with 'wiser' smart controls, double glazing, an alarm system and the remainder of its 10 year NHBC warrantee.
Tenure: Freehold
Parking: Single garage and driveway
Utilities:
Mains Electricity
Mains Gas
Mains Water - metered
Drainage: Mains Drainage
Broadband: Refer to ofcom website www.ofcom.org.uk/phones-and-broadband
Mobile Signal: Refer to ofcom website www.ofcom.org.uk/phones-and-broadband
Flood Risk: For more information refer to gov.uk, check long term flood risk www.gov.uk/check-long-term-flood-risk
Estate Charge: TBC
Council Tax Band: D


For Sale
Guide Price
£800,000
(Freehold)
For Sale
Guide Price
£180,000
(Freehold)
For Sale
Guide Price
£650,000
(Freehold)
For Sale
Guide Price
£225,000