
For Sale
Guide Price
£325,000
(Freehold)
27 New Street
Weymouth, Dorset, DT4
House
2 Bed
2 Bath
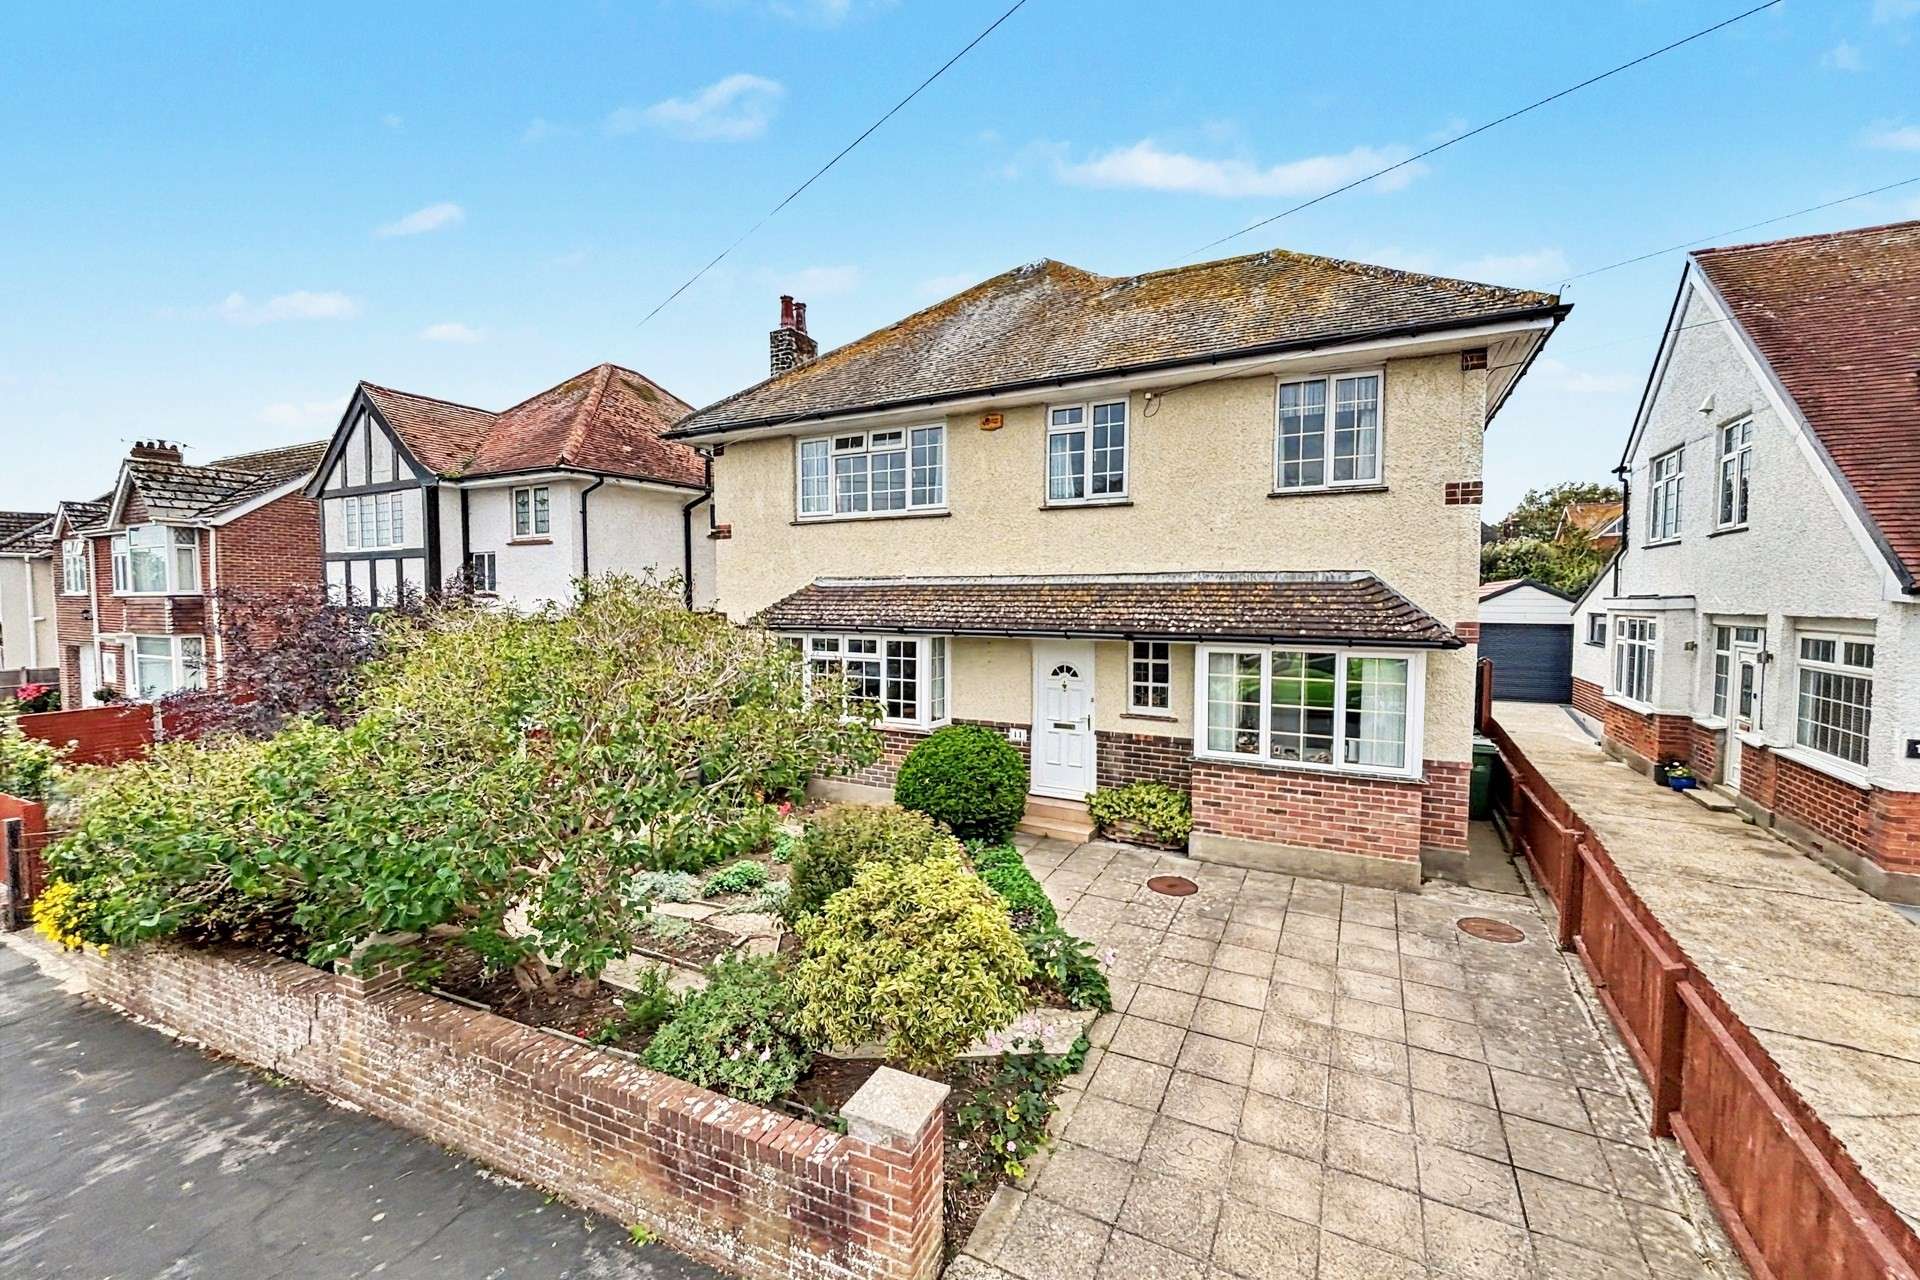
Set on a well-regarded road within Lodmoor, an ever popular residential location on the outskirts of Weymouth with an array of local amenities within close proximity, this fine detached home boasts impressive living space and attractive gardens.
On entering, you are greeted by a welcoming hallway with stairs rising to the first floor. There is a generous living room set at the front of the home boasting both an attractive bay window together with side aspect windows allowing ample light into the room. The separate dining room affords ample space for furniture and flows through double doors to a further sitting room at the rear of the property that is a peaceful space overlooking the garden with patio doors opening outside. The kitchen boasts a superb range of both wall and base units under worktops, incorporating an integral oven and hob and there is also a small breakfast bar. A useful utility room sits off the kitchen, featuring further storage units and worktops space, along with access to a w/c and a door leading outside.
A door from the kitchen opens into a light an airy conservatory sat at the rear of the home, from which a door also provides access to the sitting room. The ground floor accommodation is completed by a useful study/hobby room.
Upstairs there are 4 bedrooms, with bedroom 1 being a particularly generous size featuring a separate dressing room with built in wardrobes. The modern shower room features a large walk in shower cubicle, hand wash basin and w/c set into bathroom units, a heated towel rail and there is also a storage/airing cupboard.
The home benefits further from gas fired central heating and a mixture of double and single glazing.
The rear garden is a generous and attractively landscaped space, well stocked with a colourful plethora of planted beds, shrubs and small trees. Paved walkways wind through lawns and flower beds, leading to several seating areas throughout the garden. There is also a timber shed, green house and an attractive pergola over a patio providing a sheltered seating area.
To the front of the home is a paved driveway providing off road parking, together with an attractively planted frontage enclosed by low lying wall.
Tenure: Freehold
Parking: Driveway
Utilities:
Mains Electricity
Mains Gas
Mains Water
Drainage: Mains Drainage
Broadband: Refer to ofcom website www.ofcom.org.uk/phones-and-broadband
Mobile Signal: Refer to ofcom website www.ofcom.org.uk/phones-and-broadband
Flood Risk: For more information refer to gov.uk, check long term flood risk www.gov.uk/check-long-term-flood-risk
Council Tax Band: E


For Sale
Guide Price
£325,000
(Freehold)

For Sale
Guide Price
£500,000
(Freehold)

For Sale
Guide Price
£465,000
(Freehold)
For Sale
Guide Price
£345,000
(Leasehold)