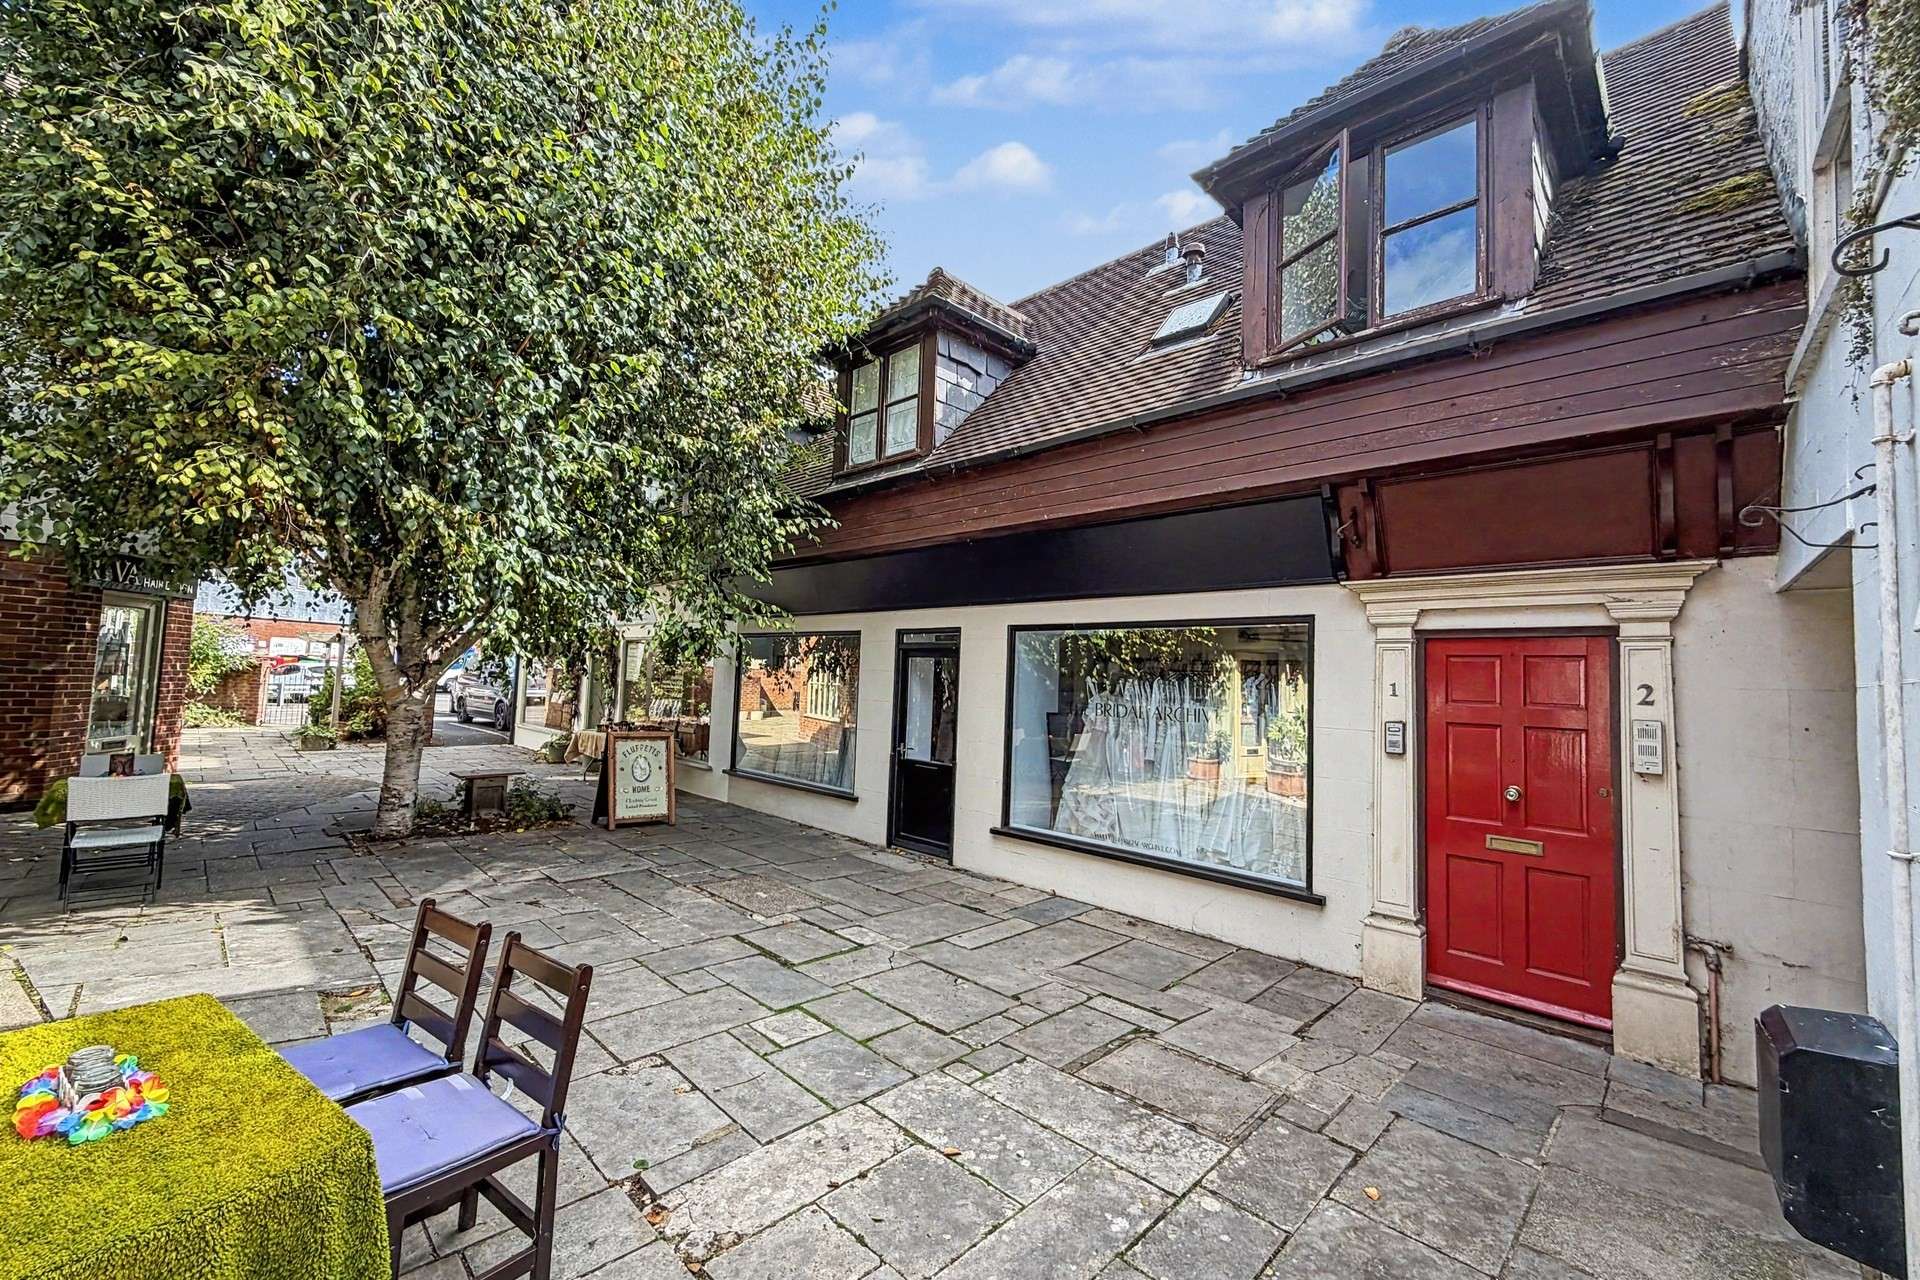

For Sale
Guide Price
£275,000
(Share of Freehold)
Flat 3, Park Lane Court
Wimborne, Dorset, BH21
Flat/Apartment
2 Bed
2 Bath
A spacious and characterful two/three bedroom maisonette, ideally positioned in the heart of Wimborne town centre and offering highly flexible accommodation arranged over the first and second floors. Combining an abundance of period charm with the convenience of town centre living, the property also benefits from an allocated parking space.
The property is tucked away off East Street, approached via an attractive courtyard shared amongst private properties and local shops. Wimborne's excellent selection of independent shops, restaurants, cafés, bars and other amenities are all within easy walking distance, making this a particularly convenient location for those wishing to enjoy everything the town has to offer.
A door from the courtyard opens to stairs rising to the first floor, providing access to two properties. The front door opens into the entrance hall. From here, access is provided to a particularly spacious inner hallway, which immediately highlights the character of the property with its high ceilings, wide doorways and attractive wood panelling.
The kitchen is fitted with an oven and hob and provides space for a fridge/freezer and dishwasher. A door at the far end leads through to a useful utility room with space for both a washing machine and tumble dryer.
The living room is a particularly attractive and characterful space, featuring a tiled fireplace, fitted storage and shelving, a beamed ceiling and shuttered sash windows. The additional room on this floor provides excellent flexibility and is currently used as a bedroom. This room features a sash window, useful storage cupboards positioned to either side of a small fireplace, and could alternatively be used as a dining room, study or further reception space depending on individual requirements. The bathroom is fitted with a bath with shower over, WC and wash hand basin set within a fitted vanity unit.
From the inner hallway, an attractive staircase leads up to, two interconnecting bedrooms to the second floor, with bedroom 1 accessed via bedroom 2, which in turn has access from the landing. Both bedrooms enjoy beamed ceilings. These rooms continue the property's theme of flexibility and could suit a variety of uses depending on the needs of the occupier.
Externally, the property benefits from an allocated parking space within the private car park, a valuable feature for a property in such a central town centre location.
Offering spacious and adaptable accommodation together with a wealth of period features, allocated parking and an exceptionally convenient position just moments from Wimborne's shops, restaurants and amenities, this attractive character maisonette presents a wonderful opportunity for those seeking a distinctive home in the heart of the town.
Tenure: Leasehold
Lease: 999 Yrs from 1st November 2001
Service Charge: Approx. £1,450 per annum
Ground Rent: Peppercorn
Parking: Allocated Parking Space
Utilities:
Mains Electricity, Mains Gas, Mains Water
Drainage: Mains
Broadband: Refer to ofcom website www.ofcom.org.uk/phones-and-broadband
Mobile Signal: Refer to ofcom website www.ofcom.org.uk/phones-and-broadband
Flood Risk: Refer to gov.uk www.gov.uk
Council Tax Band: B
Agents note: Bedroom 1 access via bedroom 2


For Sale
Guide Price
£275,000
(Share of Freehold)

For Sale
Guide Price
£220,000
(Leasehold)

For Sale
O.I.E.O
£260,000
(Leasehold)
For Sale
Guide Price
£300,000
(Leasehold)