For Sale
Guide Price
£300,000
(Freehold)
5 Collins Court
Bridport, Dorset, DT6
Bungalow
2 Bed
1 Bath
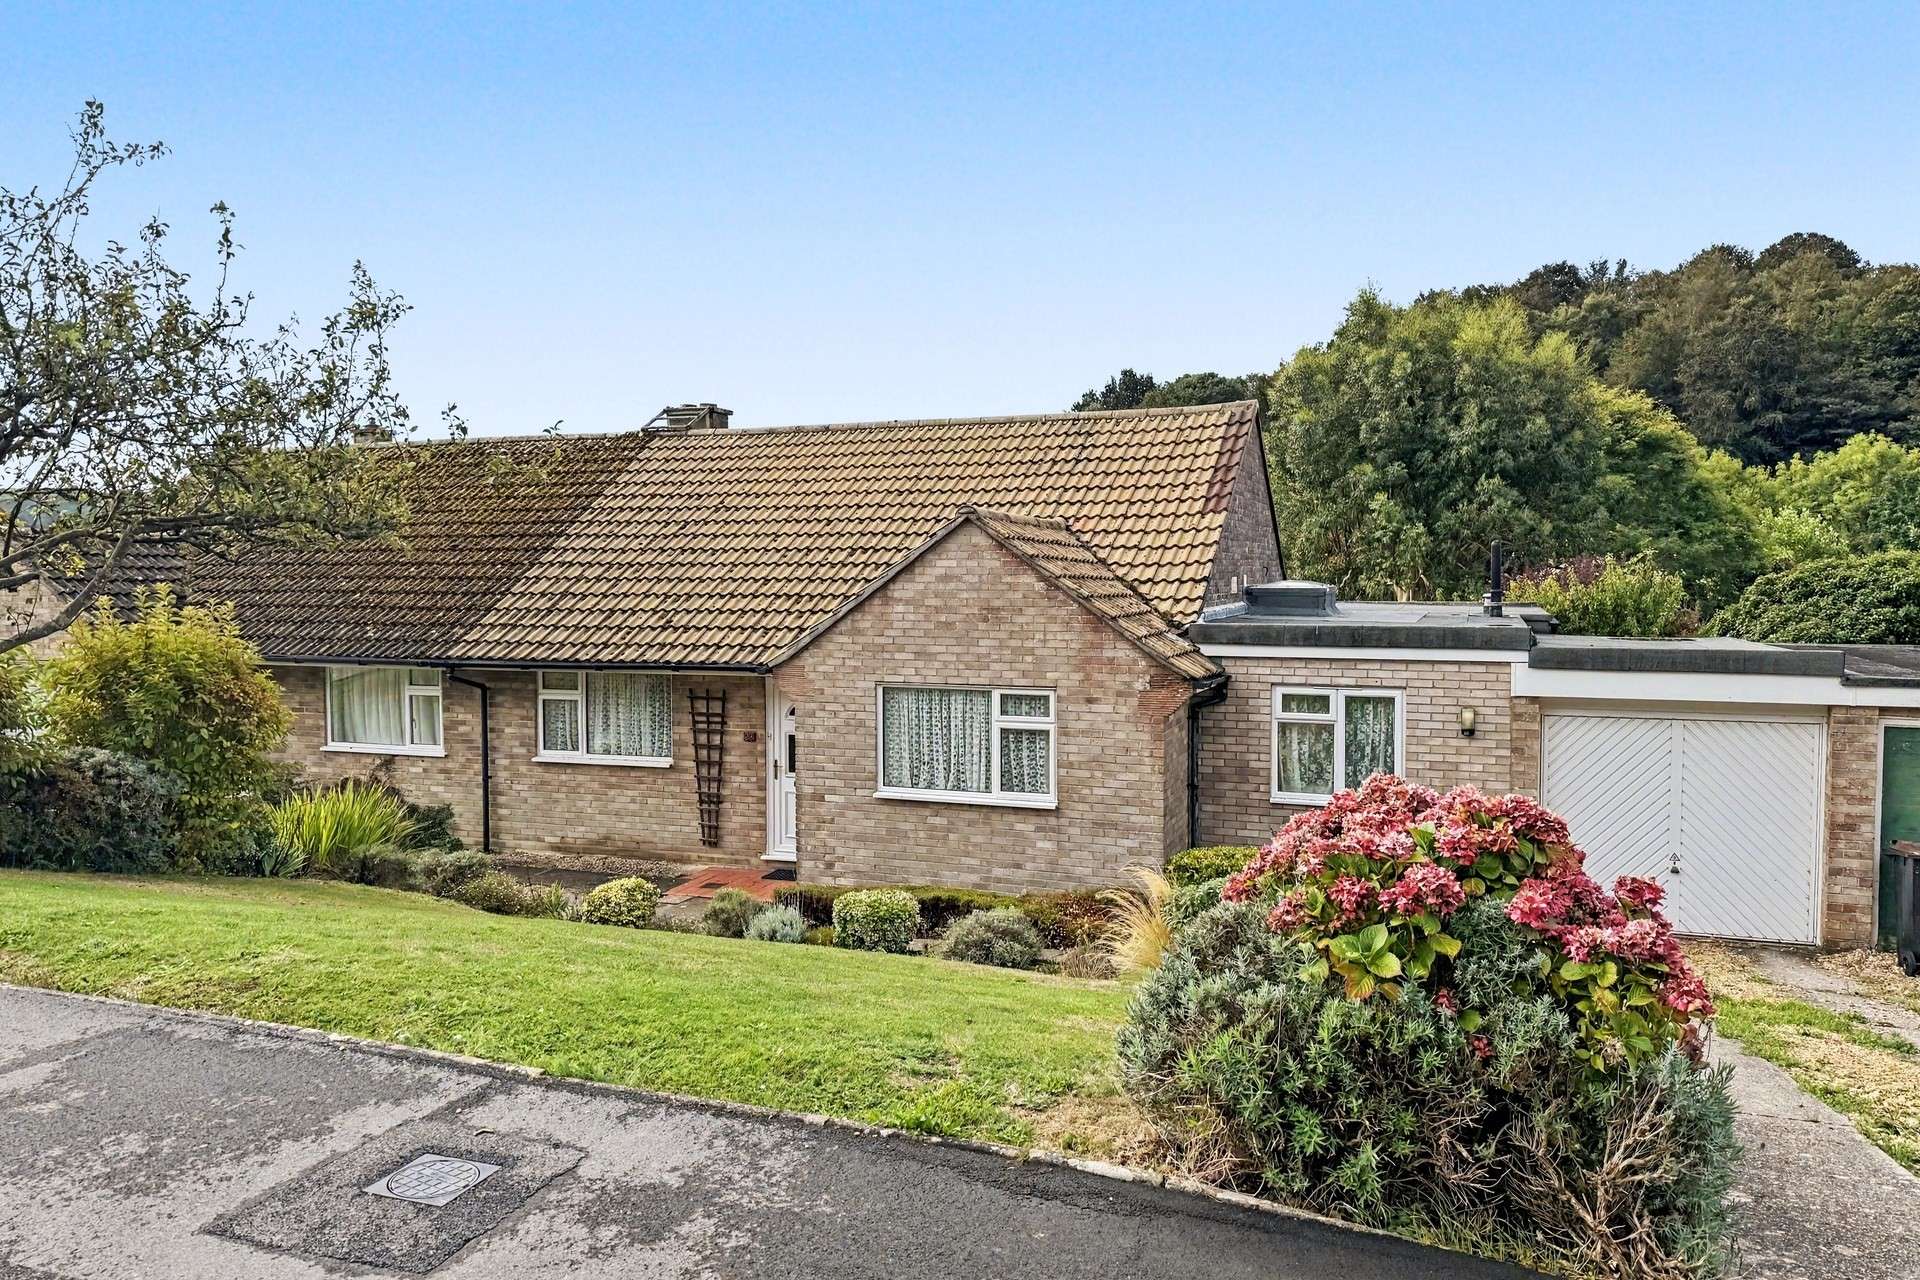

This wonderful two/ three bedroom semi detached bungalow is pleasantly situated within Claremont Road, enjoying an elevated position and boasting a particularly sunny aspect rear garden as well as twelve photovoltaic panels. The bungalow is offered for sale with no onward chain and requires light modernisation throughout, but would be easily suitable for a range of prospective buyers.
Internally, a welcoming entrance hall with parquet flooring provides access to the lounge, dining room, bedrooms and bathroom. Situated to the rear of the bungalow, the family lounge is generous in size and features an electric fireplace at the focal point. A rear conservatory is accessed from the lounge to provide an additional seating area overlooking the well maintained rear garden.
The dining room is also situated to the rear and provides ample space for a dining table and chairs. The dining room provides access to the kitchen through a utility area with space for freestanding domestic appliances. The kitchen enjoys plentiful base and eye level storage cupboards along with a worktop gas hob, eye level double oven, stainless steel sink and further space for a freestanding dishwasher.
From the kitchen, a short hallway provides access to a cloakroom, to include a WC and wash hand basin, as well as an additional reception room. The reception room is currently used as a secondary lounge, but could also be utilised as a third bedroom or home office to suit the needs of the new owner.
Bedrooms one and two are both positioned to the front of the bungalow, offering two well proportioned double bedrooms. Bedroom one further benefits from a large range of built in wardrobes, providing excellent storage.
Accessed from the kitchen or conservatory, the rear garden is a true highlight for the home. A patio seating are directly abuts the bungalow, wrapping around to the side where the garage can be access from the rear. The garden is predominantly laid to lawn through the centre, with an abundance of attractive plants and shrubs lining the border. To the rear of the garden is another patio area. The garden further enjoys two timber sheds.
To the front of the property is another lawned section as well as a tandem driveway leading directly to the garage. The garage features an electric up and over door as well as power and lighting.
Tenure: Freehold
Utilities: Mains gas, electric and water. Solar panels and solar battery. Gas fired central heating. double glazed windows throughout.
Drainage: Mains drainage.
Parking: Driveway parking and single garage.
Broadband: Refer to Ofcom website www.ofcom.org.uk/phones-and-broadband
Mobile Signal: Refer to Ofcom website www.ofcom.org.uk/phones-and-broadband
Flood risk: For more information refer to gov.uk, check long term flood risk www.gov.uk/check-long-term-flood-risk
Council Tax Band: C


For Sale
Guide Price
£300,000
(Freehold)
For Sale
Guide Price
£325,000
(Freehold)
For Sale
Guide Price
£525,000
(Freehold)
For Sale
Guide Price
£450,000
(Freehold)