For Sale
Offers In Excess Of
£400,000
(Freehold)
33 Claremont Road
Bridport, Dorset, DT6
Bungalow
2 Bed
1 Bath
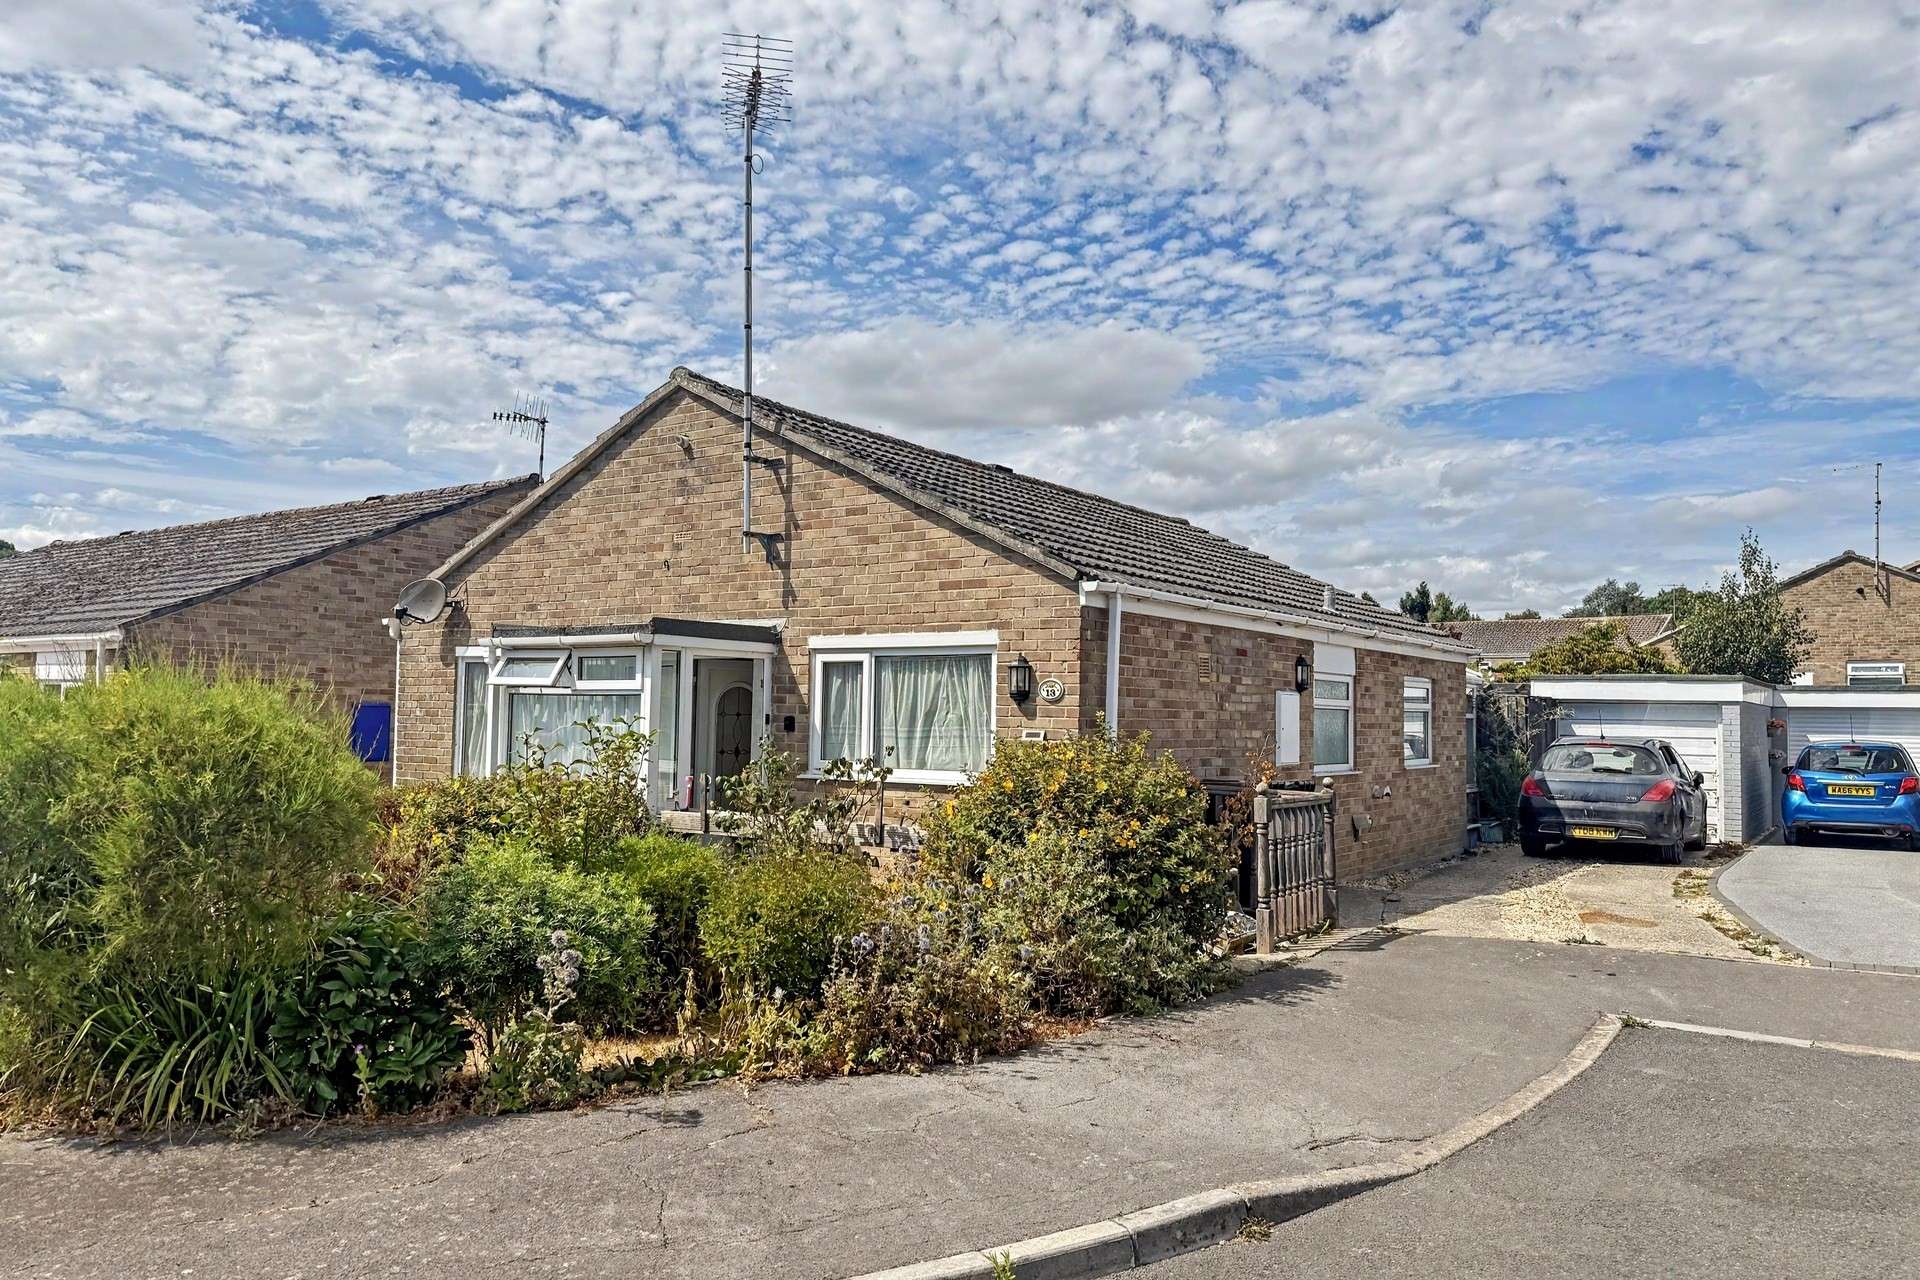


This attractive three bedroom detached bungalow occupies a peaceful position towards the end of Wellfields Drive, situated within easy reach of Bridport town centre and a wide range of local amenities. Offered for sale with no onward chain, the property provides well proportioned, single storey accommodation and would make an excellent choice for a range of buyers seeking a relatively low maintenance home.
A welcoming front porch opens directly into the kitchen, which is fitted with a range of base and eye level storage cupboards, a worktop gas hob, electric oven, integral fridge and further space for freestanding appliances.
The kitchen leads into a spacious hallway, providing access to the principal rooms. Positioned to the rear of the bungalow, the family lounge enjoys a pleasant outlook and features bi-folding doors opening seamlessly into the conservatory.
Currently used as a second reception/ dining room, the conservatory offers excellent flexibility and could readily be adapted to suit the needs of its new owners. From here, doors lead directly out into the rear garden.
The hallway also provides access to three bedrooms and the family bathroom. Bedrooms one and two are both generously proportioned double rooms, each benefiting from plenty of space for freestanding wardrobes. Bedroom three is currently utilised as a storage room but would make a particularly spacious single bedroom, home office or hobby room.
The family bathroom is fitted with a white suite comprising a bath with shower over, WC, wash hand basin and heated towel rail.
The rear garden is a particular highlight of the property, having been thoughtfully landscaped and lovingly maintained over recent years. A variety of attractive flowers, plants and shrubs create a colourful and established setting, while a central lawn provides a useful area of outdoor space.
A paved pathway runs alongside the bungalow, providing convenient access to the side of the property and the single garage, as well as an additional storage room located to the rear of the garage. The garage is fitted with an up-and-over door. We understand the power and lighting has been disconnected from the garage.
To the front, the property is approached via a pretty garden and a tandem driveway providing parking for two vehicles.
Tenure: Freehold
Utilities: Mains gas, electric and water. Gas fired central heating. Double glazed windows throughout.
Drainage: Mains drainage.
Parking: Tandem driveway parking.
Broadband: Refer to Ofcom website www.ofcom.org.uk/phones-and-broadband
Mobile Signal: Refer to Ofcom website www.ofcom.org.uk/phones-and-broadband
Flood risk: For more information refer to gov.uk, check long term flood risk www.gov.uk/check-long-term-flood-risk
Council Tax Band: D


For Sale
Offers In Excess Of
£400,000
(Freehold)
For Sale

Guide Price
£300,000
(Freehold)
For Sale

Guide Price
£425,000
(Freehold)
For Sale
Guide Price
£525,000
(Freehold)