For Sale
Guide Price
£550,000
(Freehold)

34 Thirlstane Firs
Chandler's Ford, Hampshire, SO53
House
4 Bed
2 Bath
Situated in Cuckoo Bushes Lane, one of Hiltingbury's most highly regarded and established residential roads, this exceptional five-bedroom chalet-style property offers outstanding versatility and beautifully presented living space throughout. The location is ideal for growing families, benefitting from a prime position within the sought-after catchment area for Thornden Secondary School and convenient access to local amenities, transport links and surrounding parkland.
A useful entrance porch equipped with built-in storage leads through into a warm and welcoming central hallway. The heart of the home, positioned to the rear is the impressive kitchen/breakfast room which offers a superb social space, fitted with modern units, sleek countertops and double doors opening directly out onto the rear patio. Off the kitchen is the lounge, anchored by a feature woodburning stove that creates a cosy and inviting focal point. Three well-proportioned double bedrooms reside on the ground floor, offering brilliant flexibility for multi-generational living or single-level primary living if desired. The main bedroom is a particular highlight, complete with a generous walk-in dressing room. A stylish, contemporary shower room serves the ground floor accommodation.
Upstairs, the property continues to impress with two additional bright double bedrooms, a dedicated study or home office perfect for remote work and a secondary, well-appointed shower room. For those looking to customise the layout further, there is fantastic scope on this level to combine the two existing bedrooms to create a substantial, luxury primary bedroom suite with its own private ensuite, subject to any planning requirements.
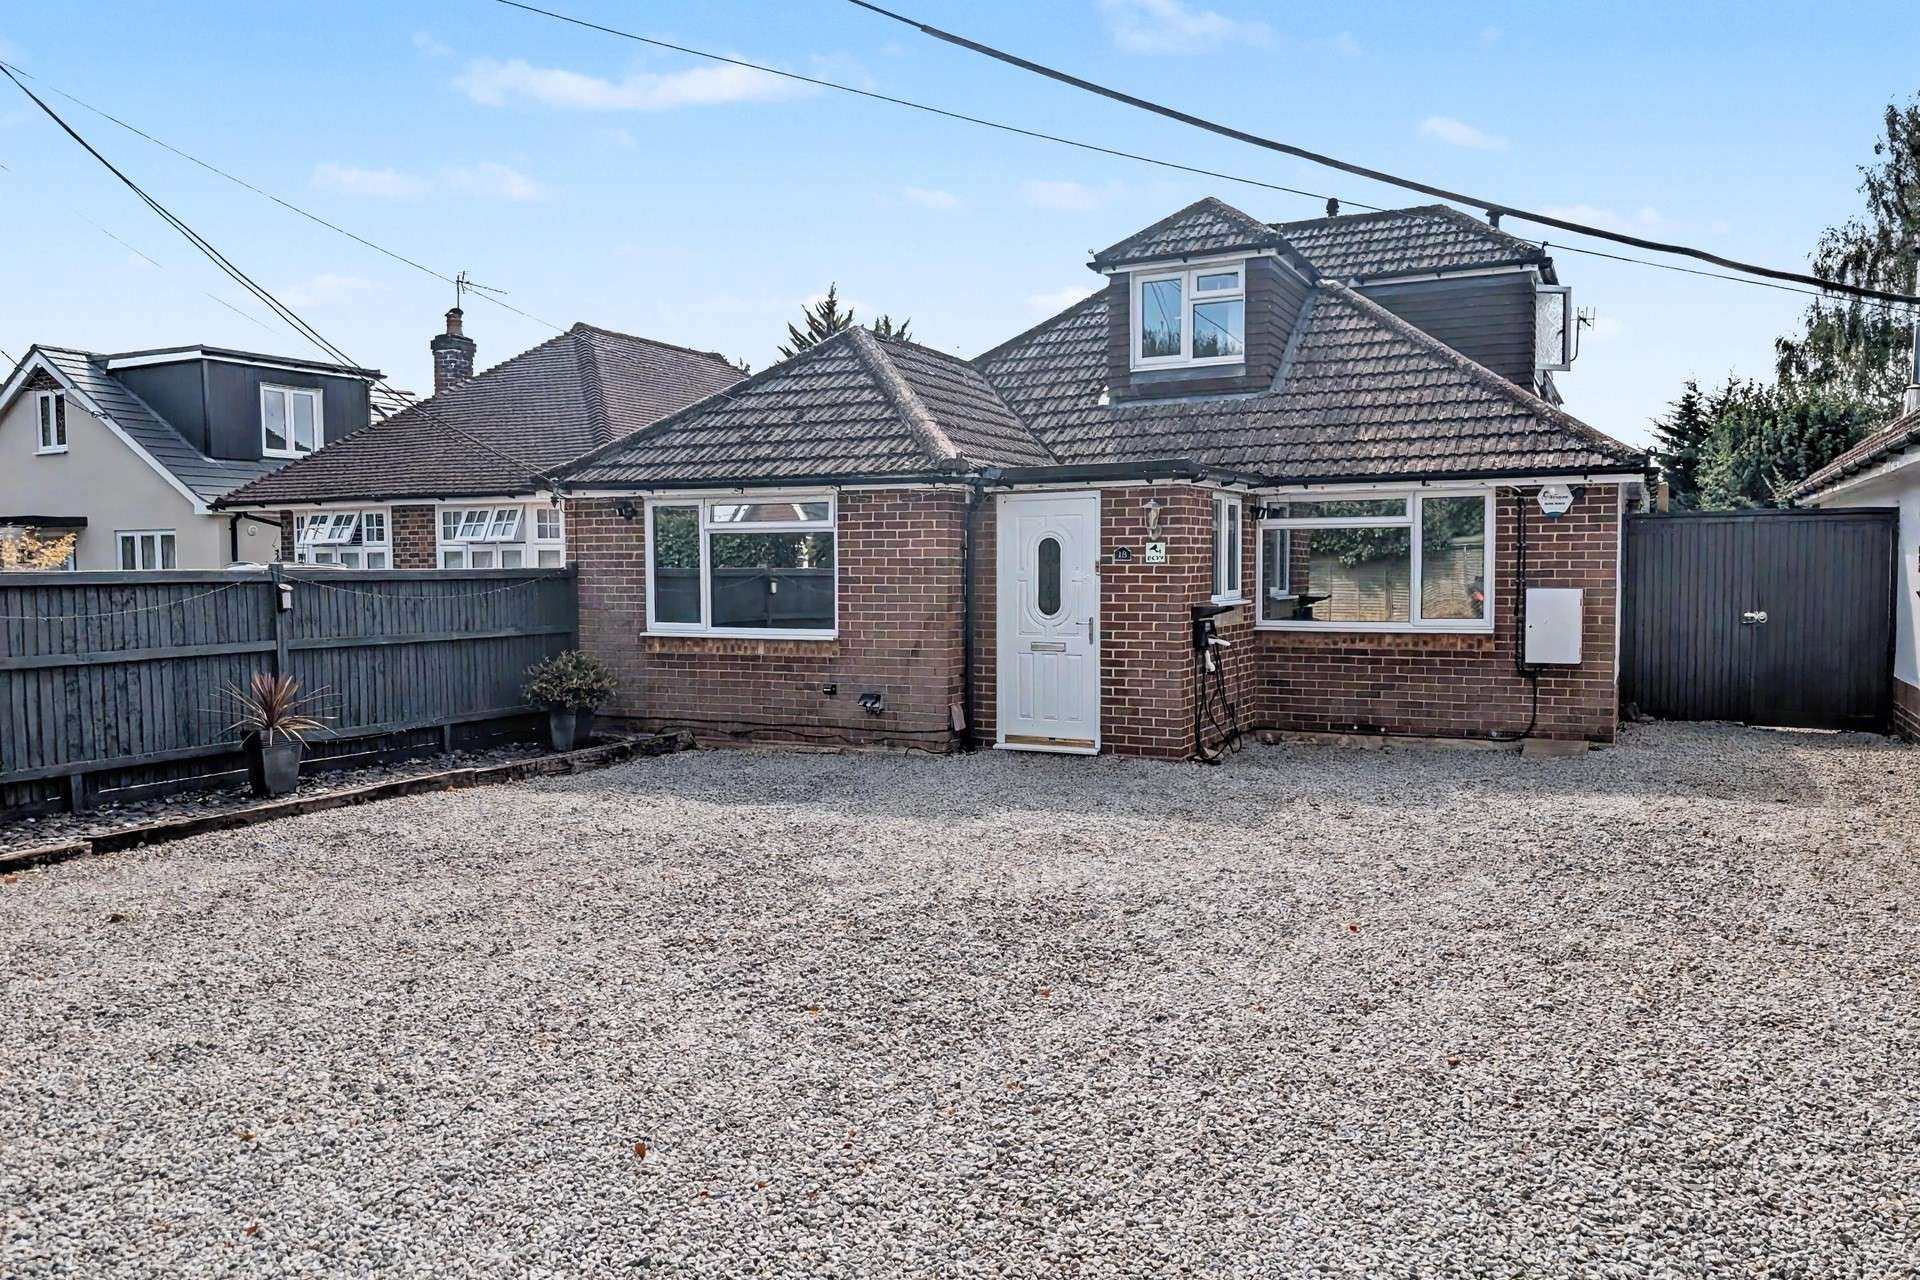
The exterior spaces have been carefully designed for maximum enjoyment and practicality. The front features a large gravel driveway providing ample off-road parking for multiple vehicles, enhanced by an Ohme EV car charging port and external power sockets. Convenient side access leads to the private rear garden, which is landscaped with a mix of stone paving, patio areas and lawn, making it an ideal setting for outdoor dining and entertaining. The attractive sheltered Pergola securely fixed upon the main patio is included within the sale, as are a number of external security cameras for added peace of mind. At the end of the garden sits a large wooden storage shed alongside an exceptional, fully powered Garden Room/Games Room-offering brilliant space for a home gym, entertaining hub or quiet retreat. In 2023, a Lawful Development Certificate was issued for "a proposed alteration and addition to the existing outbuildings in rear garden" LDC/23/94972
The property is double-glazed with UPVC windows and benefits from gas central heating throughout. It is presented to the market at a competitive price by motivated sellers who are keen to secure a property they have found with no onward chain.
Tenure: Freehold
Parking: Driveway
Utilities:
Mains Electricity
Mains Gas
Mains Water
Drainage: Mains Drainage
Broadband: Refer to ofcom website www.ofcom.org.uk/phones-and-broadband
Mobile Signal: Refer to ofcom website www.ofcom.org.uk/phones-and-broadband
Flood Risk: For more information refer to gov.uk, check long term flood risk www.gov.uk/check-long-term-flood-risk
Council Tax Band: D


For Sale
Guide Price
£550,000
(Freehold)
For Sale
Guide Price
£425,000
(Freehold)
For Sale
Guide Price
£425,000
(Freehold)
For Sale
Price
£215,000
(Leasehold)