For Sale
Price
£475,000
(Freehold)
10 Tryhorn Drive
Salisbury, Wiltshire, SP1
House
4 Bed
3 Bath
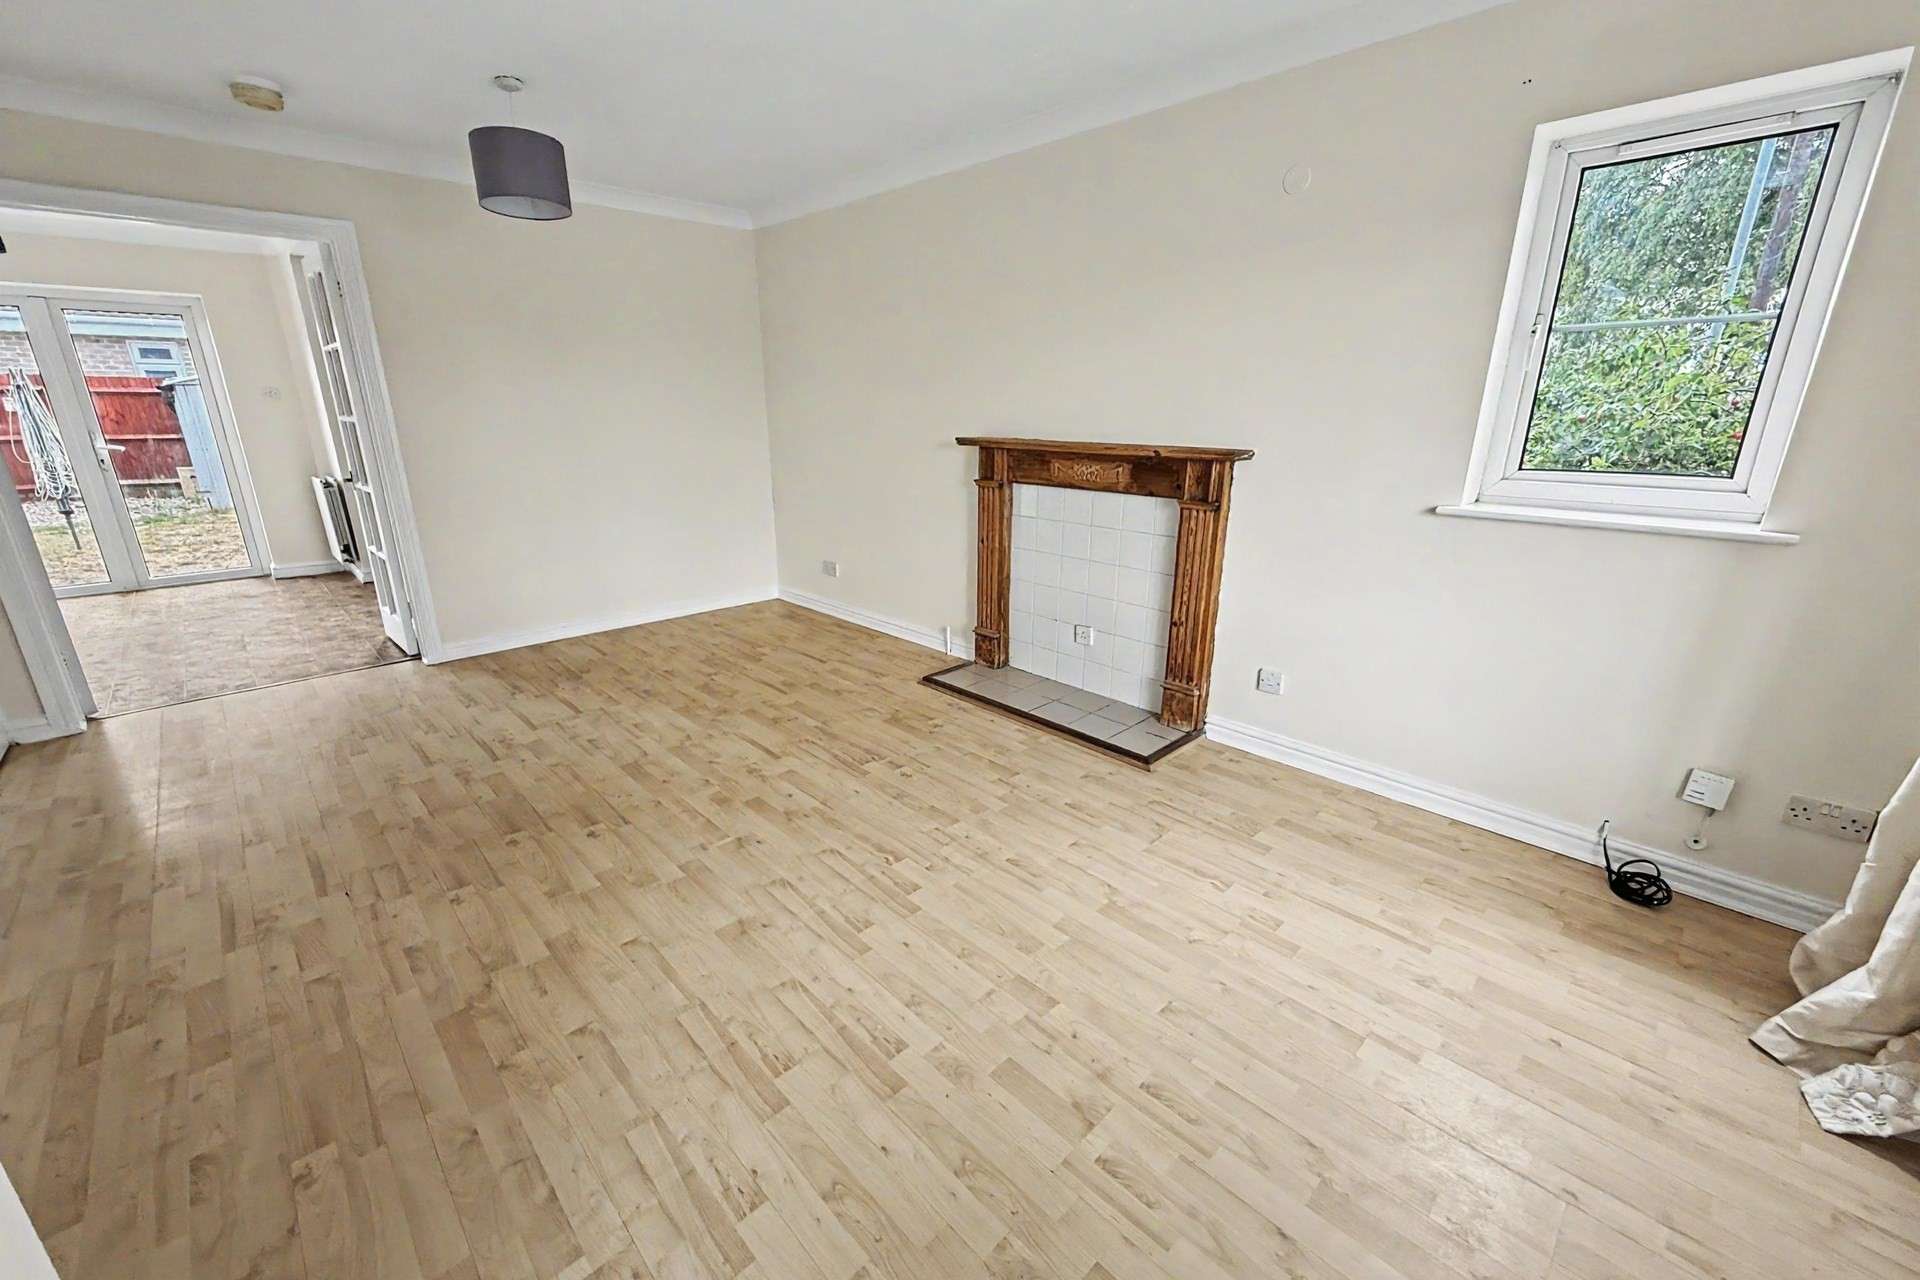

Situated in the sought-after village of Downton, the property is a three bedroom detached family home. The accommodation briefly comprises;-
A large entrance hall leading to all downstairs accommodation and stairs rising to the first floor. The sitting room is situated to the front of the property and is a bright and spacious dual aspect room. To the rear of the property is the separate dining room and kitchen, providing practical and versatile living space. Upstairs, there are two double bedrooms, with the master bedroom benefiting from fitted wardrobes and an ensuite shower room. The third bedroom is a useful single room and could be perfectly utilised as a home office, ideal for those working remotely. Completing the first floor is the family bathroom.
Outside:
The property has allocated parking for two vehicles to the right of the house. The rear garden is enclosed by timber fencing and offers a good degree of privacy, with a paved patio area adjoining the house and providing an ideal space for outdoor seating and entertaining. The remainder is laid predominantly to lawn, with established planting and borders adding interest. A useful garden shed provides additional storage, while a gated side access leads through to the rear of the property.
The property is ideally positioned within easy reach of the amenities that Downton has to offer. The village is a thriving community with a good range of shops, cafés, pubs and everyday conveniences, together with reputable primary and secondary schools, a doctors' surgery, library and leisure facilities.
For those who enjoy the outdoors, Downton offers an excellent choice of countryside walks, with the River Avon and water meadows close by. The village is also well placed for access to the New Forest, while Salisbury is approximately six miles away and provides a wider range of shopping, leisure and cultural amenities.
Tenure: Freehold
Utilities: Mains Gas and Mains Water
Mains Water: Metered
Drainage: Mains Drainage
Broadband: Refer to ofcom website - www.ofcom.org.uk/phones-and-broadband
Mobile Signal: Refer to ofcom website - www.ofcom.org.uk/phones-and-broadband
Flood Risk: For more information refer to gov.uk, check long term flood risk www.gov.uk/check-long-term-flood-risk
Council Tax Band: D


For Sale
Price
£475,000
(Freehold)
For Sale
Guide Price
£365,000
(Freehold)
For Sale
Price
£285,000
(Freehold)

For Sale
Price
£230,000
(Freehold)