
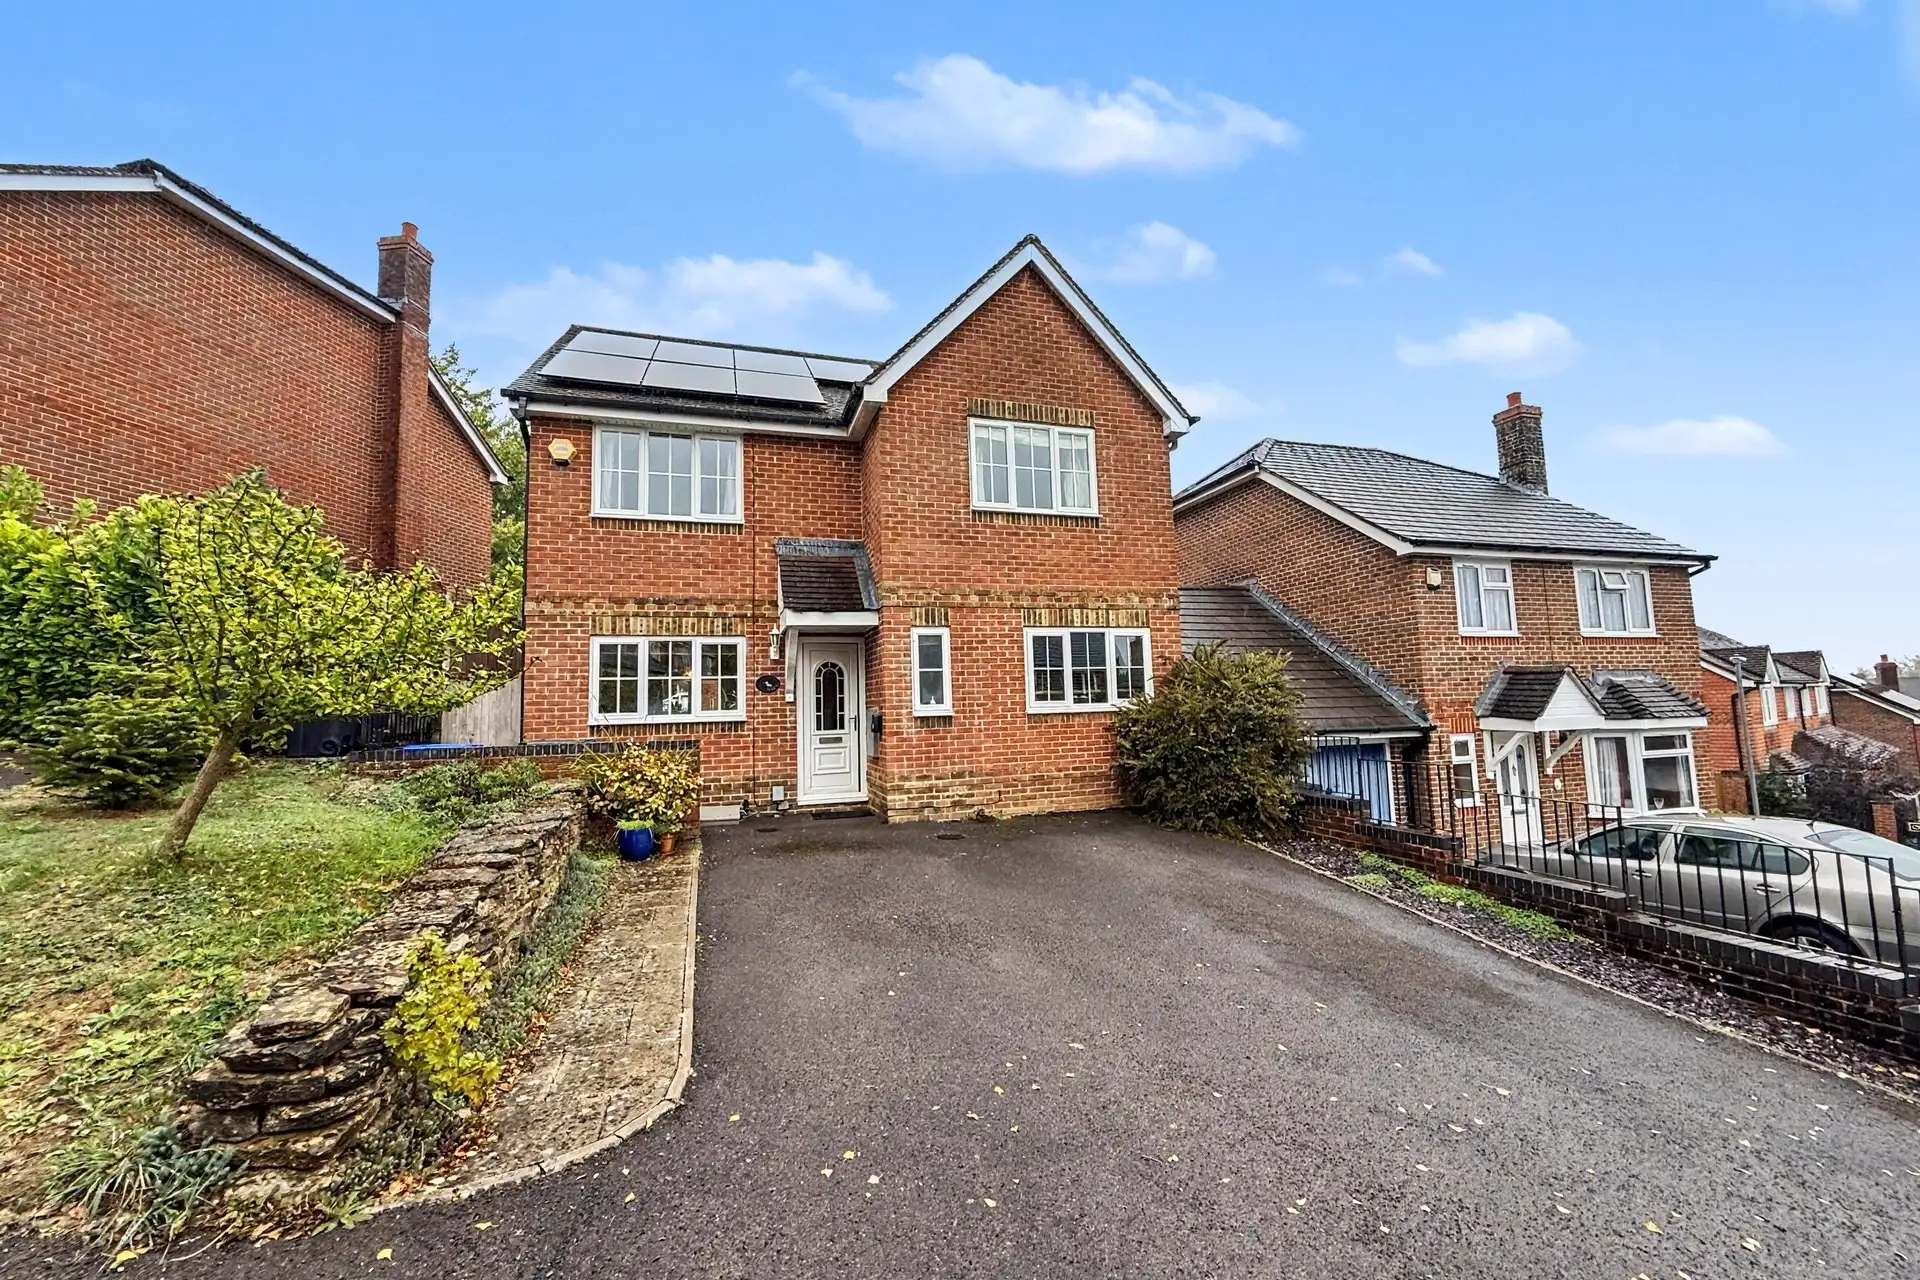
For Sale
Price
£460,000
(Freehold)
10 Tryhorn Drive
Salisbury, Wiltshire, SP1
House
4 Bed
3 Bath
An exciting opportunity to acquire a characterful three-bedroom semi-detached period home, believed to date from the 1930s, occupying a highly sought-after position on Saxon Road in the popular residential district of Harnham.
Offered to the market with no onward chain, the property offers fantastic potential for personalization and updating, providing a wonderful foundation to create a bespoke family home.
An attractive arched front porch leads into a welcoming entrance hall. Positioned to the front of the home, the bright lounge features a generous bay window that allows light to flood the room. To the rear, a formal dining room provides an ideal space for family dining and opens directly into a light-filled conservatory overlooking the garden. Conveniently accessed off the dining room is a useful utility area and downstairs cloakroom. The adjoining kitchen features side access and offers great scope to reconfigure or integrate with the dining area to create a modern open-plan layout, subject to necessary consents.
On the first floor, the spacious principal bedroom is positioned at the front, matched by good proportions in the second bedroom which also benefits from a classic bay window. The third bedroom is currently fitted with a double-length shower cubicle, but this could easily be removed to reinstate the space back into a traditional third bedroom, nursery, or home office.
Outside, a side driveway provides valuable off-road parking and leads to a single garage, which has the added benefit of a workshop attached to the rear-ideal for hobbyists or extra storage. To the rear is a good-sized, enclosed garden offering plenty of scope for landscaping.
Saxon Road is exceptionally well placed in Harnham, making it ideal for families with its close proximity to local schools. The nearby scenic Town Path offers a picturesque walk straight into Salisbury city centre, providing convenient access to its wide range of shops, restaurants, cultural attractions, and the main-line railway station with direct links to London Waterloo.
Further benefits include gas-fired central heating, UPVC double glazing, and Council Tax Band D.
Tenure: Freehold
Parking: Driveway and Garage
Utilities:
Mains Electric
Mains Gas
Mains Water - Metered
Drainage: Mains Drainage
Broadband: Refer to ofcom website www.ofcom.org.uk/phones-and-broadband
Mobile Signal: Refer to ofcom website www.ofcom.org.uk/phones-and-broadband
Flood Risk: For more information refer to gov.uk, check long term flood risk www.gov.uk/check-long-term-flood-risk


For Sale
Price
£460,000
(Freehold)
For Sale
Price
£285,000
(Freehold)
For Sale
Price
£230,000
(Freehold)
For Sale
Price
£230,000
(Freehold)