For Sale
Guide Price
£325,000
(Freehold)
176 Northmoor Way
Wareham, Dorset, BH20
House
3 Bed
1 Bath
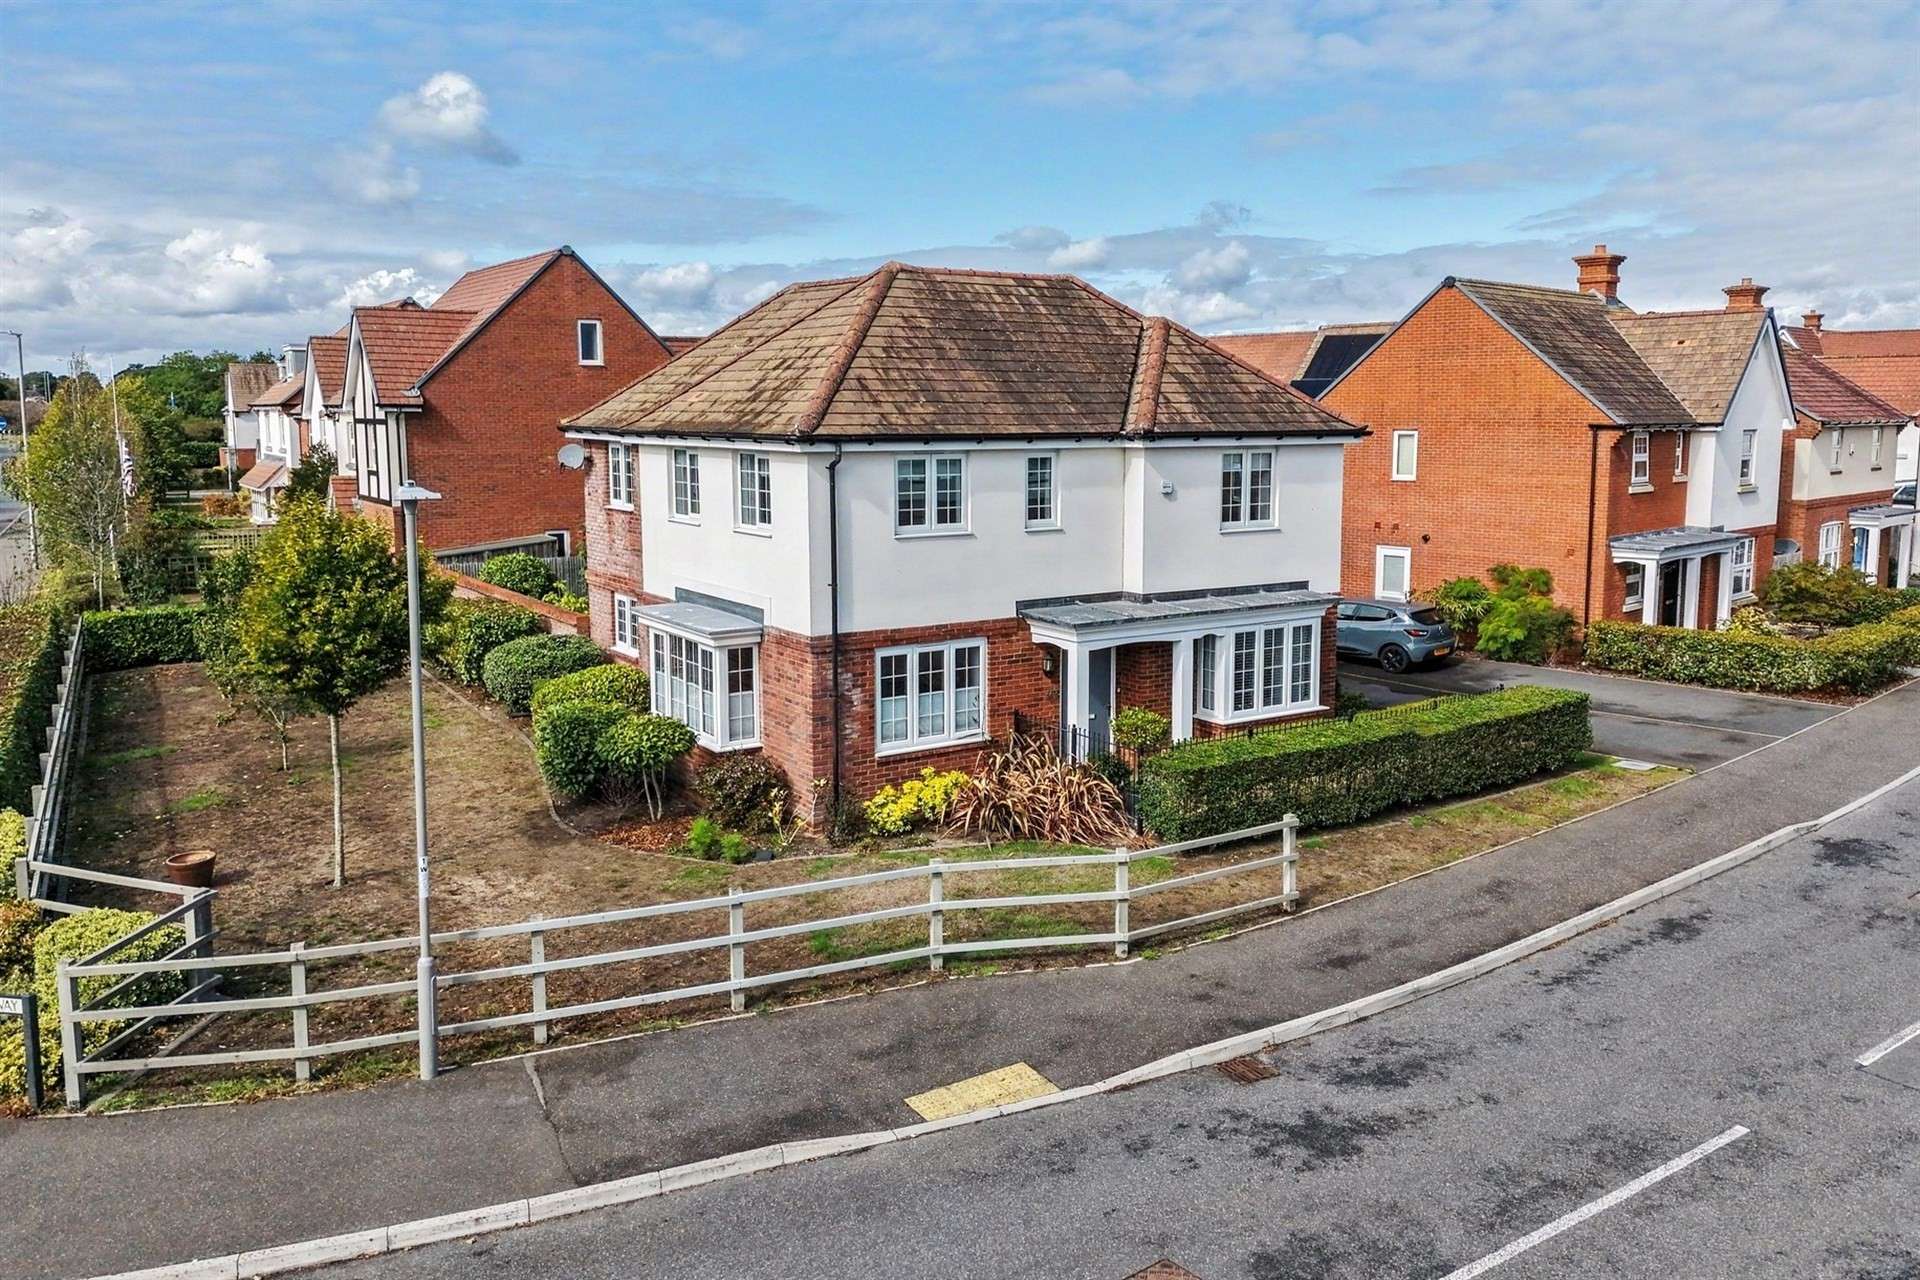


A beautifully presented four-bedroom detached modern family home, ideally situated within easy reach of the historic Saxon walled town of Wareham. The property is within walking distance of a wide range of amenities, including shops, restaurants, doctors, dentists and supermarkets, as well as local schools. Wareham also benefits from excellent transport links, including a direct train service to London Waterloo.
The property has a spacious entrance hall, providing access to the principal ground floor rooms. The impressive open-plan kitchen/dining room forms the heart of the home, enjoying a double aspect and an excellent amount of natural light. The kitchen has been tastefully fitted with a comprehensive range of wall and base storage cupboards, complemented by integrated appliances including a dishwasher, induction hob, fridge/freezer and double electric ovens. The dining area provides ample space for a large dining table and chairs, while the kitchen/diner seamlessly opens into an additional sitting area. This particularly attractive space benefits from double doors overlooking the rear garden and a glazed ceiling, creating a light and airy room ideal for relaxing or entertaining.
A useful utility room provides further storage, a sink, space and plumbing for a washing machine, together with a door providing convenient access to the driveway.
The generous lounge also enjoys a double aspect, with a bay window allowing plenty of natural light into the room, which as with the rest of the property, has been tastefully decorated throughout. Completing the ground floor is a useful home office and a spacious modern cloakroom.
The first floor landing provides access to four well-proportioned bedrooms and the family bathroom. Bedrooms one and two both benefit from built-in wardrobes, with the principal bedroom further enjoying a modern en-suite shower room.
Outside, the property occupies a corner plot, providing a good amount of space around the house. A driveway provides easy parking for cars and leads to the garage, which benefits from part Amtico flooring, part carpeting, built-in storage and a rear door providing access to the garden.
The fully enclosed rear garden has been landscaped to create an attractive and low-maintenance outdoor space. A paved patio provides an ideal area for outside dining and entertaining, leading onto an area of artificial lawn complemented by planted borders. The garden also benefits from a useful storage shed, providing additional space for garden equipment and storage. To the side of the house, there is further garden space which is mostly laid to lawn and enclosed by a hedgerow border.
Further benefits include gas fired central heating, double glazing throughout and a water softener, making this an ideal modern family home within easy walking distance of Wareham town centre.
Tenure: Freehold. £15.53 Per Month service charge for the estate.
Parking: Driveway and Garage
Utilities:
Mains Electricity
Mains Gas
Mains Water- Metered
Drainage: Mains Drainage
Broadband: Refer to ofcom website www.ofcom.org.uk/phones-and-broadband
Mobile Signal: Refer to ofcom website www.ofcom.org.uk/phones-and-broadband
Flood Risk: For more information refer to www.gov.uk/check-long-term-flood-risk
Council Tax Band: F


For Sale
Guide Price
£325,000
(Freehold)
For Sale
Guide Price
£425,000
(Freehold)
For Sale
Guide Price
£340,000
(Freehold)
For Sale
Guide Price
£425,000
(Freehold)