For Sale
Guide Price
£500,000
(Freehold)
35 Sherford Close
Wareham, Dorset, BH20
House
4 Bed
2 Bath

Ideally located in the sought-after area of Northmoor in Wareham. Being within easy reach of the town centre and Wareham forest, offering a perfect balance between country living and urban convenience.

Situated in a popular residential area, this three-bedroom semi-detached house presents a rare and exciting opportunity for investors and developers.
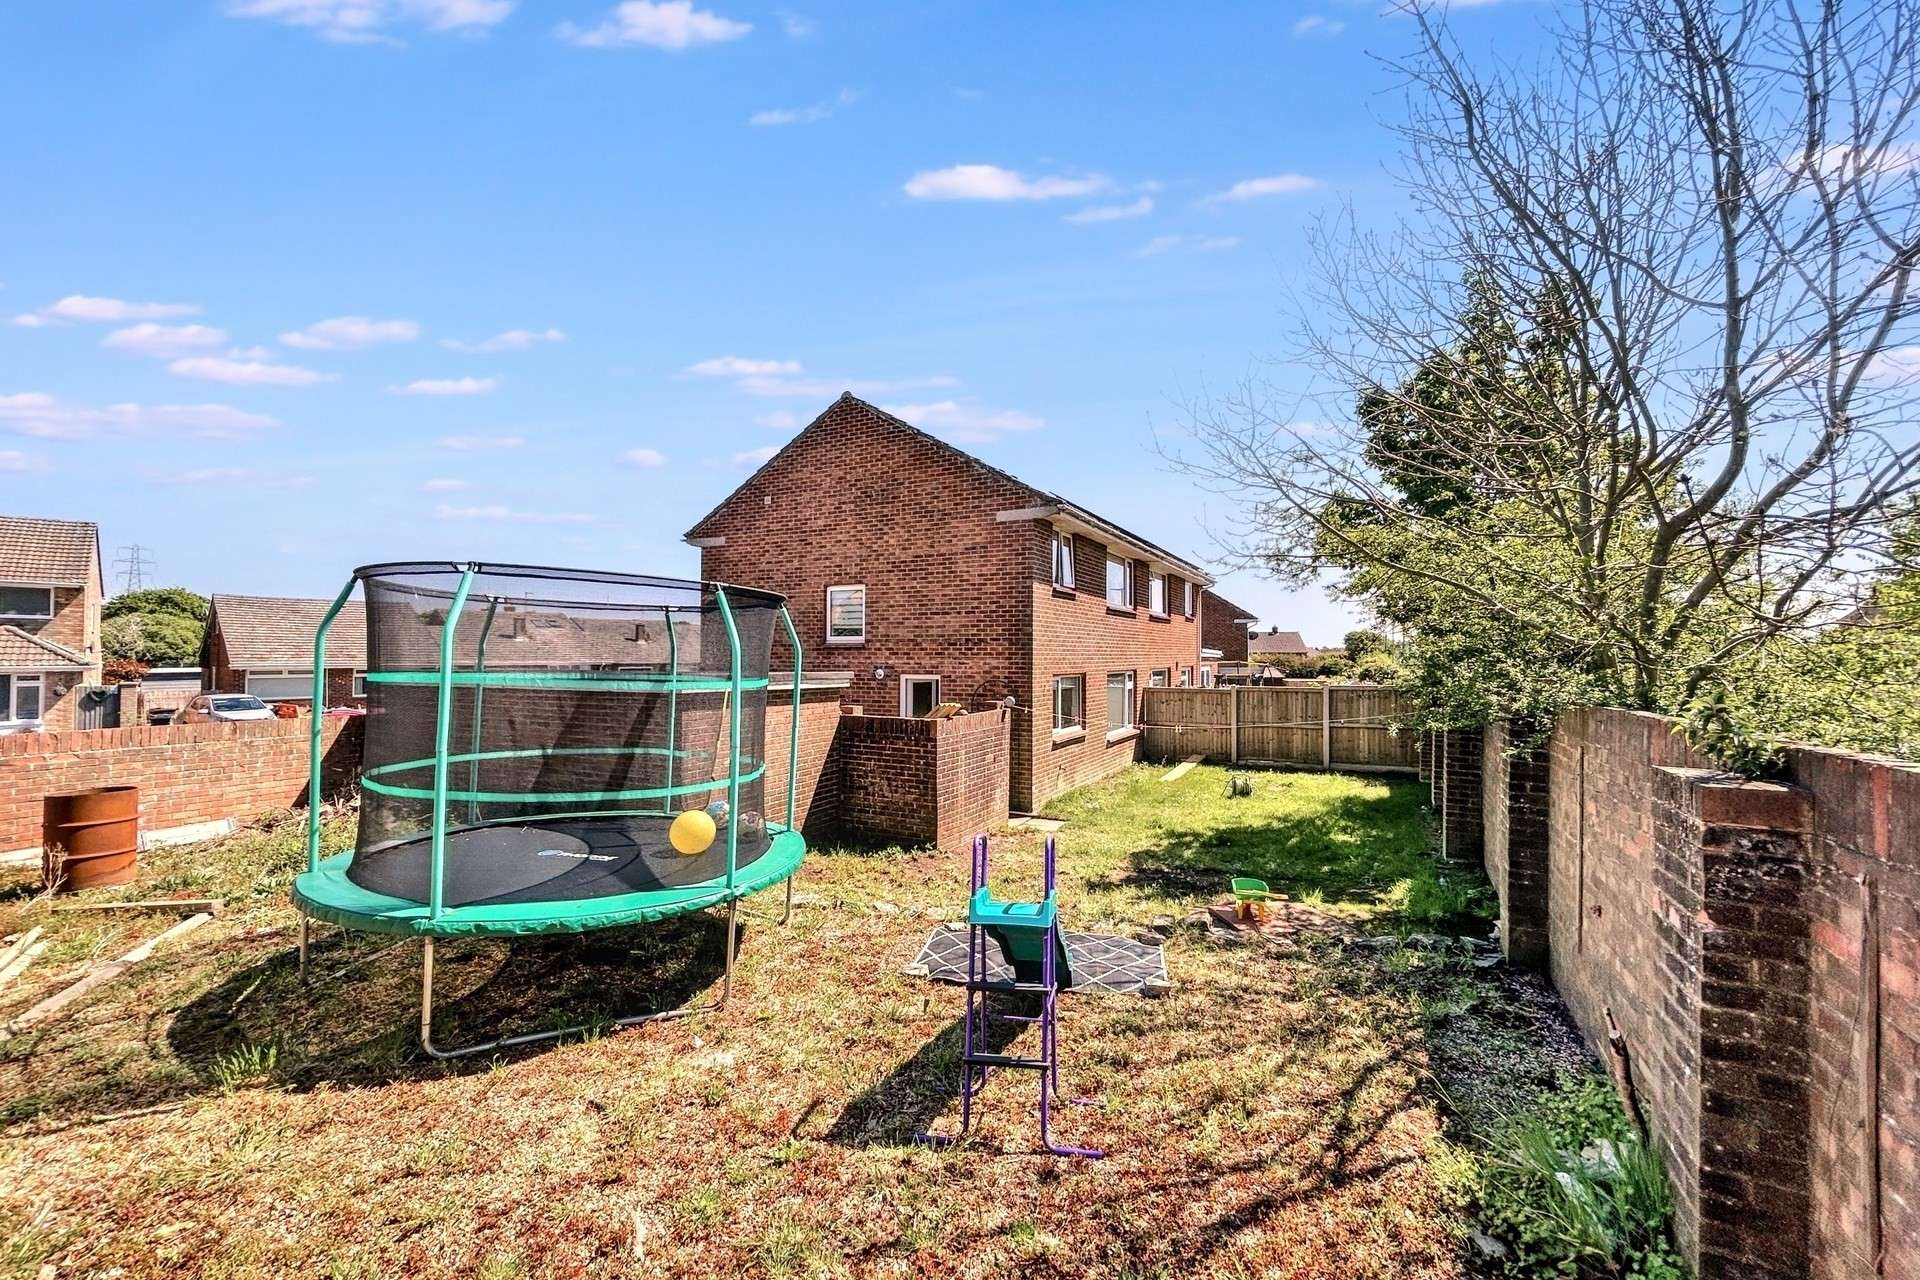
Set on a substantial plot, the home boasts significant potential for redevelopment, with planning already approved for an additional dwelling.
The existing accommodation includes a spacious sitting/dining room, a functional kitchen, and a ground floor WC. Upstairs, there are three well-proportioned bedrooms and a family bathroom.
Outside, the property features a large rear garden, offering ample outdoor space for families or further development. Additional benefits include a driveway providing off-road parking, along with a single garage for secure storage, double glazing and gas fired central heating.
Located just a short distance from Wareham town centre and Wareham Forest, the property enjoys a convenient position close to schools, local amenities, and beautiful countryside walks.
This is a fantastic chance to acquire a solid investment property with excellent development opportunities in a highly sought-after location. Whether you're looking to expand your rental portfolio or explore future building opportunities, this home offers both versatility and long-term value.
Tenure: Freehold (Possessory title to part of side garden)
Parking: Garage and Driveway
Utilities:
Mains Electricity
Mains Gas
Mains Water- Metered
Drainage: Mains Drainage
Broadband: Refer to ofcom website www.ofcom.org.uk/phones-and-broadband
Mobile Signal: Refer to ofcom website www.ofcom.org.uk/phones-and-broadband
Flood Risk: For more information refer to www.gov.uk/check-long-term-flood-risk
Council Tax Band: C
In accordance with the 1979 Estate Agents Act an interest is declared as the client is an employee of Goadsby.


For Sale
Guide Price
£500,000
(Freehold)
For Sale
Guide Price
£615,000
(Freehold)
For Sale
Guide Price
£325,000
(Freehold)
For Sale
Guide Price
£340,000
(Freehold)