For Sale
Asking Price
£575,000
(Freehold)
32 Khosla Road
Winchester, Hampshire, SO22
House
4 Bed
2 Bath
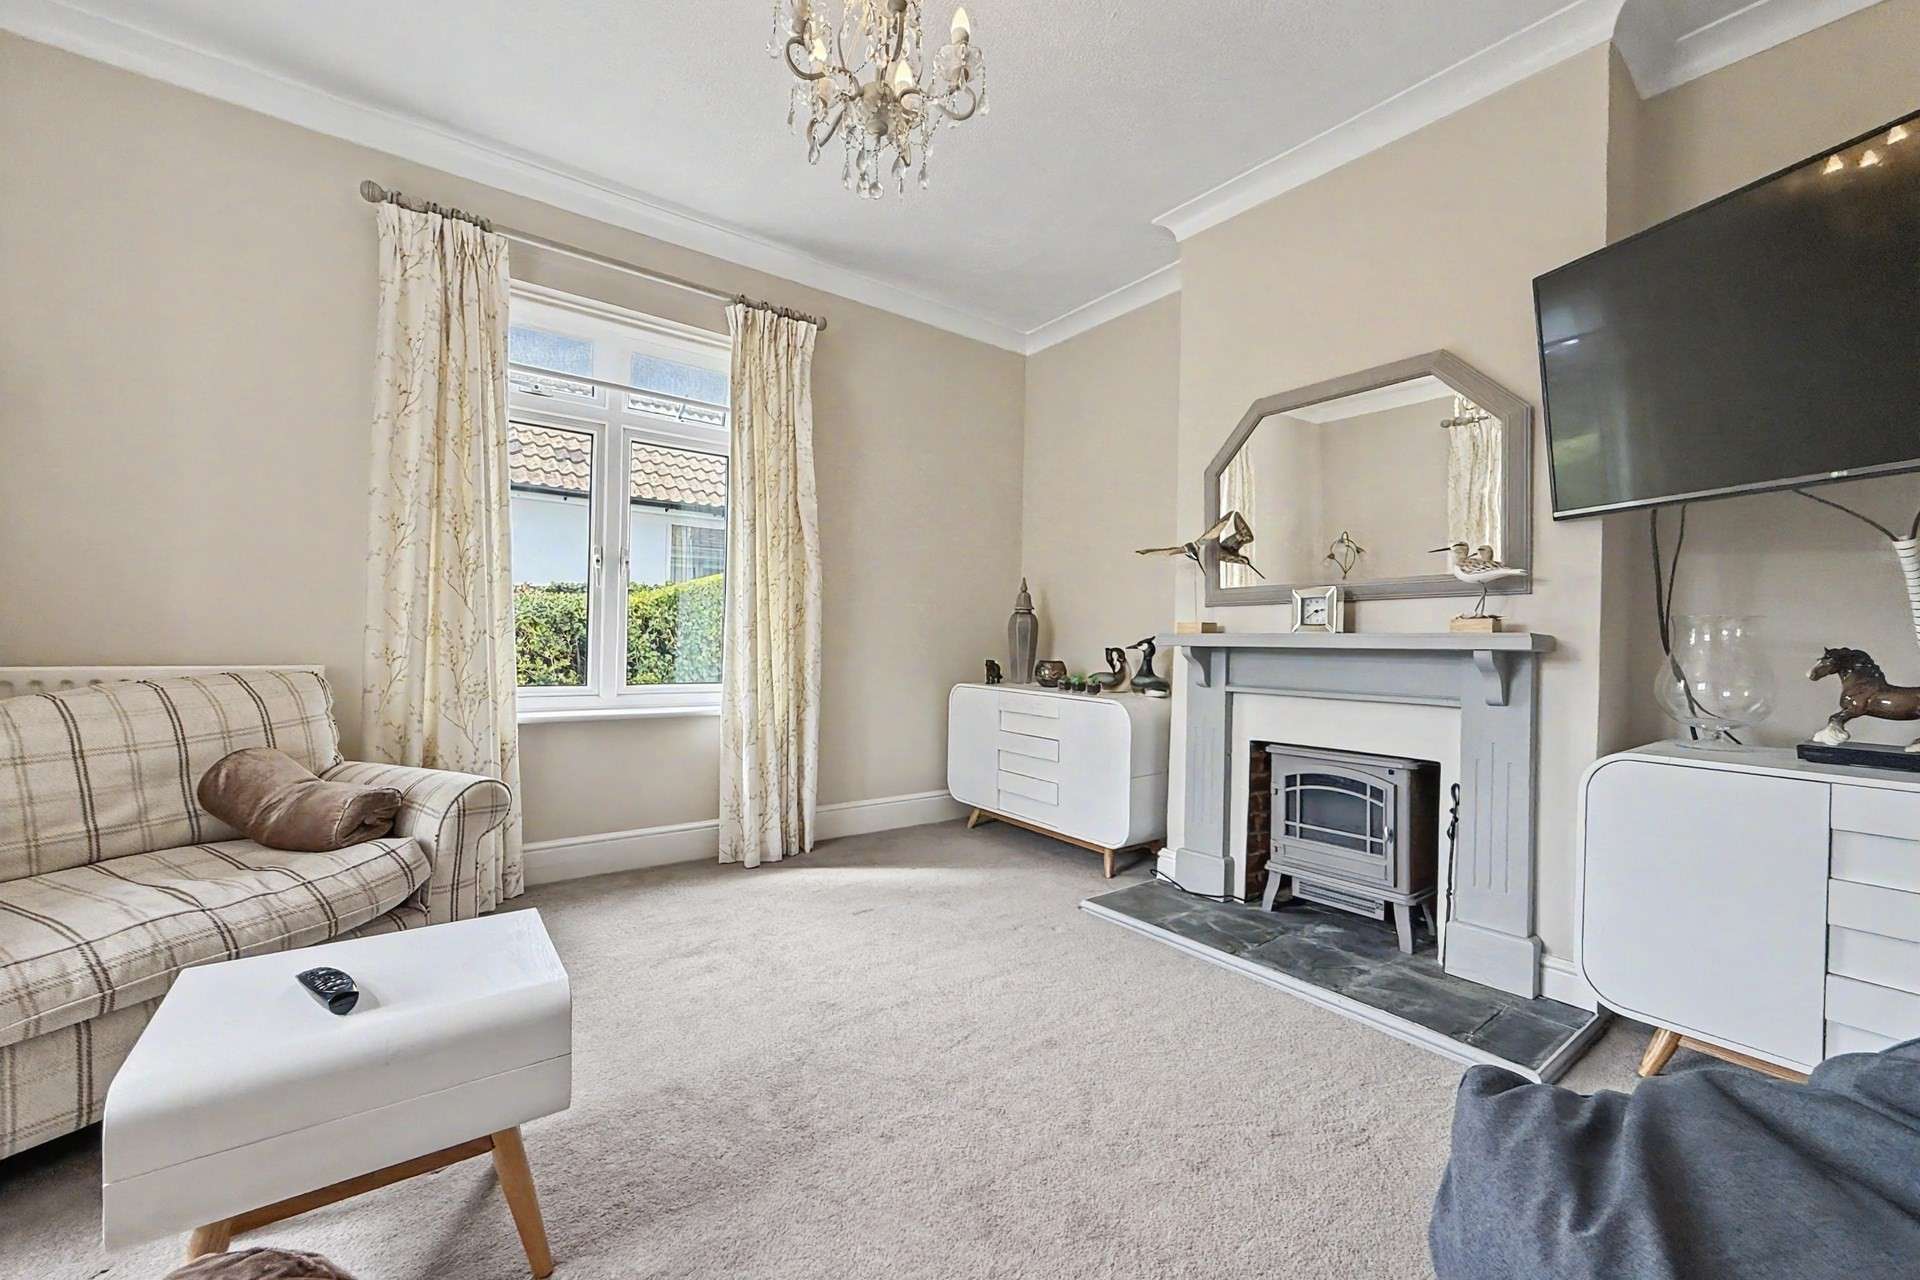
This impressive five-bedroom detached home is situated in the popular village of South Wonston and occupies a generous plot of approximately 0.4 acres. The property offers a superb combination of versatile accommodation, generous living spaces and excellent outdoor space, making it an ideal family home. South Wonston is surrounded by attractive Hampshire countryside, while local amenities are also within easy reach. The property falls within the catchment areas for South Wonston Primary School and Henry Beaufort School.
Two rooms positioned at the front of the property provide excellent flexibility and could be used as additional reception rooms or double bedrooms. A spacious entrance hallway leads through to a study, large dining room and generous main living room. The dining room features large doors opening through to the living space, allowing the two rooms to be connected for entertaining, while also offering the option of keeping the spaces separate when preferred. The living room is a comfortable and inviting space, with doors opening directly onto the garden.
The large open plan kitchen/dining room is the heart of the home and provides a light and sociable family space. The kitchen benefits from a range of built-in appliances, together with space for further freestanding white goods, while the generous layout provides plenty of worktop and storage space, with a large island. Doors from the kitchen/dining area lead directly onto the garden. A separate utility room provides additional practical space, with a downstairs WC completing the ground floor accommodation.
Upstairs, the principal bedroom is a generous size double room and further benefits from a dressing area and ensuite shower room. There is a further double bedroom with built in wardrobe space, a single bedroom and a versatile playroom/bedroom with useful eaves storage. A well-appointed sleek four-piece family bathroom serves the remaining bedrooms. The property further benefits from gas central heating and double glazing throughout.
Outside, the property sits within a generous and beautifully established plot of approximately 0.4-acres, with the sunny garden arranged over a number of attractive tiers which create distinct areas to enjoy. The garden offers great scope for development potential, subject to obtaining planning consents. A large patio immediately adjoining the house provides an excellent space for outdoor dining and entertaining while steps lead through the garden to further lawned areas and mature planting. The garden is predominantly laid to lawn and surrounded by mature shrubbery, providing a good degree of privacy and a lovely sense of greenery. A dedicated area with raised beds offers an opportunity for keen gardeners to grow flowers, fruit, vegetables and herbs. There is a two storey garage providing great additional storage space, EV charging point and a workshop, as well as several other outbuildings. To the front of the property, a large driveway provides off road parking for multiple vehicles.
Tenure: Freehold
Parking: Driveway and Garage
Utilities:
Mains Electricity
Mains Gas
Mains Water
Drainage: Mains
Broadband: Refer to ofcom website www.ofcom.org.uk/phones-and-broadband
Mobile Signal: Refer to ofcom website www.ofcom.org.uk/phones-and-broadband
Flood Risk: For more information refer to gov.uk, check long term flood risk www.gov.uk/check-long-term-flood-risk
Council Tax Band: E


For Sale
Asking Price
£575,000
(Freehold)
For Sale
Guide Price
£550,000
(Freehold)
For Sale
Guide Price
£495,000
(Freehold)
For Sale
Asking Price
£1,250,000
(Freehold)