For Sale
Guide Price
£495,000
(Freehold)
14 Pinsent Road
Winchester, Hampshire, SO22
House
3 Bed
2 Bath

Pine Close is a quiet cul-de-sac in South Wonston positioned moments from countryside, the recreational ground and weekend walks. The current owners of this handsome house have lived here since 2002 and have very much enjoyed the local schooling, countryside walks and convenient routes to the M3 and A34. The position is private and leafy, providing a secure setting for a young family, with occasional visits from local wildlife.

The house has undergone re-configuration and significant extension over the years to the front, rear, side and loft, creating a unique, versatile and practical family home which flows very well. To the front lies a smart block paved driveway parking for several cars, with wiring available to install an EV charging point. A front extension has created a welcoming hallway, leading to a family room at the front, integral single garage, cloakroom and utility room.
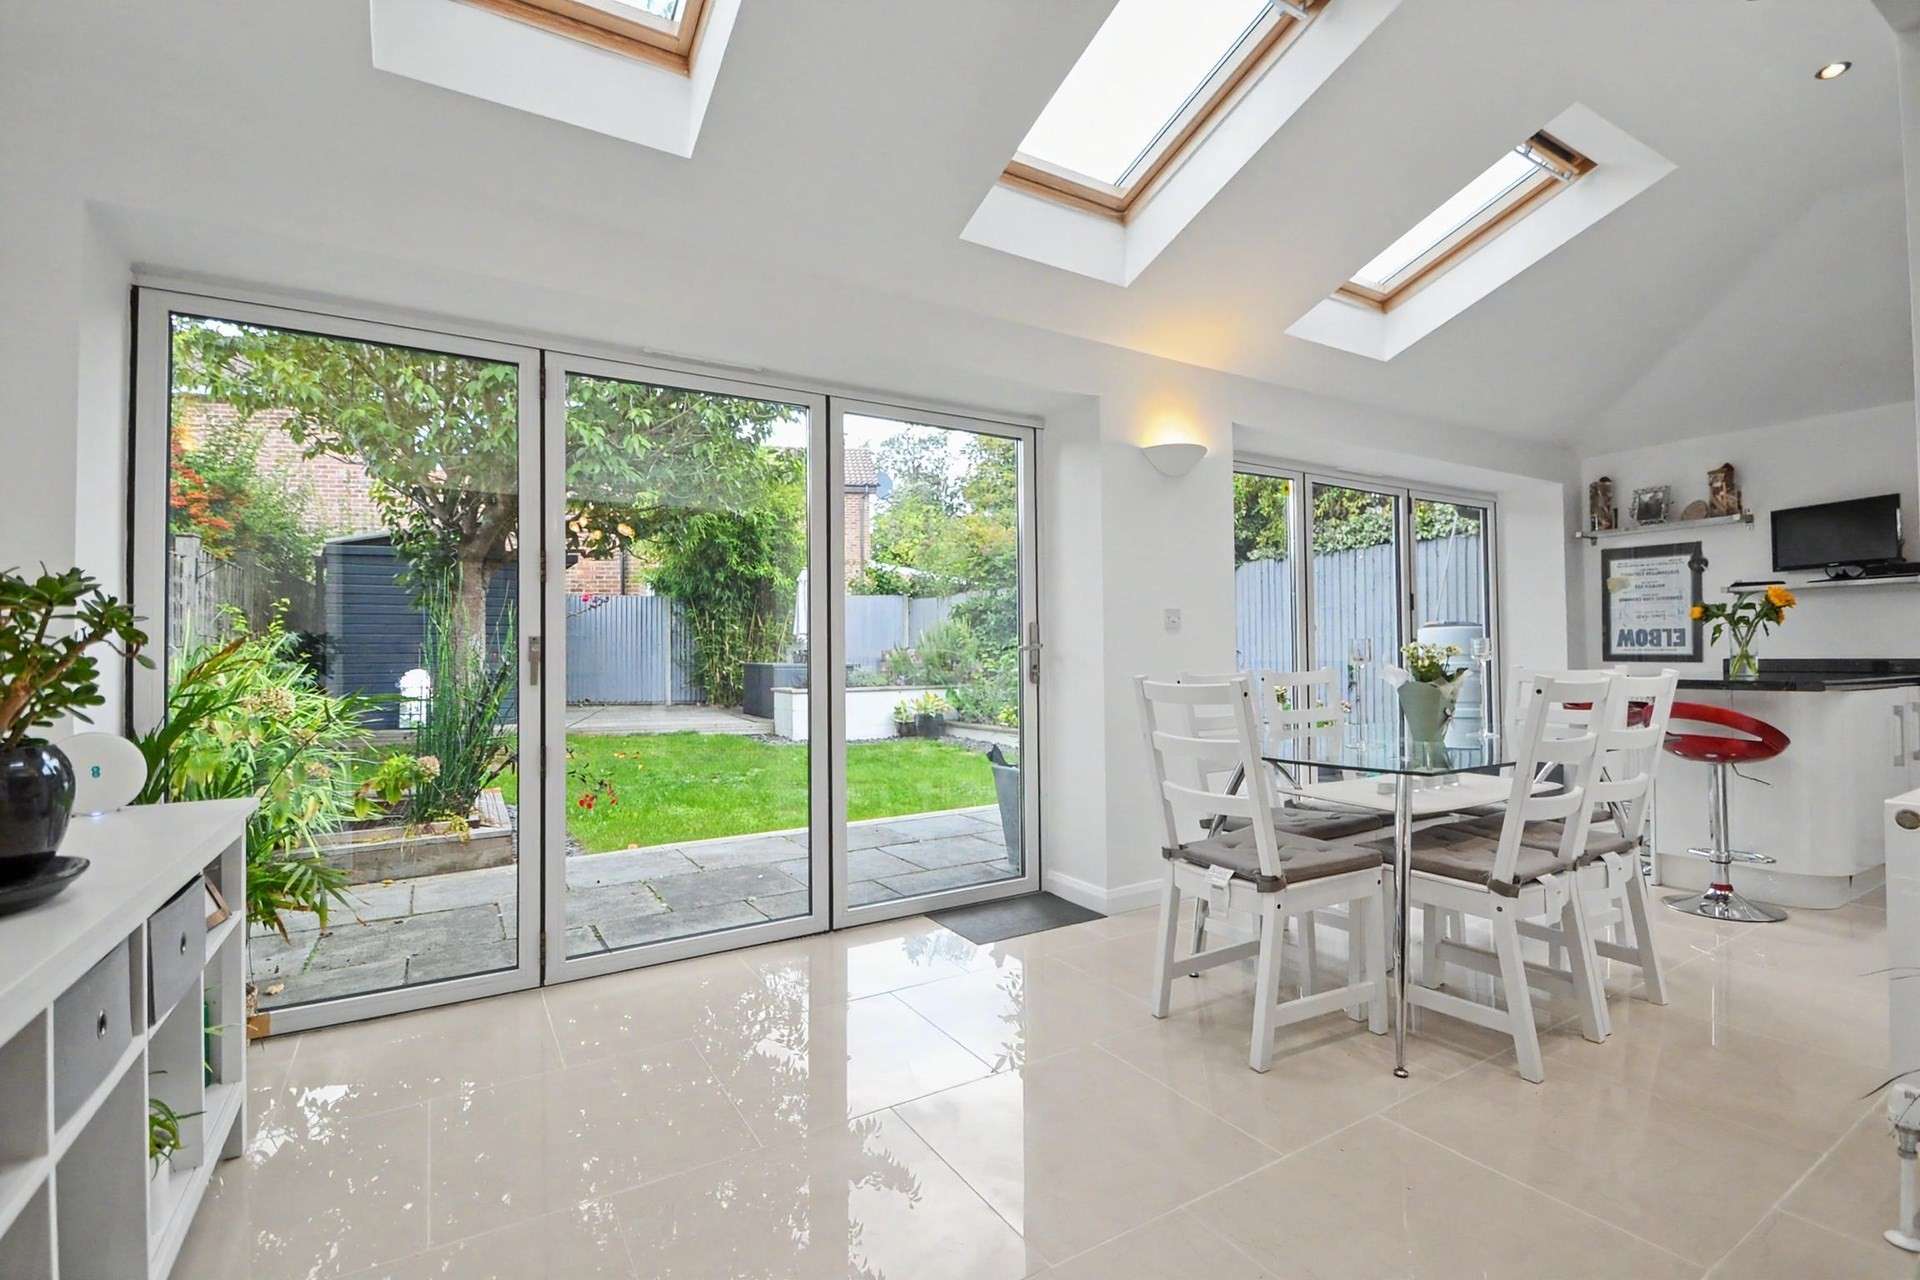
A carefully planned and well-designed L-shaped rear extension has created a fantastic open plan living area, with a formal sitting room, dining area and a contemporary kitchen, with two sets of bi-folding doors leading to the patio. The kitchen provides generous worktop space, many built-in cupboards and a stylish breakfast bar. There is a new Belling electric cooker with induction hob, space for freestanding white goods, with Velux skylights flooding the extension with natural light. Upstairs are three tastefully decorated bedrooms, with a large walk-in wardrobe to the main and a modern tiled family bathroom with a heated towel rail and shower over the bath. The loft has been converted to a fourth bedroom, with Velux windows, eaves storage and plenty of space for furniture and a double bed. This could serve well as a home office, teenage den or playroom.
The rear garden has been smartly landscaped, with a large patio for outside dining, a pond, a lawn surrounded by mature shrubs in raised beds, and a decked barbeque area at the back for socialising. The summerhouse has power, and could serve as a home office or spare bedroom for guests. Located in such a quiet setting, the garden is most peaceful, offering a high degree of privacy. The house is energy efficient, with modern double glazing, gas central heating from a modern condensing boiler and 12 solar panels (3kw) on a feed in tariff which generates around £2,000 per annum. There is also mains pressure hot water, and a water softener.
For schooling, the property falls within the sought after catchments of South Wonston Primary and Henry Beaufort Schools, with the advantage of a school bus serving the area, which other local areas don't receive. There are bus routes connecting the village to Winchester city centre regularly, and as well as the village store, South Wonston has a village hall, social club and a real sense of community.
Please contact Goadsby to arrange your viewing.
Tenure: Freehold
Parking: Block Paved Driveway
Utilities:
Mains Electricity
Mains Gas
Mains Water
Drainage: Mains
Broadband: Refer to ofcom website www.ofcom.org.uk/phones-and-broadband
Mobile Signal: Refer to ofcom website www.ofcom.org.uk/phones-and-broadband
Flood Risk: For more information refer to gov.uk, check long term flood risk www.gov.uk/check-long-term-flood-risk
Council Tax Band: E


For Sale
Guide Price
£495,000
(Freehold)
For Sale
Asking Price
£1,250,000
(Freehold)
For Sale
Guide Price
£650,000
(Freehold)
For Sale
Guide Price
£320,000
(Freehold)