For Sale
Guide Price
£425,000
(Freehold)
46 Woodlinken Drive
Verwood, Dorset, BH31
Bungalow
3 Bed
1 Bath
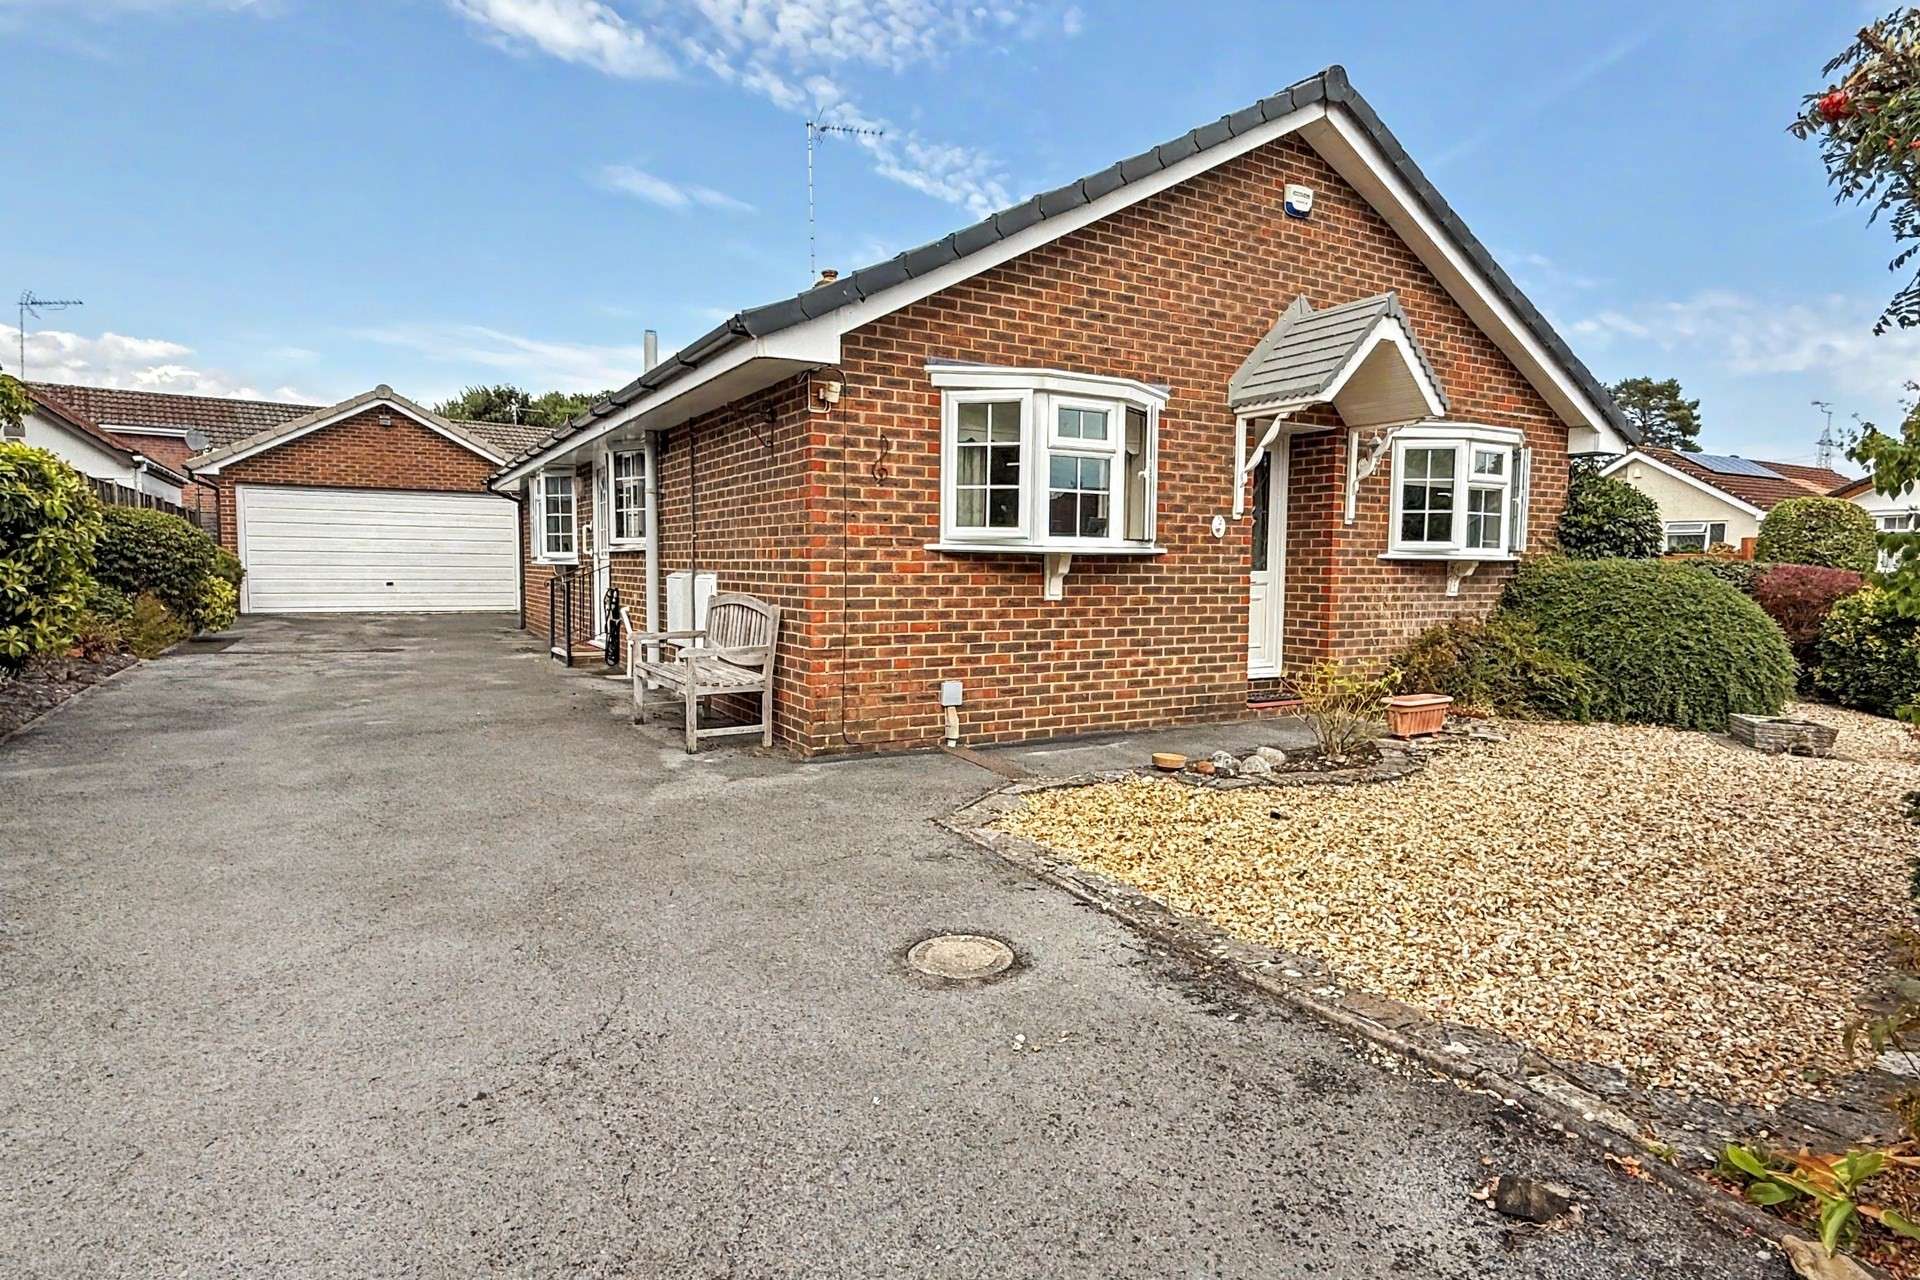

The property is a well-proportioned three bedroom detached bungalow, situated in a popular residential position in Burn Close. Offered to the market with no forward chain, the accommodation briefly comprises:-
An entrance hall providing access to all principal accommodation. The sitting room is a particularly large and well-proportioned space with the focal point to the room the feature electric fireplace. From the sitting room, there is access into the conservatory, which provides a useful additional reception space and further access onto the rear garden.
The kitchen comprises of a range of matching base and eye level units, work surfaces and a sink and drainer. Integrated appliances include a fridge/freezer, oven and hob with an extractor above. Whilst there is further freestanding space for white good appliances to include a dishwasher and washing machine.
Bedroom one is a generous double bedroom that benefits from fitted wardrobes and its own en-suite shower room. There are two further double bedrooms, offering excellent flexibility for those requiring additional bedrooms, guest accommodation or space to work from home. Concluding the accommodation is the family bathroom, which is a large fully tiled suite with a wash hand basin, toilet and a large walk in shower.
Outside:
The property is approached via a driveway providing ample off-road parking and leading to the detached double garage via an up and over door. The rear garden is predominantly laid to lawn and offers a good degree of privacy, with a paved pathway and patio area adjoining the rear of the property, providing an ideal space for outdoor seating and entertaining. The garden is enclosed by fencing and established planting, with a variety of mature shrubs adding colour and interest.
Tenure: Freehold
Utilities: Mains Gas and Mains Water
Mains Water: Metered
Drainage: Mains Drainage
Broadband: Refer to ofcom website - www.ofcom.org.uk/phones-and-broadband
Mobile Signal: Refer to ofcom website - www.ofcom.org.uk/phones-and-broadband
Flood Risk: For more information refer to gov.uk, check long term flood risk www.gov.uk/check-long-term-flood-risk
Council Tax Band: E


For Sale
Guide Price
£425,000
(Freehold)
For Sale
Price
£275,000
(Freehold)
For Sale
Price
£275,000
(Freehold)
For Sale
Price
£375,000
(Freehold)