To Let
£1,900
(PCM)
11 Vicarage Road
Verwood, Dorset, BH31
House
3 Bed
3 Bath
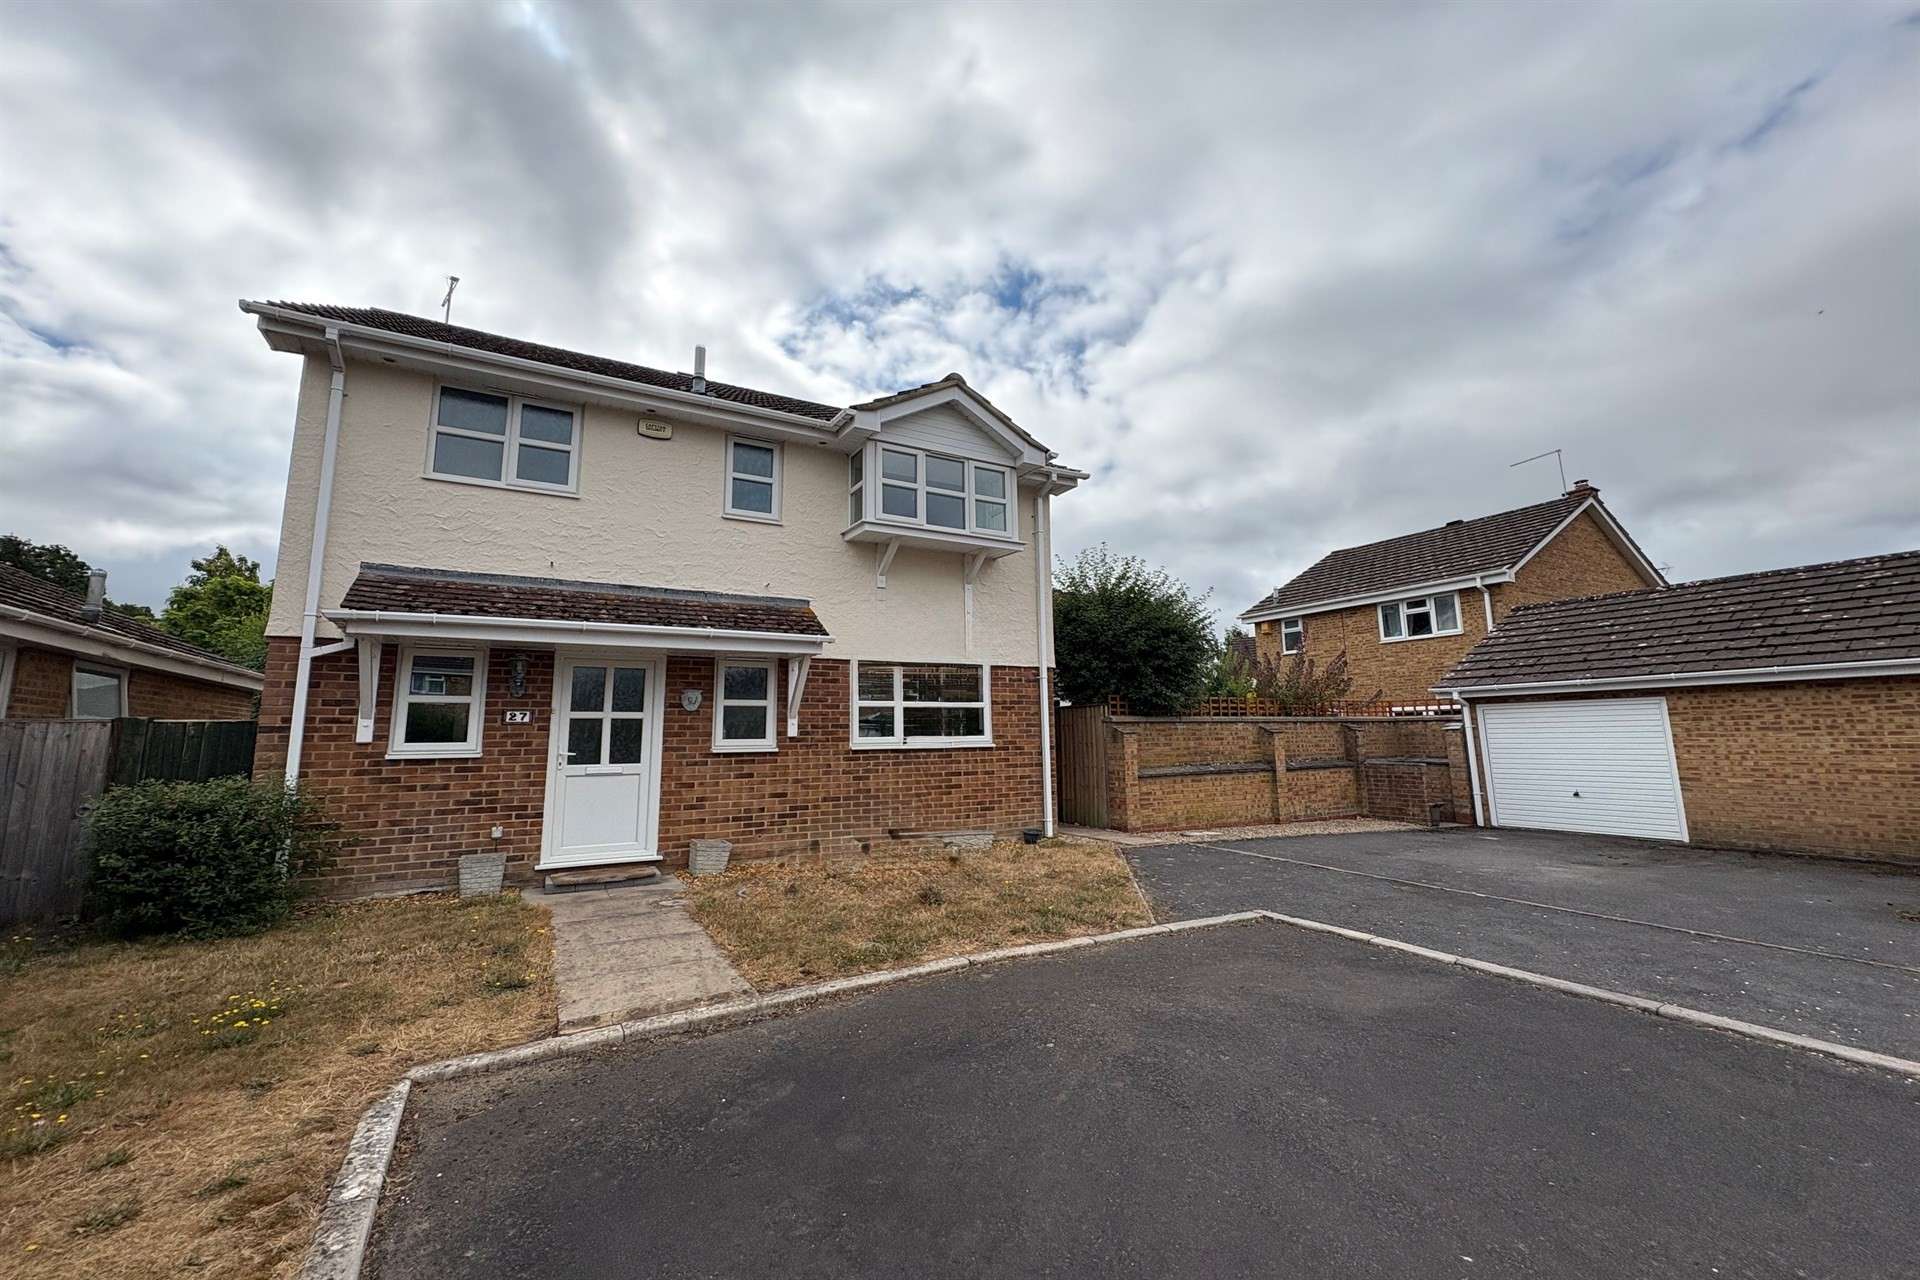
Located in the highly desirable Hazelwood Drive development, this well-presented three-bedroom detached family home offers spacious and well-balanced accommodation in a popular residential area of Verwood.
The ground floor comprises a welcoming entrance hall leading to a generous living room, a fitted kitchen with ample cupboard and worktop space, and a bright conservatory overlooking the rear garden, providing an excellent additional reception area for dining, relaxing or entertaining. A convenient downstairs cloakroom completes the ground floor accommodation.
Upstairs, the property features three well-proportioned bedrooms. The principal bedroom benefits from its own en suite shower room, while the remaining bedrooms are served by a modern family bathroom.
Externally, the property enjoys a private enclosed rear garden, ideal for outdoor entertaining and family use. To the front is parking, together with an attached garage offering further parking or useful storage.
Ideally situated within easy reach of Verwood town centre, local schools, supermarkets and leisure facilities, the property also benefits from excellent access to nearby woodland walks, the New Forest and commuter routes to Ringwood, Wimborne and Bournemouth. This property is offered to the market on an unfurnished basis
Deposit Amount: £2,134
Council Tax: Band D
Furnishing: Unfurnished
Heating Type: Gas fired hot water radiators
Parking: Parking / Garage
Utilities:
Mains Electricity
Mains Gas
Mains Water
Drainage: Mains Drainage
Broadband: Refer to Ofcom website www.ofcom.org.uk/phones-and-broadband
Mobile Signal: Refer to Ofcom website www.ofcom.org.uk/phones-and-broadband
Flood Risk: For more information refer to gov.uk, check long term flood risk www.gov.uk/check-long-term-flood-risk

To Let
£1,900
(PCM)
To Let
£2,000
(PCM)
To Let
£950
(PCM)
To Let
£995
(PCM)