For Sale
Price Guide
£120,000
(Freehold)


Wellspring Mission Hall
Beaminster, Dorset, DT8
Bungalow
1 Bath
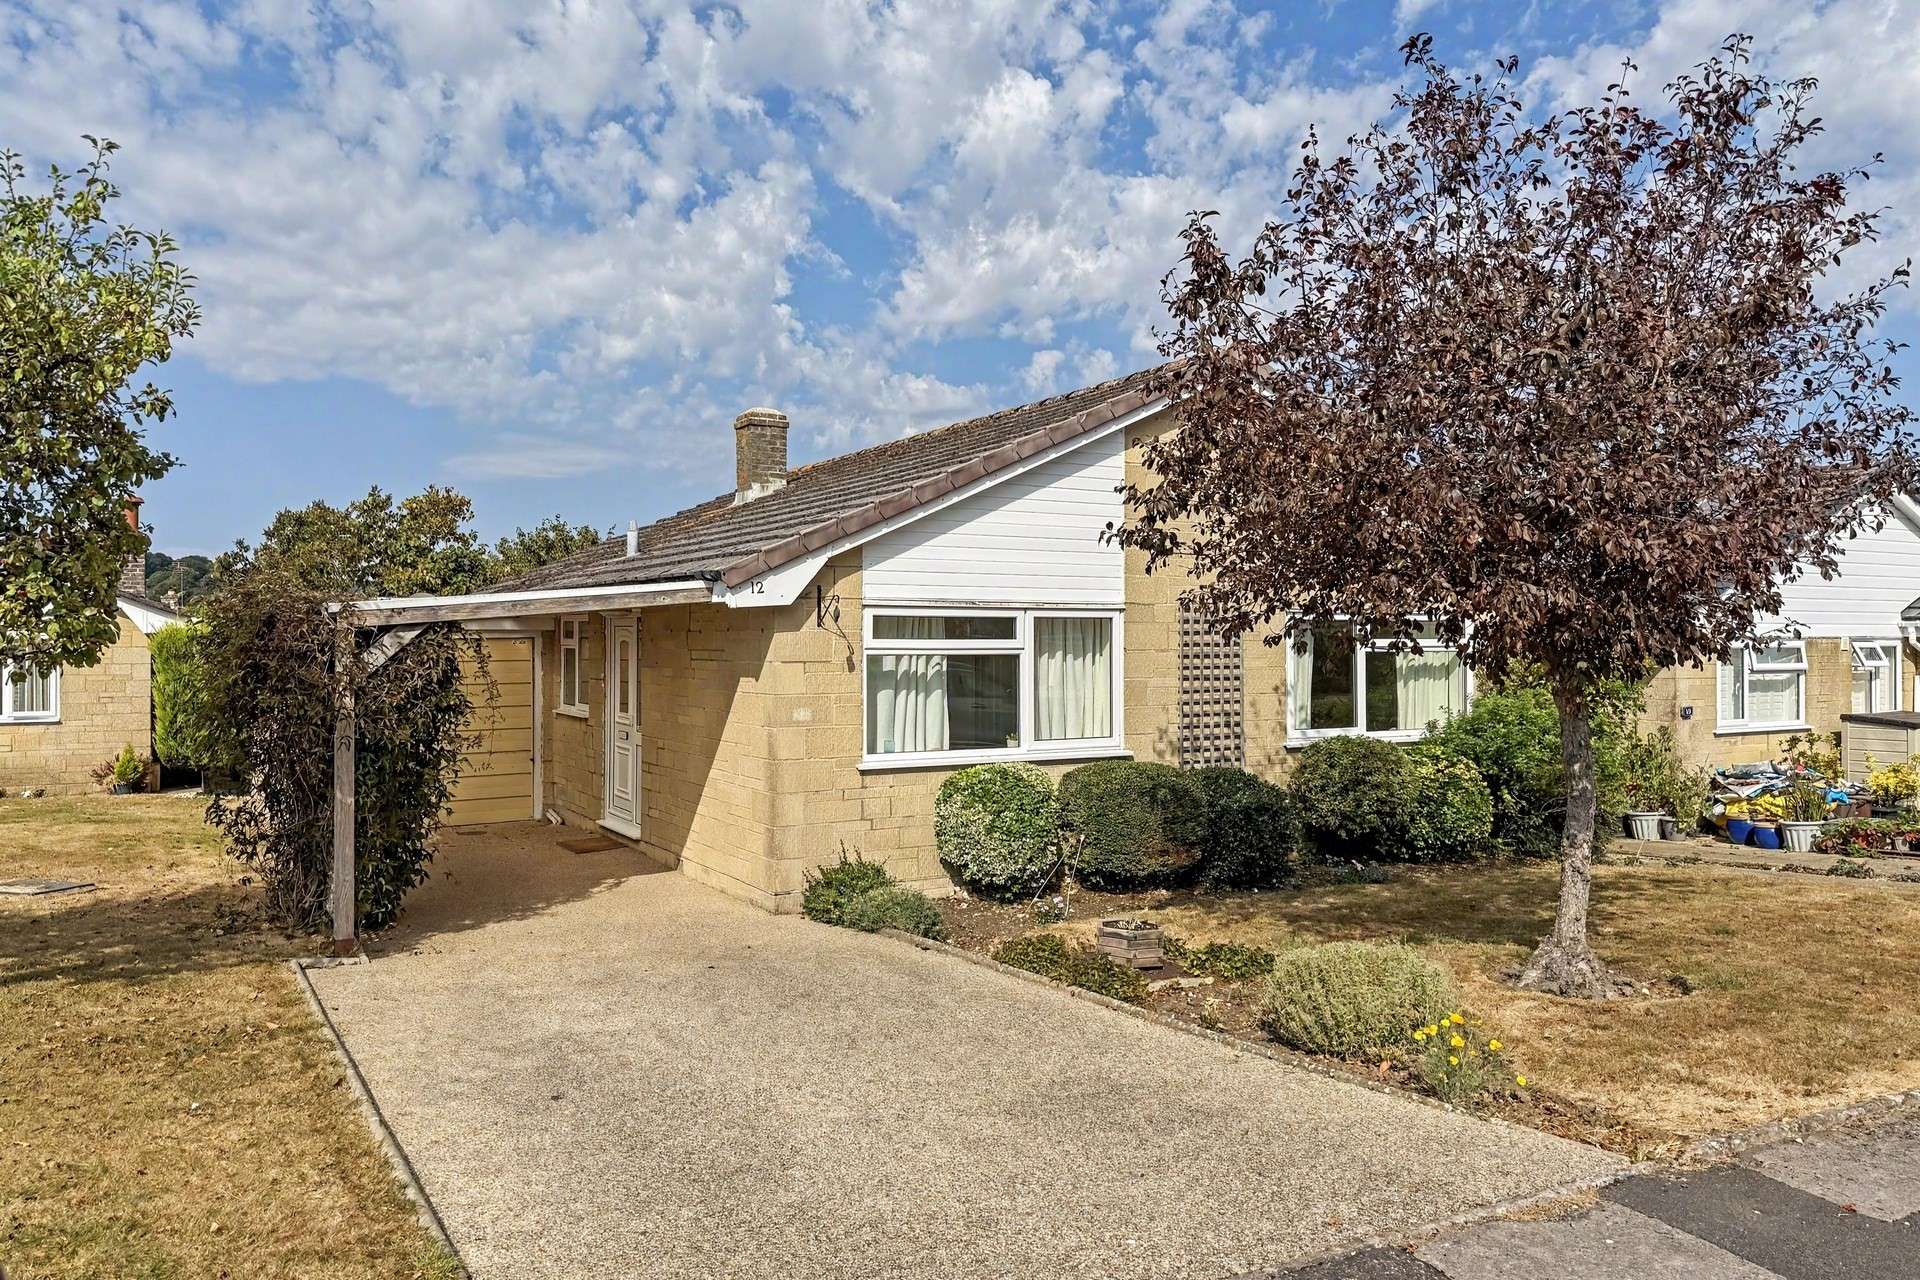

This wonderful two double bedroom detached bungalow is situated within the quiet and highly desirable Hollymoor Gardens, just a short distance from Beaminster Square and an abundance of amenities.
Offered for sale with no onward chain, the home could suit a variety of purchasers, from those looking to downsize to those wanting to extend the property (STPP) to create a larger family home.
Internally, the main living area comprises an excellent sized lounge diner. The room features a gas fireplace at the focal point along with a set of French doors leading directly out to the splendid rear garden.
The adjacent kitchen is fitted with a host of base and eye level storage cupboards, a freestanding electric cooker, dishwasher and a large pantry cupboard. The kitchen further features a single door leading out to the rear garden, with sheltered decking directly abutting the bungalow which leads in to the utility and shower room.
The utility / shower room was converted from the rear of the garage to create an ideal space for a washing machine and freezer, with a separated shower room comprising a full length shower, WC, wash hand basin and heated towel rail.
Back inside, the entrance hall further provides access to two double bedrooms and a family bathroom. Both bedrooms feature a front aspect and built in wardrobes, and the master bedroom is a particularly sizable room with ample space for further freestanding wardrobes. The family bathroom comprises a white suite to include a bath, WC and wash hand basin.
The sizable rear garden is a true selling point for the bungalow. The garden is predominantly laid to lawn with a weaving path through the centre, leading to a row of vegetable beds to the rear. The garden enjoys attractive flowers and shrubs lining the border, along with two timber sheds and a summer house.
To the front of the property, there is a tandem resin driveway with space for 2 vehicles leading to the remaining half of single garage, which benefits from power and lighting. The front garden is predominantly laid to lawn with an attractive tree at the centre of the lawn.
Tenure: Freehold
Utilities: Mains gas, electric and water. Gas fired central heating. Double glazed windows throughout.
Drainage: Mains drainage.
Parking: Driveway parking for 2-3 cars.
Broadband: Refer to Ofcom website www.ofcom.org.uk/phones-and-broadband
Mobile Signal: Refer to Ofcom website www.ofcom.org.uk/phones-and-broadband
Flood risk: For more information refer to gov.uk, check long term flood risk www.gov.uk/check-long-term-flood-risk
Council Tax Band: D


For Sale
Price Guide
£120,000
(Freehold)
For Sale
Price Guide
£120,000
(Freehold)
For Sale
Guide Price
£350,000
(Freehold)
For Sale
Price
£160,000
(Leasehold)