For Sale
Guide Price
£285,000
(Freehold)
3 Severn Road
Ferndown, Dorset, BH22
House
3 Bed
1 Bath
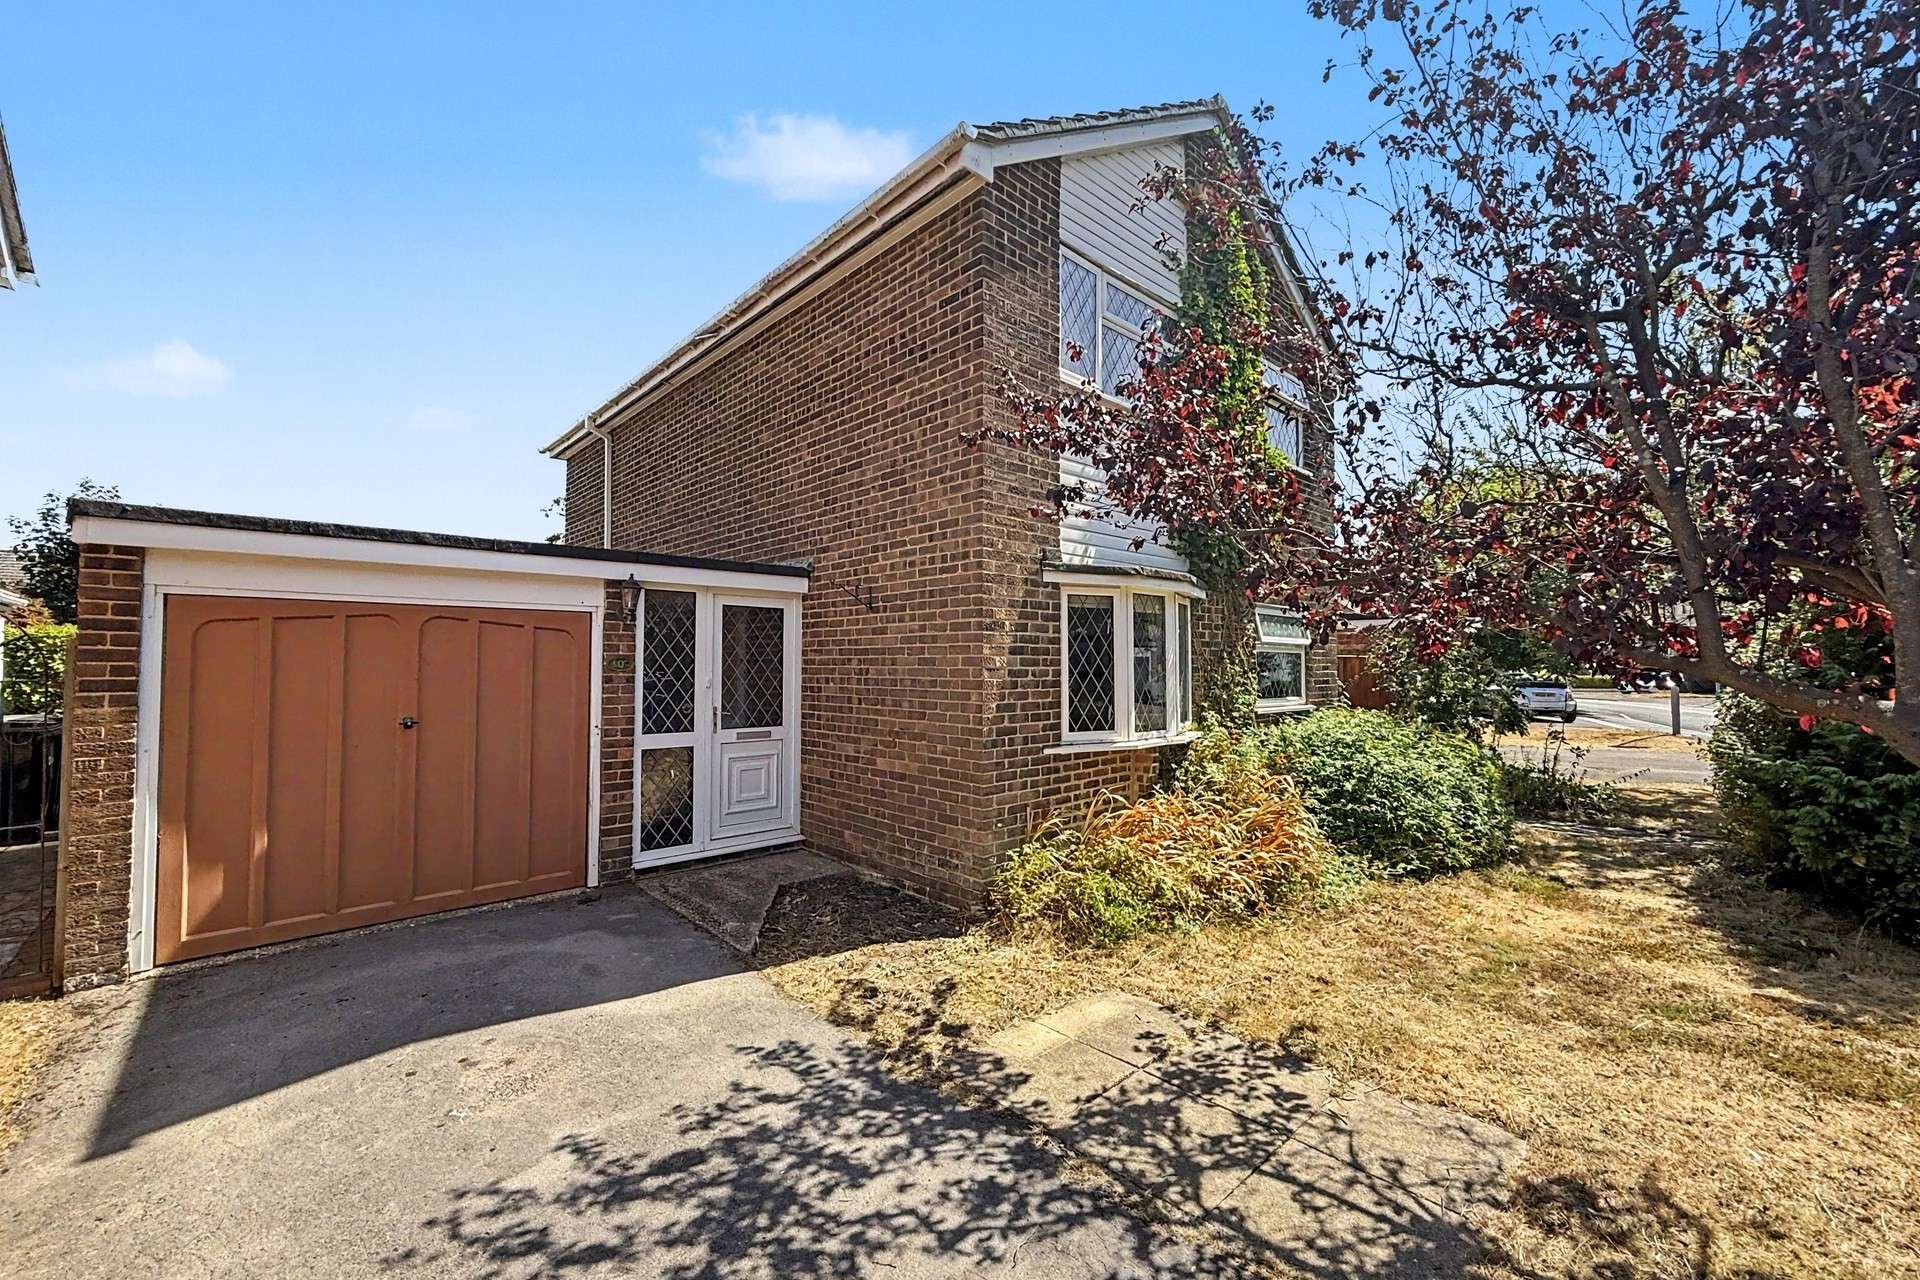

Situated in a popular and convenient location in West Parley, this three-bedroom detached family home is ideally positioned close to the highly regarded Parley First School, with local shops and a doctors surgery within walking distance.
The property offers well-proportioned accommodation arranged over two floors and would benefit from a modest degree of updating, providing an excellent opportunity for a new owner to modernise and personalise the home to their own tastes and requirements.
On entering, the entrance porch leads through to the main accommodation, with a cloakroom conveniently positioned on the ground floor.
The living room is situated to the rear of the property and benefits from sliding doors opening directly onto the rear garden, creating a pleasant connection between the indoor and outdoor living spaces. To the front is a separate dining room, providing a dedicated area for family meals and entertaining.
The kitchen is fitted with a range of wall and base-mounted units with work surfaces extending to three sides. Integrated appliances include a gas hob with extractor above and an oven with grill, with additional space available for further white goods.
A useful utility room provides additional storage with wall and base-mounted units, space for a washing machine and fridge/freezer.
Upstairs, there are two generous double bedrooms, both benefiting from built-in wardrobes, together with a third bedroom which could comfortably accommodate a double bed or alternatively make an excellent large single bedroom, nursery or home office.
The bedrooms are served by a family bathroom, comprising a bath with shower over, wash hand basin and WC.
Outside, the front of the property provides a driveway with parking for two vehicles, together with a single-width garage. The garage has been extended to the rear and is accessed via an up-and-over door, offering useful additional storage or workspace.
The rear garden provides a private outdoor space with direct access from both the living room and utility room.
Overall, this is a well-positioned detached family home offering excellent scope for improvement. With its proximity to Parley First School and local amenities the property provides a superb opportunity for buyers looking to create their own personalised family home in a popular residential location.
Tenure: Freehold
Parking: Driveway and Garage
Utilities: Mains Electricity, Mains Gas, Mains Water
Drainage: Mains Drainage
Heating: Gas Central
Broadband: Refer to ofcom website www.ofcom.org.uk/phones-and-broadband
Mobile Signal: Refer to ofcom website www.ofcom.org.uk/phones-and-broadband
Flood Risk: For more information refer to gov.uk, check long term flood risk www.gov.uk/check-long-term-flood-risk
Council Tax: Band D


For Sale
Guide Price
£285,000
(Freehold)
For Sale
Guide Price
£250,000
(Freehold)
For Sale
Offers Over
£475,000
(Freehold)
For Sale
Offers Over
£350,000
(Freehold)