For Sale
Guide Price
£550,000
(Freehold)
50 East Street
Wareham, Dorset, BH20
House
3 Bed
2 Bath

Situated on the outskirts of the historic market town of Wareham, this extended three-bedroom semi-detached home offers spacious and versatile accommodation, ideal for families or those seeking additional workspace and generous outside space. Wareham is a Saxon walled market town on the banks of the River Frome, with a wide range of amenities including shops, public houses, restaurants and cinema, with the train station providing a direct line to London Waterloo. The River Frome benefits from a marina and yacht club and gives boat access to Poole harbour.
The property is entered via a welcoming hallway with a useful understairs storage cupboard and a convenient ground floor WC. To the front of the home, the kitchen/breakfast room provides an excellent range of storage cupboards, complemented by a freestanding gas cooker and ample space for further appliances. Offering plenty of room for a breakfast table, this practical space is well suited to everyday family life.
A separate dining room creates the perfect setting for entertaining and features double doors opening into the extended, bright and comfortable lounge. This spacious reception room enjoys an abundance of natural light, with patio doors leading directly onto the raised patio and rear garden, creating a seamless connection between the indoor and outdoor living spaces.
On the first floor are three well-proportioned bedrooms, with the principal bedroom benefiting from built-in wardrobes. The remaining bedrooms are ideal for family members, guests or a home office. Completing the accommodation is a family shower room, fitted with a walk-in shower, vanity unit incorporating a wash hand basin, and WC.
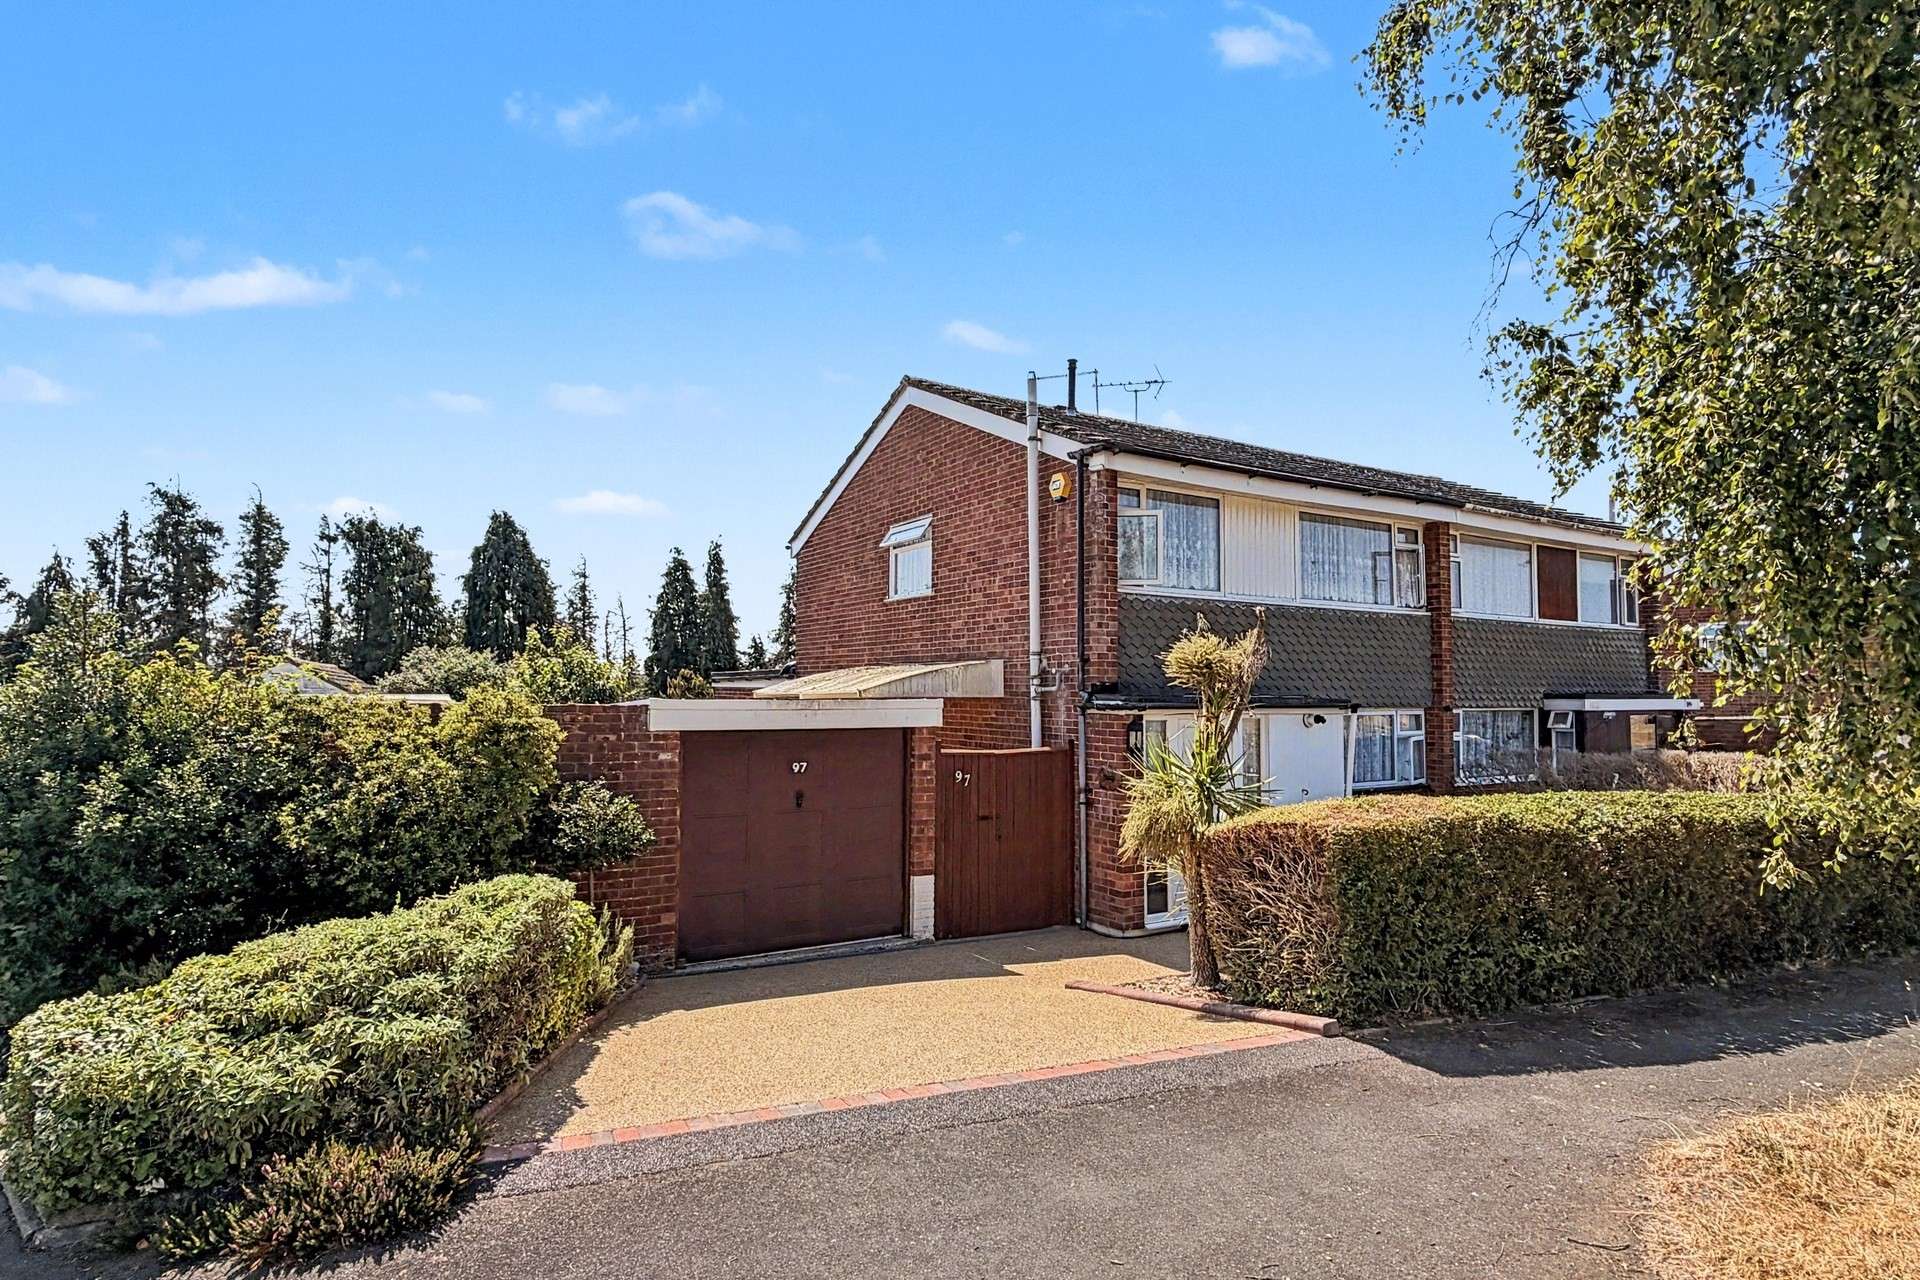
Outside, the property continues to impress. To the front is a driveway providing off-road parking, together with a single garage. A separate rear access leads to a carport and substantial detached workshop, offering excellent potential for hobbyists, those working from home, or additional storage.
The rear garden is of a generous size and has been thoughtfully arranged to provide a variety of outdoor spaces. A raised patio adjoining the lounge offers the perfect spot for al fresco dining, with steps leading down to a lawned garden. An attractive side garden provides a further seating area, ideal for enjoying the sun throughout the day.
Further benefits include double glazing and gas-fired central heating. Combining spacious accommodation, excellent storage, extensive parking and workshop facilities, this is a fantastic opportunity to acquire a well-presented family home in a desirable location on the edge of Wareham.
Tenure: Freehold
Parking: Garage, Workshop and Driveway
Utilities:
Mains Electricity
Mains Gas
Mains Water- Metered
Drainage: Mains Drainage
Broadband: Refer to ofcom website www.ofcom.org.uk/phones-and-broadband
Mobile Signal: Refer to ofcom website www.ofcom.org.uk/phones-and-broadband
Flood Risk: For more information check www.gov.uk/check-long-term-flood-risk
Council Tax Band: C


For Sale
Guide Price
£550,000
(Freehold)
For Sale
Guide Price
£750,000
(Freehold)
For Sale
Guide Price
£350,000
(Freehold)

For Sale
Guide Price
£600,000
(Freehold)