For Sale
Guide Price
£475,000
(Freehold)
13 Westerman Way
Wareham, Dorset, BH20
House
4 Bed
2 Bath
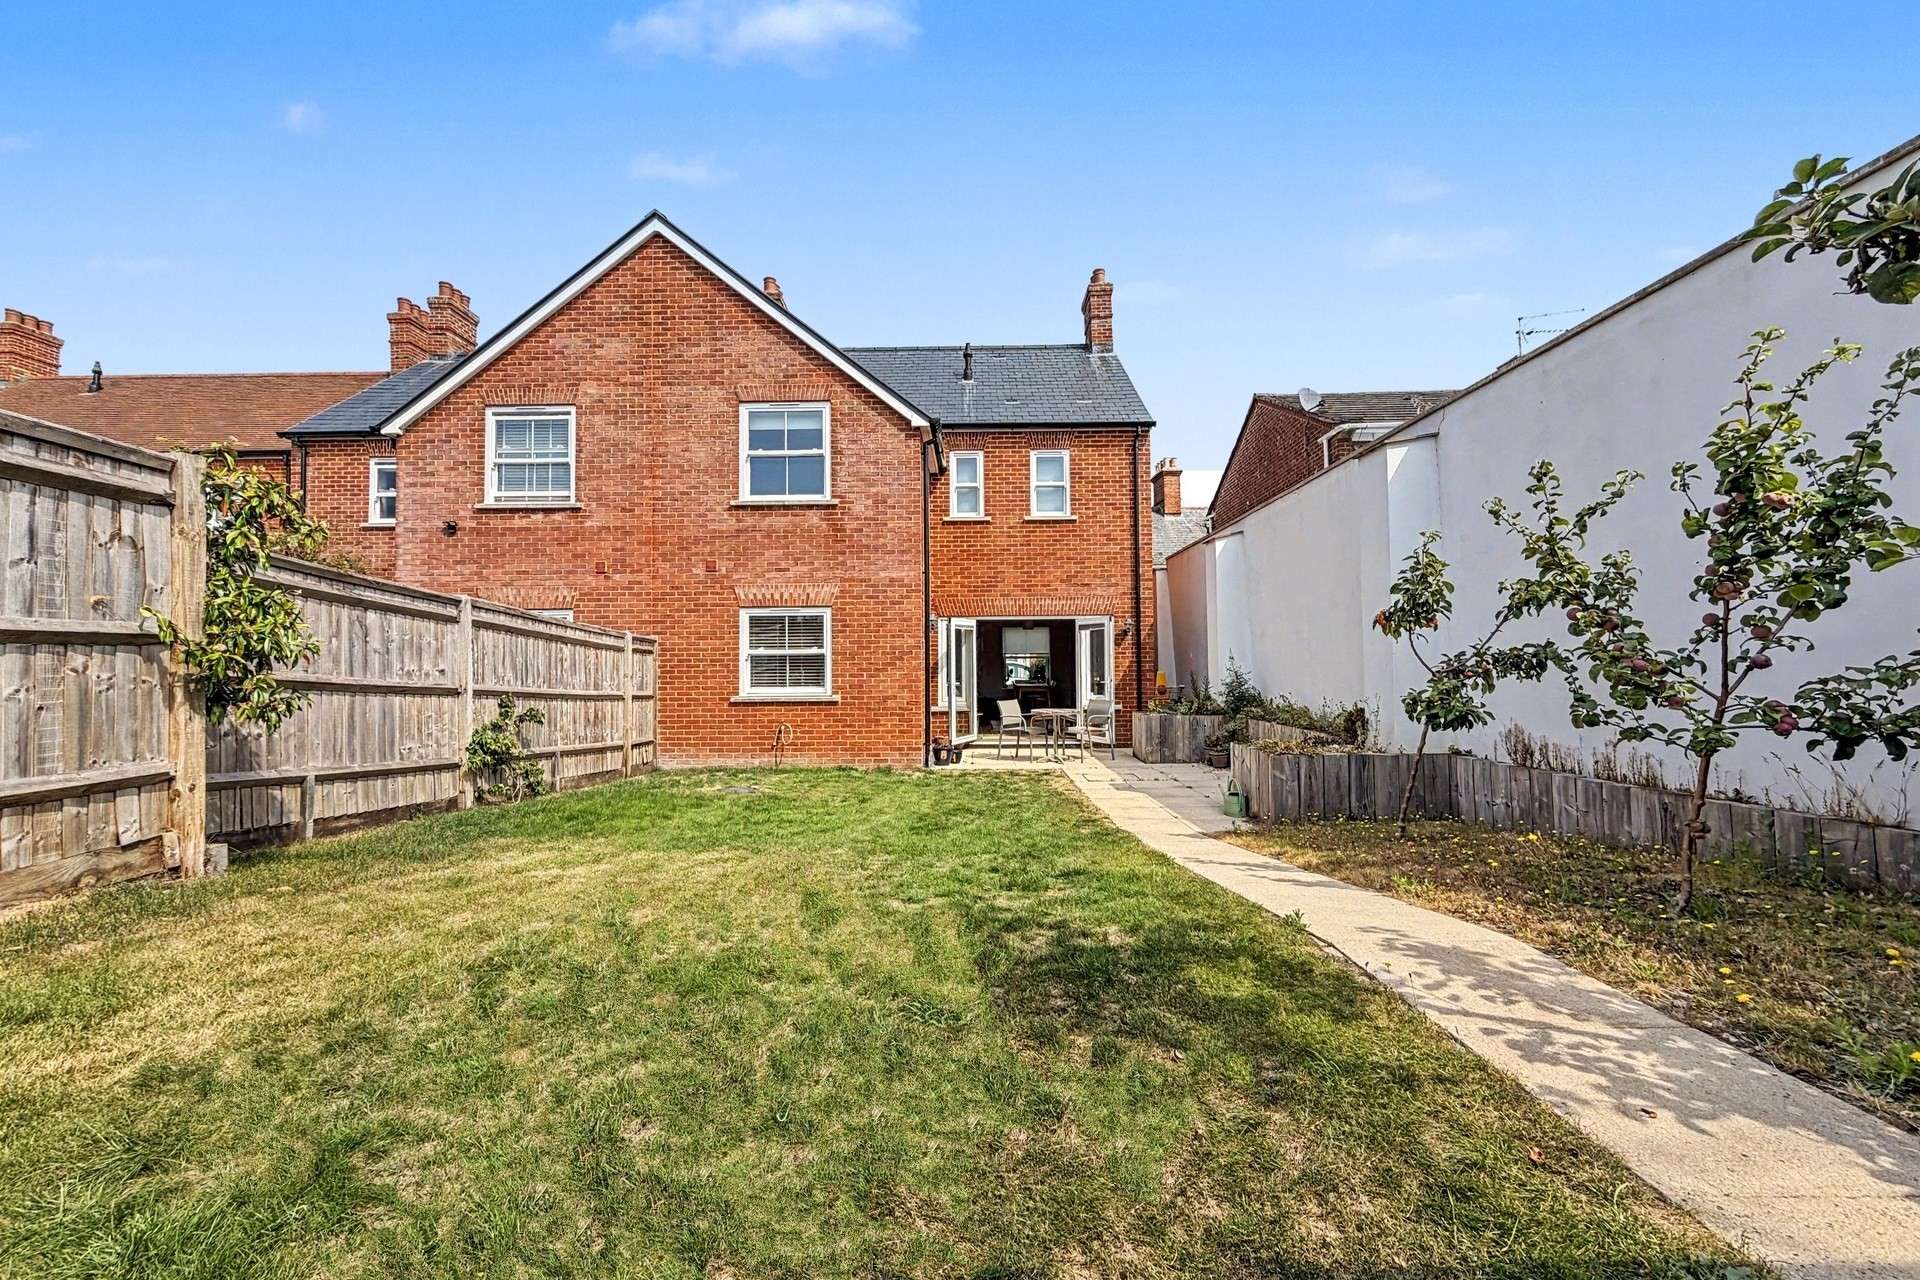

Set within the historic Saxon walled market town of Wareham and within a conservation area, this beautiful three bedroom family home offers generous and versatile accommodation, ideal for modern family living.
Wareham with its picturesque quay, benefits from a wide range of amenities including schools, shops, public houses, restaurants, gas-lit cinema, sports centre and mainline railway line between Weymouth and London, Waterloo. The River Frome gives boat access to Poole harbour and benefits from a marina and yacht club.
Built in 2021 by the highly regarded local builders Stanborough Construction, this exceptional semi-detached home offers beautifully presented accommodation finished to an outstanding standard throughout. Designed with modern family living in mind, the property combines high ceilings, generous room proportions and quality fixtures and fittings to create a stylish yet practical home.
The welcoming entrance hall provides access to a convenient cloakroom/WC and a useful understairs storage cupboard. To the rear, the impressive open-plan lounge/dining room is a superb living space, featuring an attractive front aspect sash window and French patio doors opening directly onto the rear garden, allowing plenty of natural light to flood the room and creating an ideal space for both relaxing and entertaining.
The well-appointed kitchen/breakfast room offers an excellent range of storage units and integrated appliances including a fridge/freezer, dishwasher, washing machine, induction hob, electric oven and microwave. There is ample space for a breakfast table, while a personal door provides direct access to the rear garden. A versatile office, which could equally serve as a fourth bedroom, is positioned at the front of the property, making it ideal for home working or guest accommodation.
The first floor comprises three generous double bedrooms. The principal bedroom benefits from a stylish en-suite shower room, while the remaining bedrooms are served by a contemporary family bathroom.
Outside, the enclosed rear garden has been attractively landscaped with a paved patio, lawn and timber shed, providing an excellent outdoor space for entertaining or family enjoyment. A rear gate leads to the allocated parking space and carport, both accessed via a shared courtyard.
Further benefits include double glazing throughout and gas-fired central heating, ensuring comfort and energy efficiency all year round.
Tenure: Freehold
Parking: Carport and Parking Space- Accessed via shared private courtyard- £294.07 1/2 Year Service Charge
Utilities:
Mains Electricity
Mains Gas
Mains Water- Metered
Drainage: Mains Drainage
Broadband: Refer to ofcom website www.ofcom.org.uk/phones-and-broadband
Mobile Signal: Refer to ofcom website www.ofcom.org.uk/phones-and-broadband
Flood Risk: For more information refer to www.gov.uk/check-long-term-flood-risk
Council Tax Band: D


For Sale
Guide Price
£475,000
(Freehold)
For Sale
Guide Price
£640,000
(Freehold)
For Sale
Guide Price
£200,000
(Freehold)
For Sale
Guide Price
£350,000
(Freehold)