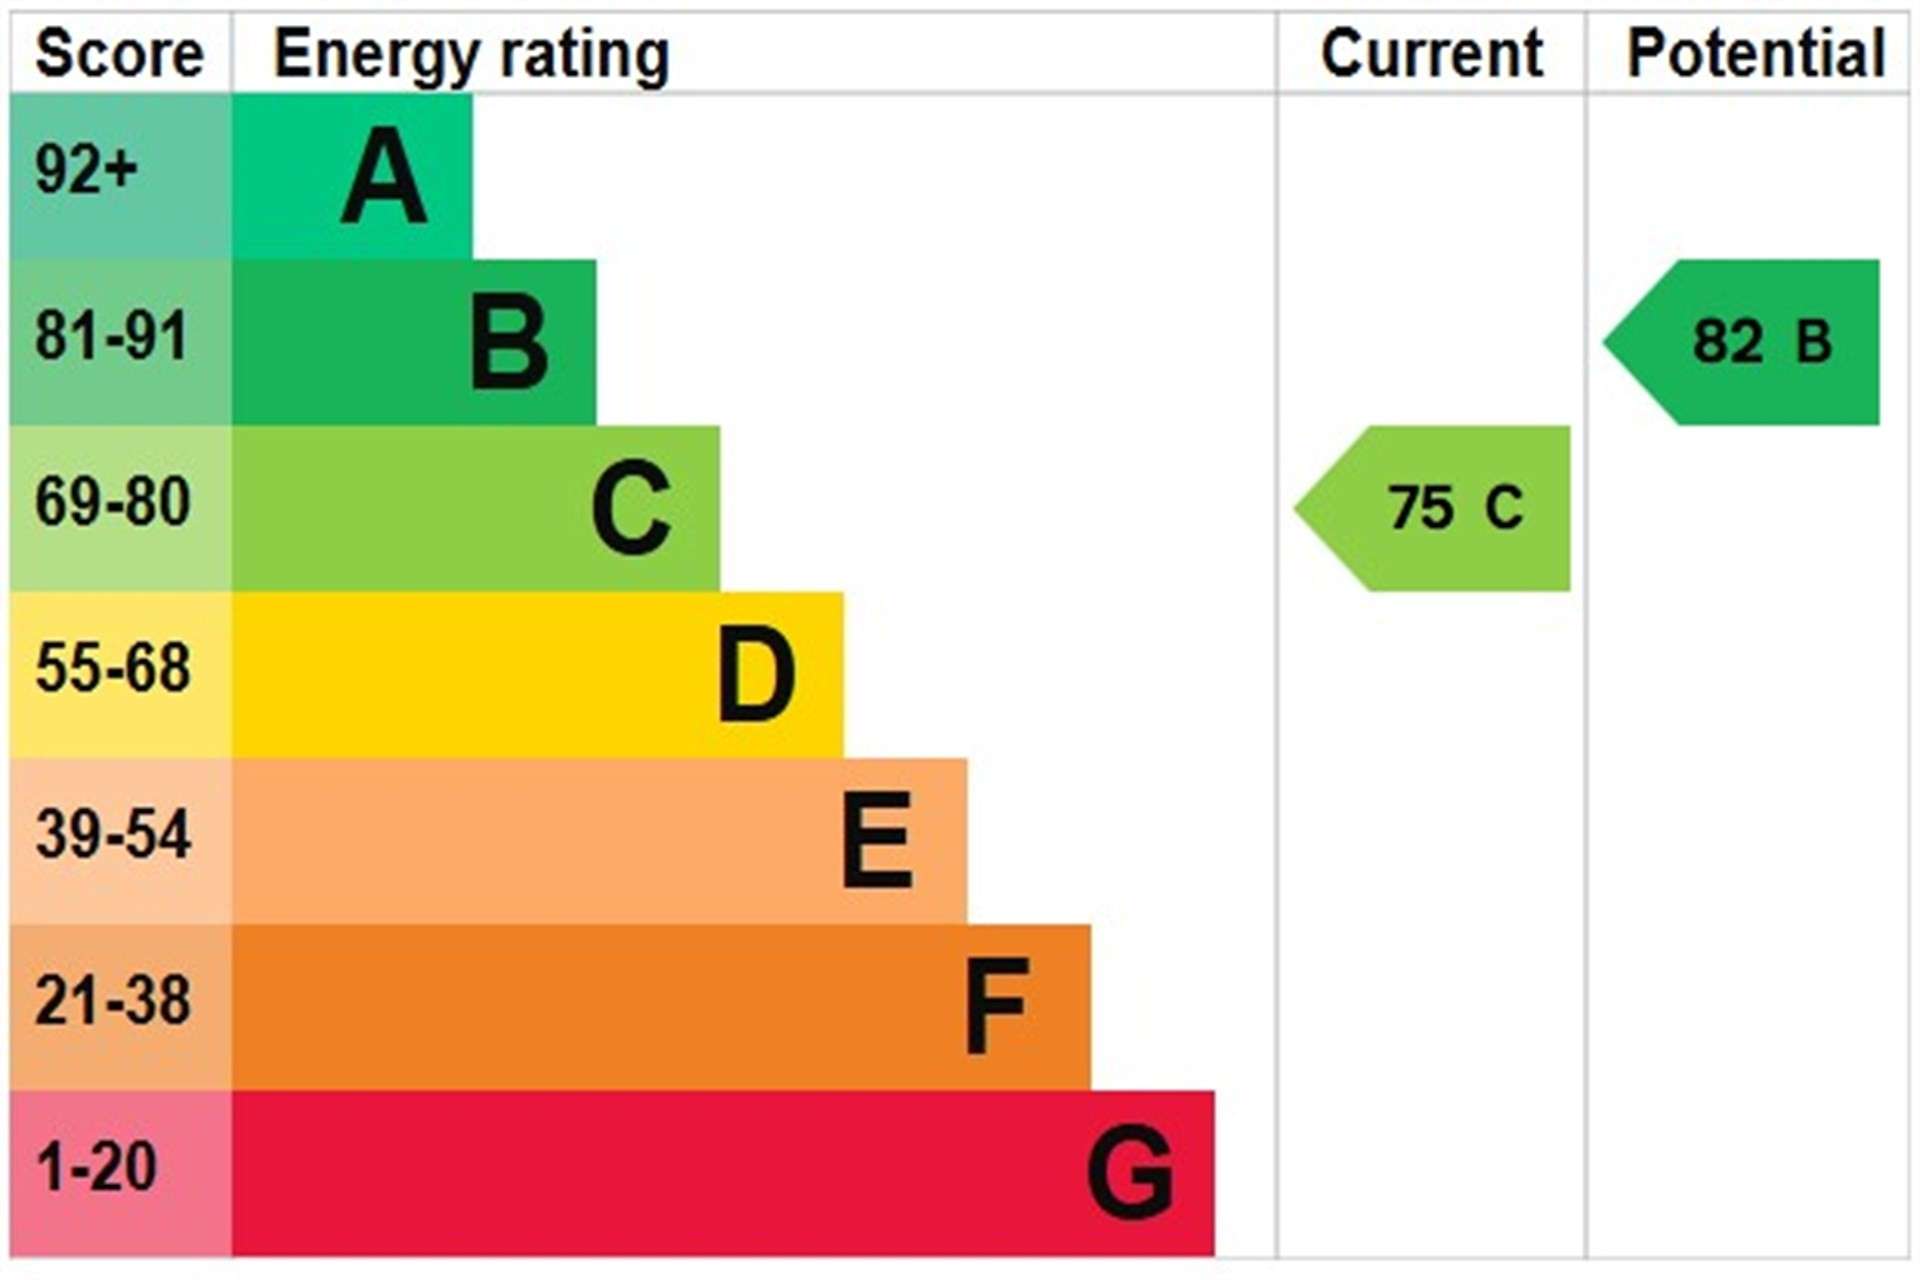
For Sale
Guide Price
£475,000
(Freehold)
13 Westerman Way
Wareham, Dorset, BH20
House
4 Bed
2 Bath


Situated in the heart of Wareham, a historic Saxon walled market town on the banks of the River Frome, this charming detached character home enjoys an enviable position within easy walking distance of the town's excellent range of shops, cafés, restaurants, public houses and cinema. Wareham's mainline railway station provides direct services to London Waterloo, whilst the nearby marina and yacht club offer boating access along the River Frome to Poole Harbour.
An attractive covered veranda welcomes you into a spacious entrance hall with a useful walk-in storage cupboard and an impressive galleried staircase rising to the first floor.
The heart of the home is the impressive open plan lounge/dining room, positioned to the rear of the property. Featuring a striking vaulted ceiling with roof lights and patio doors opening onto the rear garden, this bright and spacious room is ideal for both everyday living and entertaining.
The modern kitchen is fitted with a comprehensive range of soft-close base and eye level units with ample worktop space, integrated double oven, ceramic hob with extractor, sink overlooking the garden, together with space for an upright fridge/freezer and breakfast table. A separate utility room provides additional storage, work surfaces, space and plumbing for appliances, together with a door leading to the rear garden.
Double opening doors from the lounge lead into a separate sitting room with an attractive curved bay window. The ground floor also offers a versatile study, which could equally serve as a fourth bedroom, together with a generous family bathroom comprising a corner bath with shower over, WC, wash hand basin and built-in storage.
To the first floor are three well-proportioned double bedrooms. The principal bedroom benefits from built-in wardrobes and a feature Juliet balcony, whilst bedroom two also offers built-in wardrobes and bedroom three enjoys a useful storage cupboard. A modern shower room serves all three bedrooms.
Outside, the property is surrounded by beautifully maintained gardens. To the front is a large block paved driveway providing ample off-road parking, with the remainder laid to lawn. The enclosed rear garden enjoys an excellent degree of privacy, bordered by mature trees and established planting. Predominantly laid to lawn, it also features several patio seating areas ideal for outdoor dining and entertaining, together with a substantial timber workshop.
Further benefits include solar panels, gas fired central heating, part underfloor heating and double glazing.
Tenure: Freehold
Parking: Driveway
Utilities:
Mains Electricity
Mains Gas
Mains Water
Drainage - Mains Drainage
Broadband: Refer to ofcom website www.ofcom.org.uk/phones-and-broadband
Mobile Signal: Refer to ofcom website www.ofcom.org.uk/phones-and-broadband
Flood Risk: For more information check www.gov.uk/check-long-term-flood-risk
Council Tax Band: D


For Sale
Guide Price
£475,000
(Freehold)
For Sale
Guide Price
£640,000
(Freehold)
For Sale
Guide Price
£200,000
(Freehold)
For Sale
Guide Price
£350,000
(Freehold)