
For Sale
Guide Price
£800,000
(Freehold)
18 Custom House Quay
Weymouth, Dorset, DT4
House
5 Bed
3 Bath
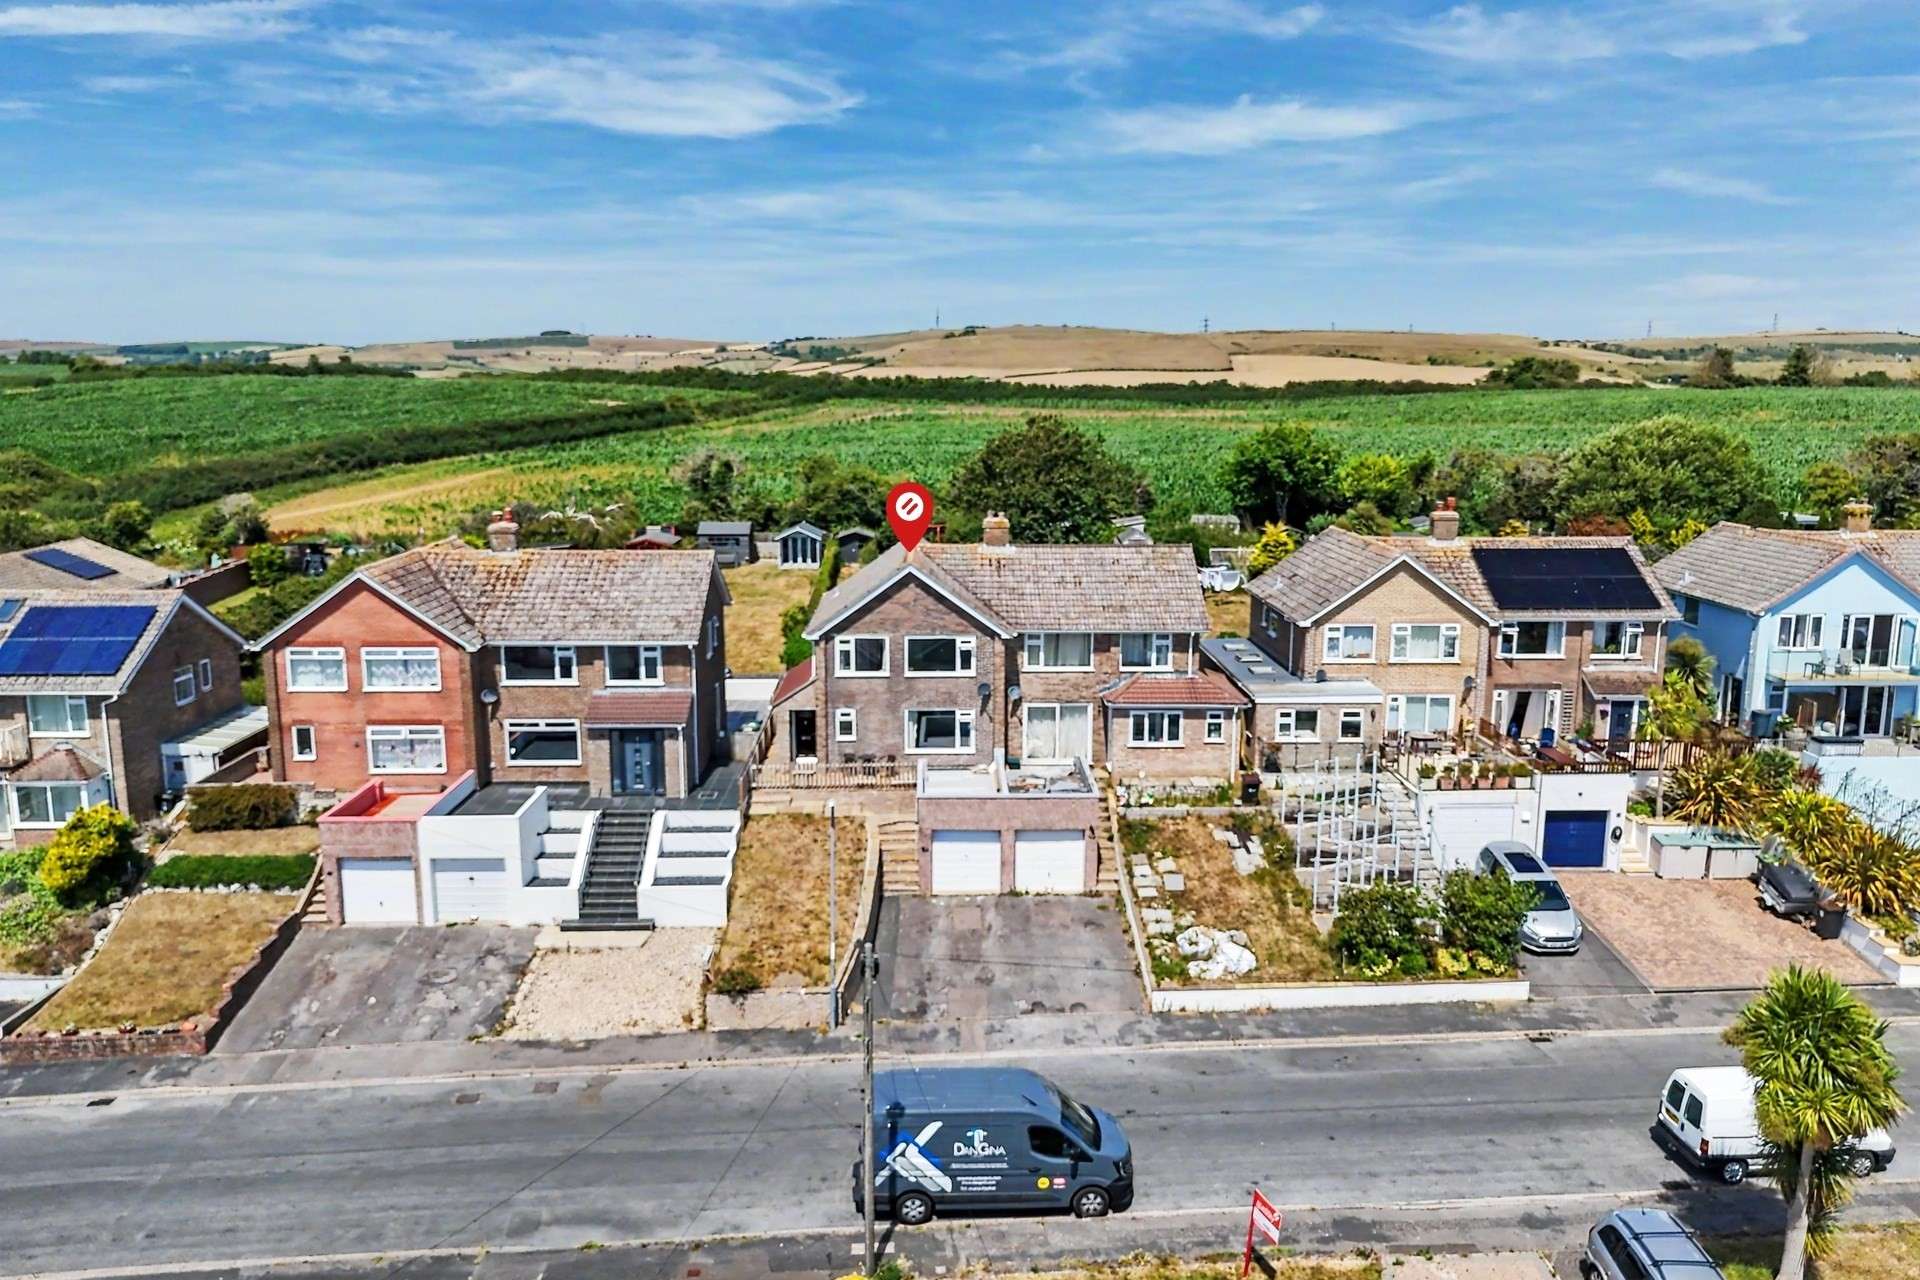
Having been recently renovated, this very well-presented semi-detached home sits in an elevated position within the highly desirable Preston area. It benefits from stunning views over the nature reserve to the sea at the front, and a large, landscaped garden backing onto fields at the rear.
Stepping into a welcoming and spacious entrance hall, there's built-in storage for coats and shoes plus a window with a sea view.
There's a good size lounge to the front of the home, complete with log burner and large windows that frame that beautiful sea view and bring in lots of natural light.
An impressive kitchen/diner space with herringbone flooring throughout has been created across the rear of the property, overlooking the rear garden with a large set of French doors to bring the outside in. The U-shaped peninsula kitchen is very well appointed, with ample under and over counter storage combining some open shelving with LED lighting. There's space to stack a free-standing washing machine and dryer cleverly hidden behind tall cupboard doors, plus an area ideal for a coffee station. There's an integrated induction hob, oven, microwave and dishwasher.
A small side extension houses a convenient downstairs WC to complete the ground floor accommodation.
Moving upstairs, a light-filled landing complete with built-in storage connects to all rooms. The primary bedroom is particularly impressive; a generous size with lots of built-in storage and the wow-factor of that sea view. A smaller third bedroom shares the same view, with bedroom two overlooking the garden to the rear. A fully tiled family bathroom features a large rainfall shower complete with handheld attachment, a WC, handwash basin and heated towel rail with a high-level window bringing in natural light.
Externally, to the front, there is a driveway and garage that has power and lighting. Steps lead up alongside a lawned area to a patio and terrace space over the garage where the views are on full display. Side access leads to a large, landscaped rear garden. A patio area abuts the property with steps leading to another patio area and grass section beyond. There's a raised decked seating area two thirds down the garden and the last section of the garden is mostly laid-to-lawn with a rear border of small trees backing onto fields.
This beautiful home also benefits from gas central heating and double glazing throughout.
Tenure: Freehold
Parking: Single Garage and Driveway
Utilities:
Mains Electricity
Mains Gas
Mains Water - Water Meter
Drainage: Mains Drainage
Broadband: Refer to ofcom website www.ofcom.org.uk/phones-and-broadband
Mobile Signal: Refer to ofcom website www.ofcom.org.uk/phones-and-broadband
Flood Risk: For more information refer to gov.uk, check long term flood risk www.gov.uk/check-long-term-flood-risk
Council Tax Band: D


For Sale
Guide Price
£800,000
(Freehold)
For Sale
Guide Price
£180,000
(Freehold)
For Sale
Guide Price
£650,000
(Freehold)
For Sale
Guide Price
£225,000