For Sale
Guide Price
£325,000
(Freehold)
25 New Street
Weymouth, Dorset, DT4
House
2 Bed
2 Bath
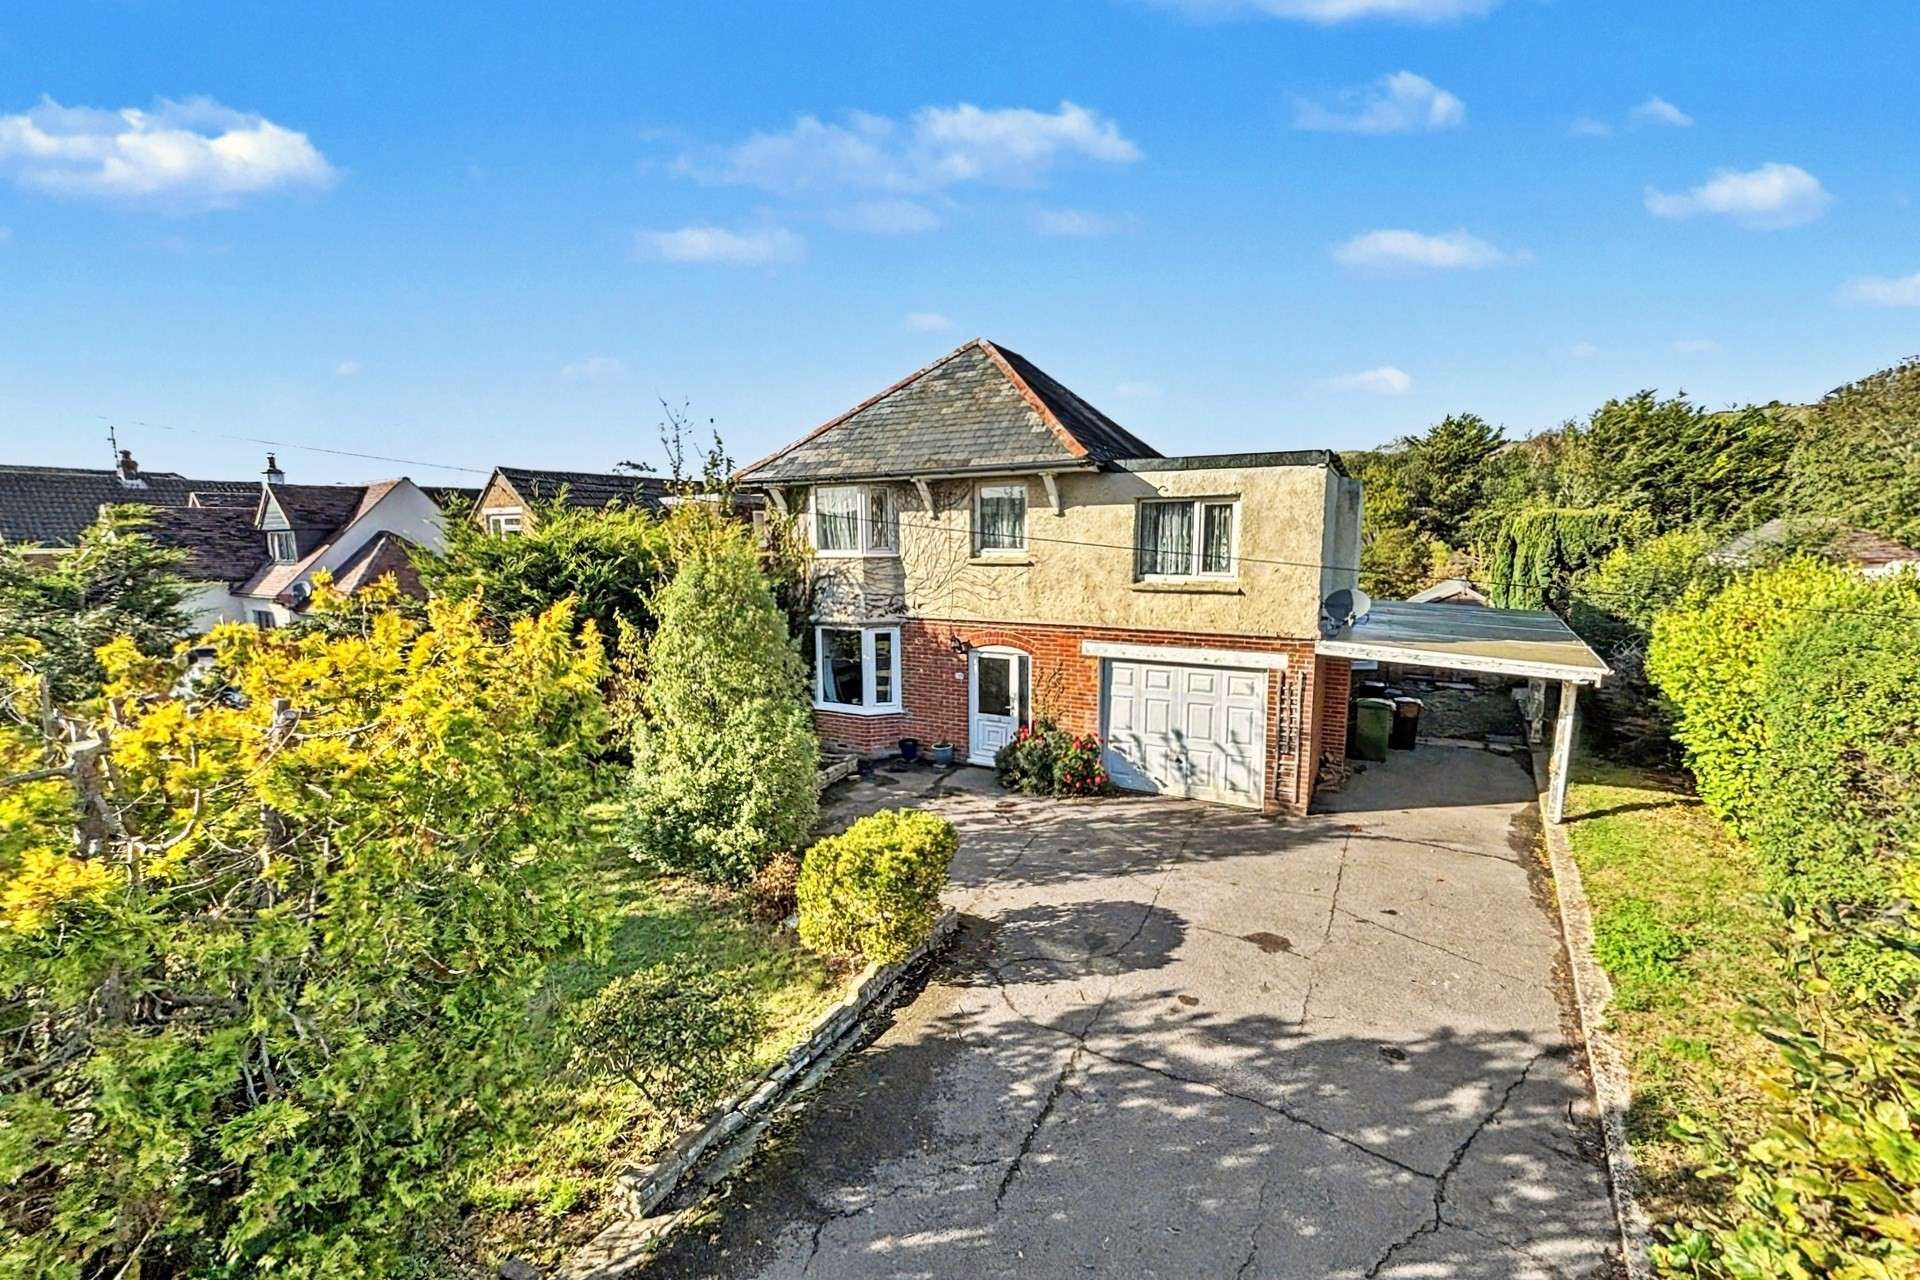
Situated along the prestigious Preston Road, within close proximity of local amenities and bus routes, this handsome detached family residence occupies a generous plot in excess of quarter of an acre and is offered for sale with no onward chain.
The internal accommodation is spacious and whilst the home is in need of updating throughout, there is huge potential for expansion or alteration to suit a purchasers needs - subject to any necessary planning permission or building regulation approvals.
You enter via a welcoming hallway with stairs rising to the 1st floor and doors leading to all principle rooms. The living/dining room stretches from front to back, featuring a bay window and ample room for furniture.
A 'farmhouse style' kitchen/dining room stretches across the back of the property, an impressive space boasting a good range of both wall and base units under worktops with space for free standing domestic appliances. A door leads to a useful utility room which in turn provides access to the integral single garage.
Off the kitchen is a pleasant conservatory overlooking the garden that provides further living space. The ground floor accommodation is completed by a shower room accessed from the hallway.
Upstairs the home boasts four bedrooms, three of which are generous double rooms. Bedroom 1 is a particularly generous size enjoying a dual aspect. The family bathroom features a bath with shower over, hand wash basin and w/c. The property benefits further from gas fired central heating and partial double glazing.
To the front of the property is a driveway providing ample off-road parking and leading to the garage and a car port to the side of the home. There is a front lawn together with mature shrubs, hedging and small trees providing privacy.
The rear garden is an impressive size, predominantly laid to lawn with an array of mature hedging and trees. There is a patio abutting the home together with two timber sheds and a timber summer house.
Tenure: Freehold
Parking: Garage and Driveway
Utilities:
Mains Electricity
Mains Gas
Mains Water
Drainage: Mains Drainage
Broadband: Refer to ofcom website www.ofcom.org.uk/phones-and-broadband
Mobile Signal: Refer to ofcom website www.ofcom.org.uk/phones-and-broadband
Flood Risk: For more information refer to gov.uk, check long term flood risk www.gov.uk/check-long-term-flood-risk
Council Tax Band: E


For Sale
Guide Price
£325,000
(Freehold)
For Sale
Guide Price
£385,000
(Freehold)
For Sale
Guide Price
£425,000
(Freehold)
For Sale
Prices From
£325,000
(Freehold)