For Sale
Price
£475,000
(Freehold)
10 Tryhorn Drive
Salisbury, Wiltshire, SP1
House
4 Bed
3 Bath
Whiteparish is one of the region-s most desirable villages, situated on the edge of the New Forest National Park and offering an excellent range of amenities including the highly regarded Whiteparish C of E Primary School, village shop, doctor-s surgery, regular bus services and a choice of well regarded public houses. The village is ideally positioned for commuters, lying approximately equidistant between Salisbury and Romsey, with Southampton also within easy reach. The property falls within the catchment area for the renowned Salsbury grammar schools whilst railway stations at Salisbury and Southampton Airport Parkway provide direct services to London Waterloo. Southampton Airport is approximately 20 miles away.
Discreetly positioned along an unadopted lane within the highly sought-after village of Whiteparish, this exceptional detached residence enjoys an enviable setting backing directly onto open countryside. Constructed in 2020 and finished to an exacting standard, the property offers approximately 2,500 sq. ft. of impeccably presented accommodation with beautifully landscaped gardens on a plot approaching 0.4 acres. Combining striking contemporary architecture with traditional materials, including attractive oak weatherboarding and a slate roof.
The property enjoys an impressive approach through electrically operated timber five-bar gates onto an expansive gravel driveway providing extensive parking and access to the integral double garage which features a motorised door and offers potential for conversion to further accommodation subject to the relevant permissions. Designed with modern family living at its heart, the accommodation is exceptionally well balanced, with generous proportions and an abundance of natural light throughout.
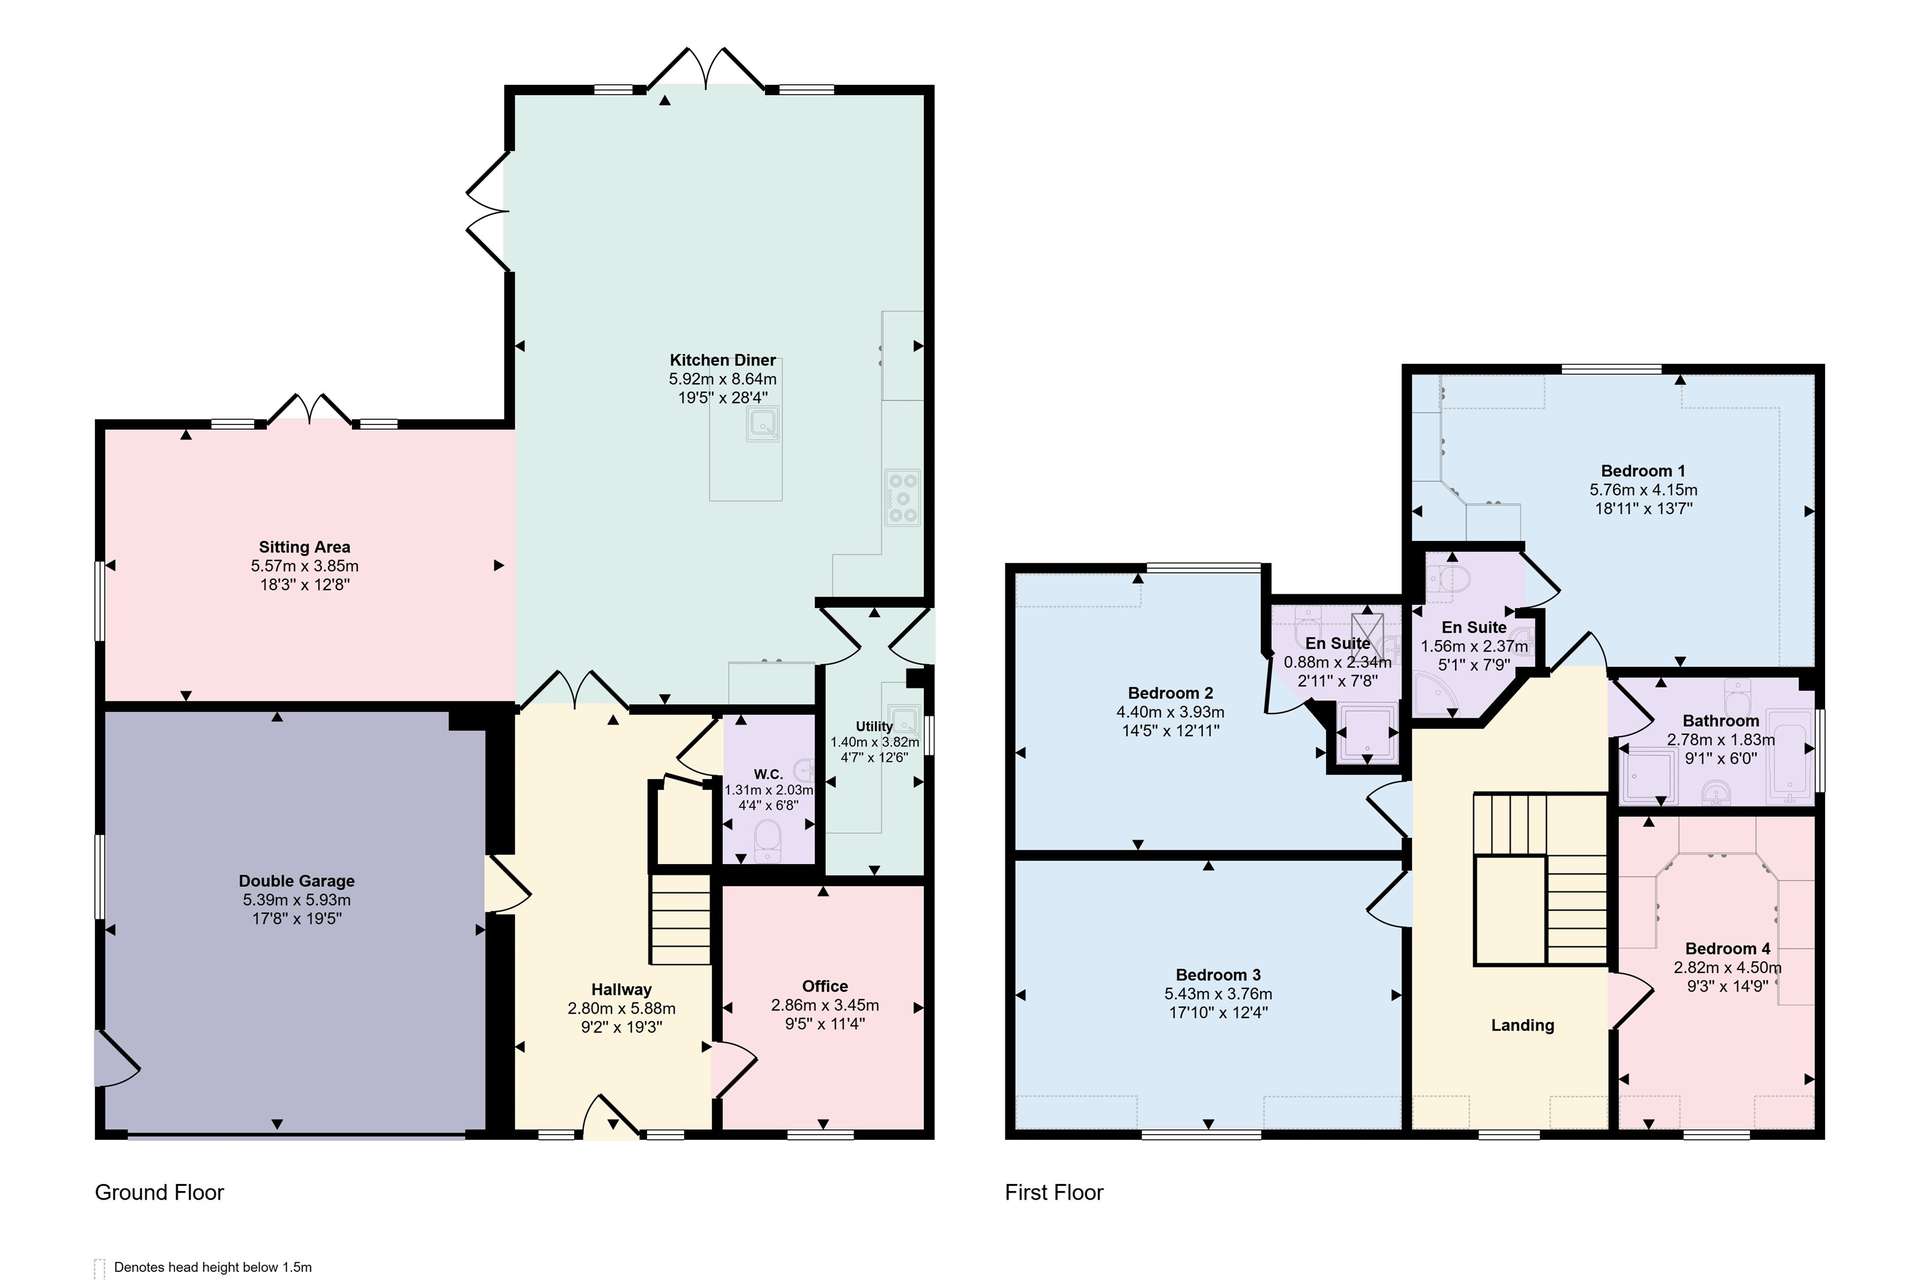
The stunning open plan kitchen, dining and family room forms the centrepiece of the home, extending to almost 29 feet in length and creating a superb space for both everyday living and entertaining. Beautifully appointed with a bespoke Porcelanosa kitchen, the room features a substantial central island, integrated appliances, an instant boiling water tap and contemporary cabinetry, whilst two sets of French doors open seamlessly onto the south facing terrace.
Complementing the open-plan living space is an elegant dual-aspect sitting room with further French doors opening onto the garden, creating a wonderful connection between the house and its surroundings. A separate study provides an ideal home office, whilst a practical utility room, cloakroom and internal access to the double garage complete the thoughtfully designed ground floor. The first floor offers four genuine double bedrooms.
The first floor offers four genuine double bedrooms, all finished to the same exceptional standard. The principal suite enjoys delightful views across the surrounding countryside together with a luxurious en-suite shower room and fitted wardrobes. Bedroom two also benefits from a beautifully appointed en-suite, making it ideal for guests or older family members. The remaining bedrooms are served by a stylish family bathroom, with bedroom four currently arranged as an impressive dressing room complete with an extensive range of fitted wardrobes, although it can easily be reinstated as a generous fourth double bedroom.
The quality of finish is evident throughout, with Porcelanosa sanitaryware and tiling, premium fixtures and fittings, and meticulous attention to detail creating a home of genuine distinction. Outside, the fully enclosed rear garden has been thoughtfully landscaped to create a private sanctuary, enjoying an uninterrupted outlook across adjoining countryside.
A particular highlight is the substantial south-facing patio, providing an exceptional outdoor entertaining space that can be enjoyed throughout the year. Whether hosting family gatherings or relaxing with uninterrupted rural views, the setting offers an enviable lifestyle rarely found.
Further benefits of this exquisite home are UPVC double glazing, water softener and gas fired central heating
Tenure: Freehold
Council Tax Band: F
Parking: Private Driveway and Double Garage
Utilities:
Mains Gas
Mains Electric
Mains Water- Metered
Drainage: Mains Drainage
Broadband: Refer to ofcom website www.ofcom.org.uk/phones-and-broadband
Mobile Signal: Refer to ofcom website www.ofcom.org.uk/phones-and-broadband
Flood Risk: For more information refer to gov.uk, check long term flood risk www.gov.uk/check-long-term-flood-risk


For Sale
Price
£475,000
(Freehold)
For Sale
Guide Price
£365,000
(Freehold)
For Sale
Price
£285,000
(Freehold)

For Sale
Price
£230,000
(Freehold)