For Sale
Price
£925,000
(Freehold)

Avoncliff Hotel
Bournemouth, Dorset, BH6
House
4 Bed
4 Bath
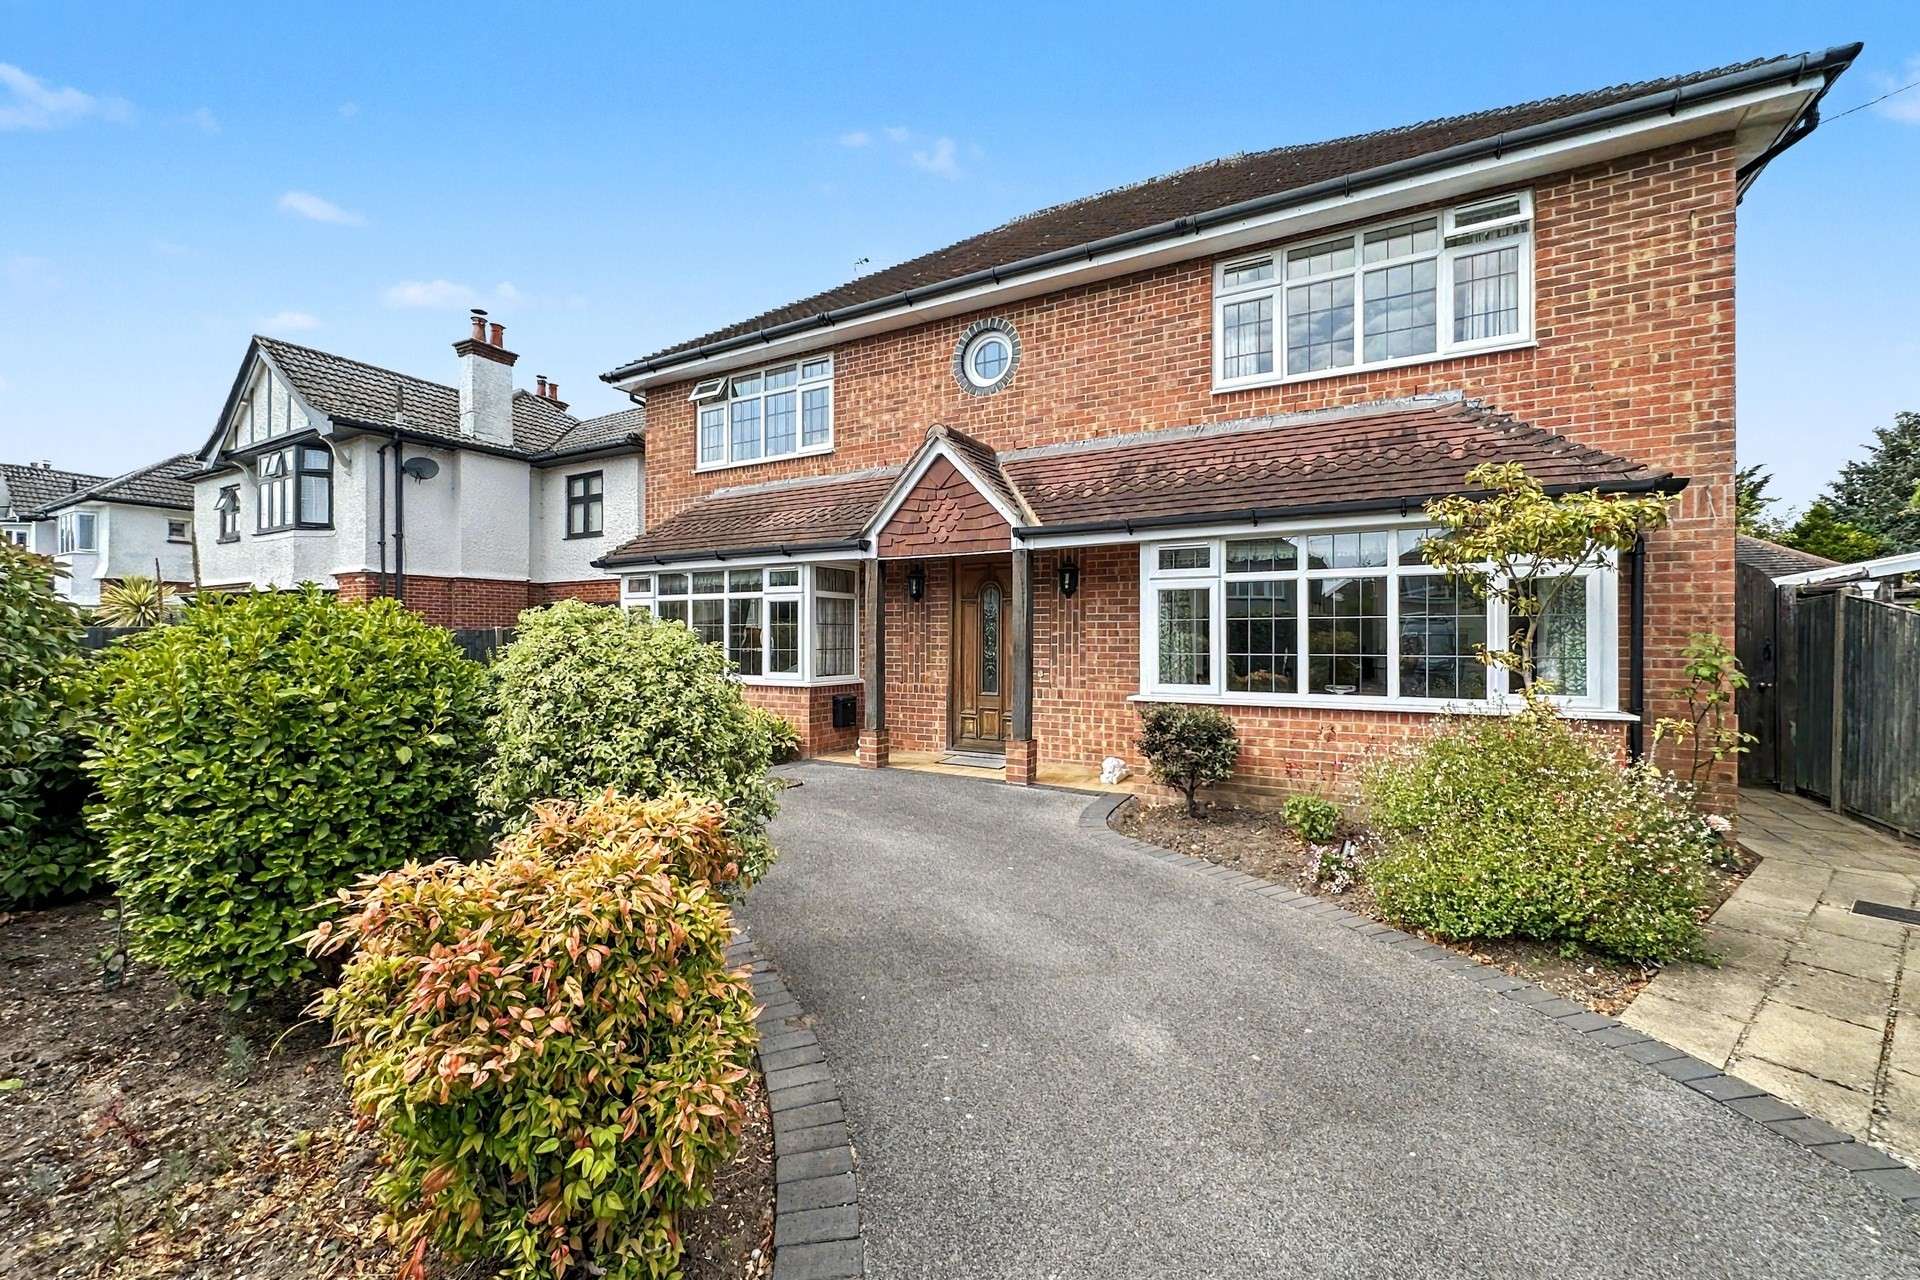
Built in 2006 by the current owner for their own occupation, this impressive detached family home has been thoughtfully designed to provide spacious accommodation finished to a high standard throughout. Approached via a carriage driveway, the property offers extensive off-road parking for multiple vehicles. Double gates provide additional access to the rear garden, where there is further space to park a vehicle if required.
The welcoming entrance hall immediately highlights the quality of the home, featuring engineered oak flooring, solid oak skirting boards, architraves, staircase handrails and newel posts. The entire ground floor benefits from underfloor heating, creating a comfortable and luxurious living environment.
The ground floor offers two generous reception rooms comprising a spacious sitting room and a separate formal dining room.
The fitted kitchen offers an extensive range of storage units and work surfaces. Integrated appliances include a Hotpoint double oven, five-ring gas hob with extractor hood, and dishwasher, together with ample space for a large fridge/freezer. A separate utility room provides additional storage and space for both a washing machine and tumble dryer, whilst also housing a Twintec block salt water softener.
Connecting both the kitchen and sitting room is a superb conservatory, overlooking the rear garden with direct access outside, making it an ideal space for relaxing or entertaining throughout the year.
The first floor, centred around a spacious landing gives access to four well-proportioned double bedrooms. Two of the bedrooms benefit from their own en-suite shower rooms, whilst the remaining bedrooms are served by a generous family bathroom comprising a bath, shower cubicle, wash hand basin and WC.
A particular feature of this property is the detached double garage, which predates the construction of the main house. Located within the rear garden, the building provides far more than just vehicle storage. The garage benefits from a staircase leading to a substantial first-floor store room, presenting an excellent opportunity for those looking to create a home office, studio, games room or self-contained annexe (STPP). With the increasing demand for flexible living and working arrangements, this detached building offers outstanding potential.
The rear garden is predominantly laid to lawn and enjoys a high degree of privacy, complemented by an attractive patio area. Further features include a summer house and a potting shed, creating an excellent outdoor space for both families and keen gardeners alike.
Additional benefits include double glazed windows throughout, generous off-road parking and no forward chain.
Tenure: Freehold
Parking: Driveway
Utilities: Mains Electricity
Mains Gas
Mains Water - Metered
Drainage: Mains Drainage
Broadband: Refer to ofcom website www.ofcom.org.uk/phones-and-broadband
Mobile Signal: Refer to ofcom website www.ofcom.org.uk/phones-and-broadband
Flood Risk: For more information refer to gov.uk, check long term flood risk www.gov.uk/check-long-term-flood-risk
Council Tax Band: F


For Sale
Price
£925,000
(Freehold)
For Sale
Price
£370,000
(Freehold)
For Sale
Price
£375,000
(Freehold)

For Sale
Price
£540,000
(Freehold)