For Sale
Offers In Excess Of
£350,000
(Freehold)
5 Bolton Place
Bridport, Dorset, DT6
House
2 Bed
1 Bath
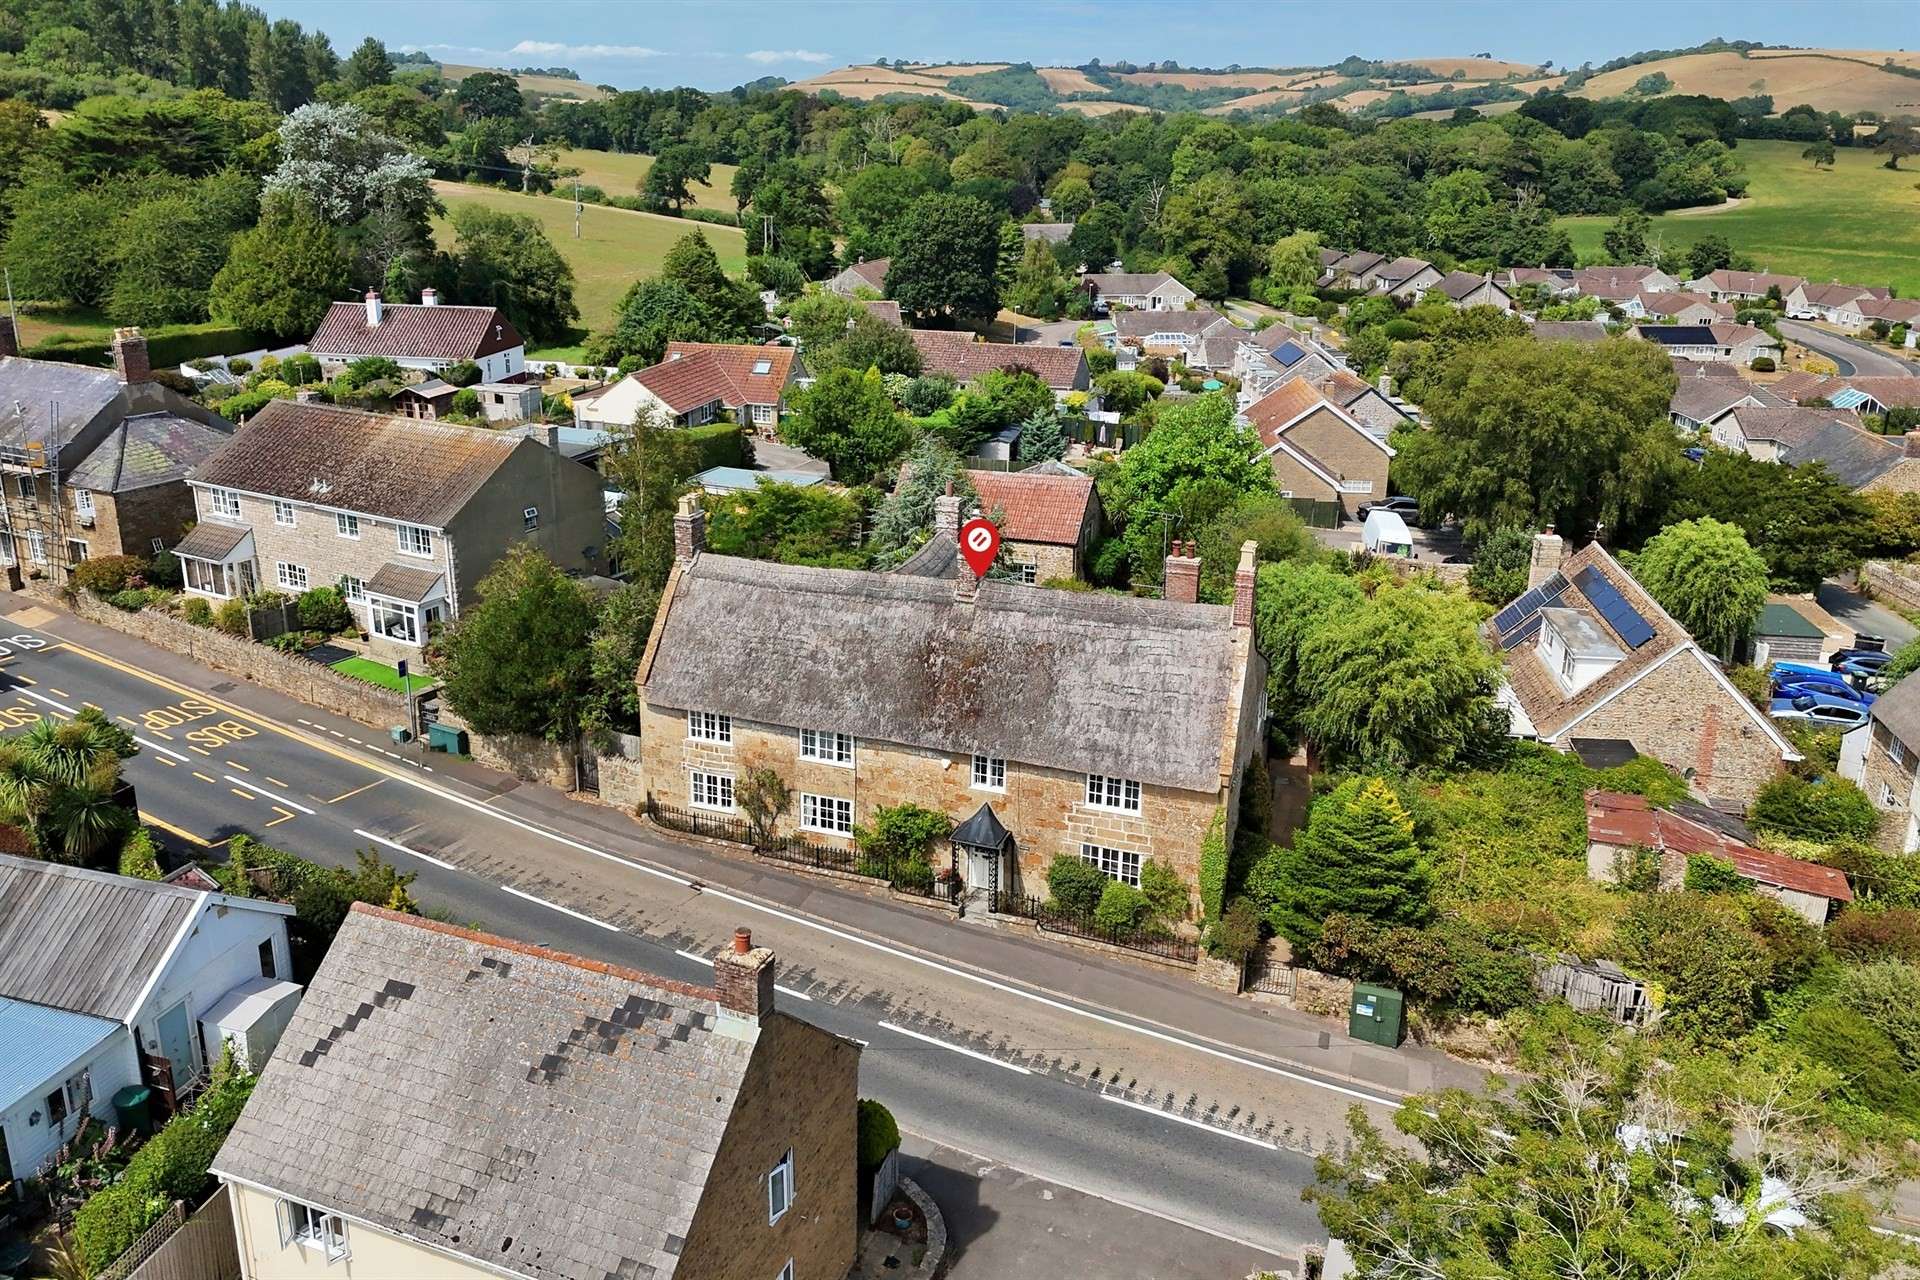
Forged in history, Warren House is believed to date back over 400 years to the 16th century. The property is an impressive Grade II listed residence, featuring attractive stone elevations beneath a steep thatched roof.
The substantial accommodation extends to around 4,000 sqft and comprises five bedrooms, three reception rooms and five bathrooms. Set within the heart of the highly sought after village of Chideock, Warren House enjoys a convenient position close to a range of local amenities, including two public houses and the village convenience store. The beautiful beach at Seatown is also within easy reach, as are the neighbouring towns of Bridport and Lyme Regis.
The character rich accommodation retains a wealth of period features, including an impressive inglenook fireplace and flagstone flooring, complemented by gas central heating and secondary double glazing to the majority of windows.
Accessed from the rear of the property, a charming thatched porch opens into a welcoming entrance hall with flagstone flooring. The hall provides access to the kitchen and a further hallway serving the principal reception rooms and staircase.
The dual aspect kitchen is well equipped with a range of base and eye level storage cupboards, together with a central island and a freestanding electric Rangemaster cooker, attractively set within a brick fireplace surround. The kitchen leads through to a useful utility area with plumbing for a washing machine and tumble dryer, together with a WC and wash hand basin.
The adjoining front aspect dining room provides ample space for a large family dining table and chairs and features a further brick surround formerly accommodating a fireplace. The ground floor is complete with a cosy front aspect sitting room, centred around a large inglenook fireplace which forms an impressive focal feature.
From the hallway, stairs rise to the first floor, where there are three generously proportioned double bedrooms, each benefiting from an en suite bathroom, together with a secondary reception room. The principal bedroom is particularly impressive, offering generous proportions and a spacious en suite shower room comprising a bath with shower over, WC, wash hand basin and heated towel rail.
The additional reception room provides flexible living or entertaining space and gives access to a separate office, ideal for home working. The first floor is further complemented by a walk in wardrobe and a substantial laundry room housing the hot water cylinder.
From the hallway, stairs rise to a gallery landing which is currently used as a reading room and incorporates a useful storage cupboard. A further staircase rises directly into a double bedroom with attractive sloping ceilings.
A rear hallway leads from this bedroom to two further bedrooms and a bathroom. The principal bedroom is particularly generous in size and features an exposed stone wall, further enhancing the character and charm of The Burrow.
The adjoining sitting/dining room is a generously proportioned reception space featuring exposed oak ceiling beams and painted exposed brick walls. Dual aspect windows provide an abundance of natural light, while painted timber panelled internal doors with traditional latches continue the cottage's period character throughout.
The sitting room provides access to a contemporary shower room, fitted with a corner shower, wash hand basin set within a vanity unit and WC, complemented by white tiled walls.
A staircase rises from the sitting room to the first floor landing, where the character of the cottage continues with sloping ceilings and exposed beams.
The principal bedroom is a spacious double room with built in wardrobe, while the second bedroom is currently arranged as a twin room and offers space for freestanding wardrobes. A separate cloakroom provides a WC and wash hand basin, while a useful storage cupboard is located off the landing.
Accessed via its own private side entrance, with the potential of reincorporating access internally through Warren House, The Burrow is a versatile two bedroom annexe which is currently operated as a successful holiday let by the present owners.
The entrance hall incorporates space and plumbing for a washing machine and provides access to a contemporary ground-floor shower room, as well as the lounge diner. The generously proportioned lounge diner is centred around a feature fireplace and provides excellent space for two sofas and a four seater dining table and chairs.
The lounge leads through to a connecting hallway, providing access to the staircase and kitchen, together with an internal connecting door to the main residence. The kitchen is fitted with a range of built in storage cupboards, a worktop gas hob, electric oven and integrated fridge.
Chiddy Nook is an attractive (around 850sqft) detached stone built cottage beneath a pitched tiled roof, complemented by beautifully maintained single glazed panelled windows finished in a distinctive sage hue. Chiddy Nook is believed to have once served as the coach house for Warren House, but has been handsomely converted to it-s present state.
Currently operated as a successful holiday let by the present owners, the cottage provides well appointed accommodation which retains a wealth of traditional character features alongside modern fittings and amenities.
An attractive entrance porch, featuring timber stable doors, opens directly into the kitchen. The kitchen is fitted with a range of shaker style wall and base units, incorporating work surfaces with an inset electric hob and integrated oven. There is also space for a freestanding washing machine, fridge and freezer, together with a useful larder cupboard. The Worcester combination boiler is housed within the kitchen.
Warren House occupies the majority of the rear garden, which provides a variety of seating and lawned areas connected by attractive stone pathways. Mature hedging, trees and established planting create a private and secluded setting.
The Burrow benefits from its own self contained garden area, incorporating a stone seating terrace and lawn.
Chiddy Nook enjoys a separate enclosed garden, bordered by low-level fencing and predominantly laid to stone for ease of maintenance with a seating area and mature trees, shrubs and flowers.
To the rear of Chiddy Nook is a detached art studio, benefiting from power, lighting and two Velux roof windows which provide excellent levels of natural light. This versatile space offers considerable scope for use as a studio, workshop or home office, subject to any necessary consents.
Beyond the studio is a detached double garage with twin up-and-over doors, power and lighting. Adjacent to the garage is a generous driveway providing off-road parking for approximately six vehicles.
Warren House / The Burrow:
Tenure: Freehold
Utilities: Mains gas, electric and water. Gas fired central heating. Single glazed windows throughout.
Drainage: Mains drainage.
Parking: Parking for 6 vehicles plus double garage
Broadband: Refer to Ofcom website www.ofcom.org.uk/phones-and-broadband
Mobile Signal: Refer to Ofcom website www.ofcom.org.uk/phones-and-broadband
Flood risk: For more information refer to gov.uk, check long term flood risk www.gov.uk/check-long-term-flood-risk
Council Tax Band: G
Chiddy Nook:
Tenure: Freehold
Utilities: Mains gas, electric and water. Gas fired central heating. Single glazed windows throughout.
Drainage: Mains drainage.
Parking: As above.
Broadband: Refer to Ofcom website www.ofcom.org.uk/phones-and-broadband
Mobile Signal: Refer to Ofcom website www.ofcom.org.uk/phones-and-broadband
Flood risk: For more information refer to gov.uk, check long term flood risk www.gov.uk/check-long-term-flood-risk


For Sale
Offers In Excess Of
£350,000
(Freehold)
For Sale
Guide Price
£360,000
(Freehold)
For Sale
Guide Price
£400,000
(Freehold)

For Sale
Guide Price
£290,000
(Freehold)