For Sale
Price
£800,000
(Freehold)

12 Wallace Road
Broadstone, Dorset, BH18
House
5 Bed
2 Bath
Located just a stones throw from the ancient woodland trails of Telegraph Woods, this particularly spacious three-bedroom detached chalet bungalow, listed by Goadsby estate agents in Southampton, offers an exceptional lifestyle in the heart of West End. This home is perfectly suited for those seeking the tranquillity of nature alongside the convenience of local amenities and excellent transport links. For peace of mind, the property is offered with a complete chain, as the sellers have already secured an onward purchase that is itself chain-free.
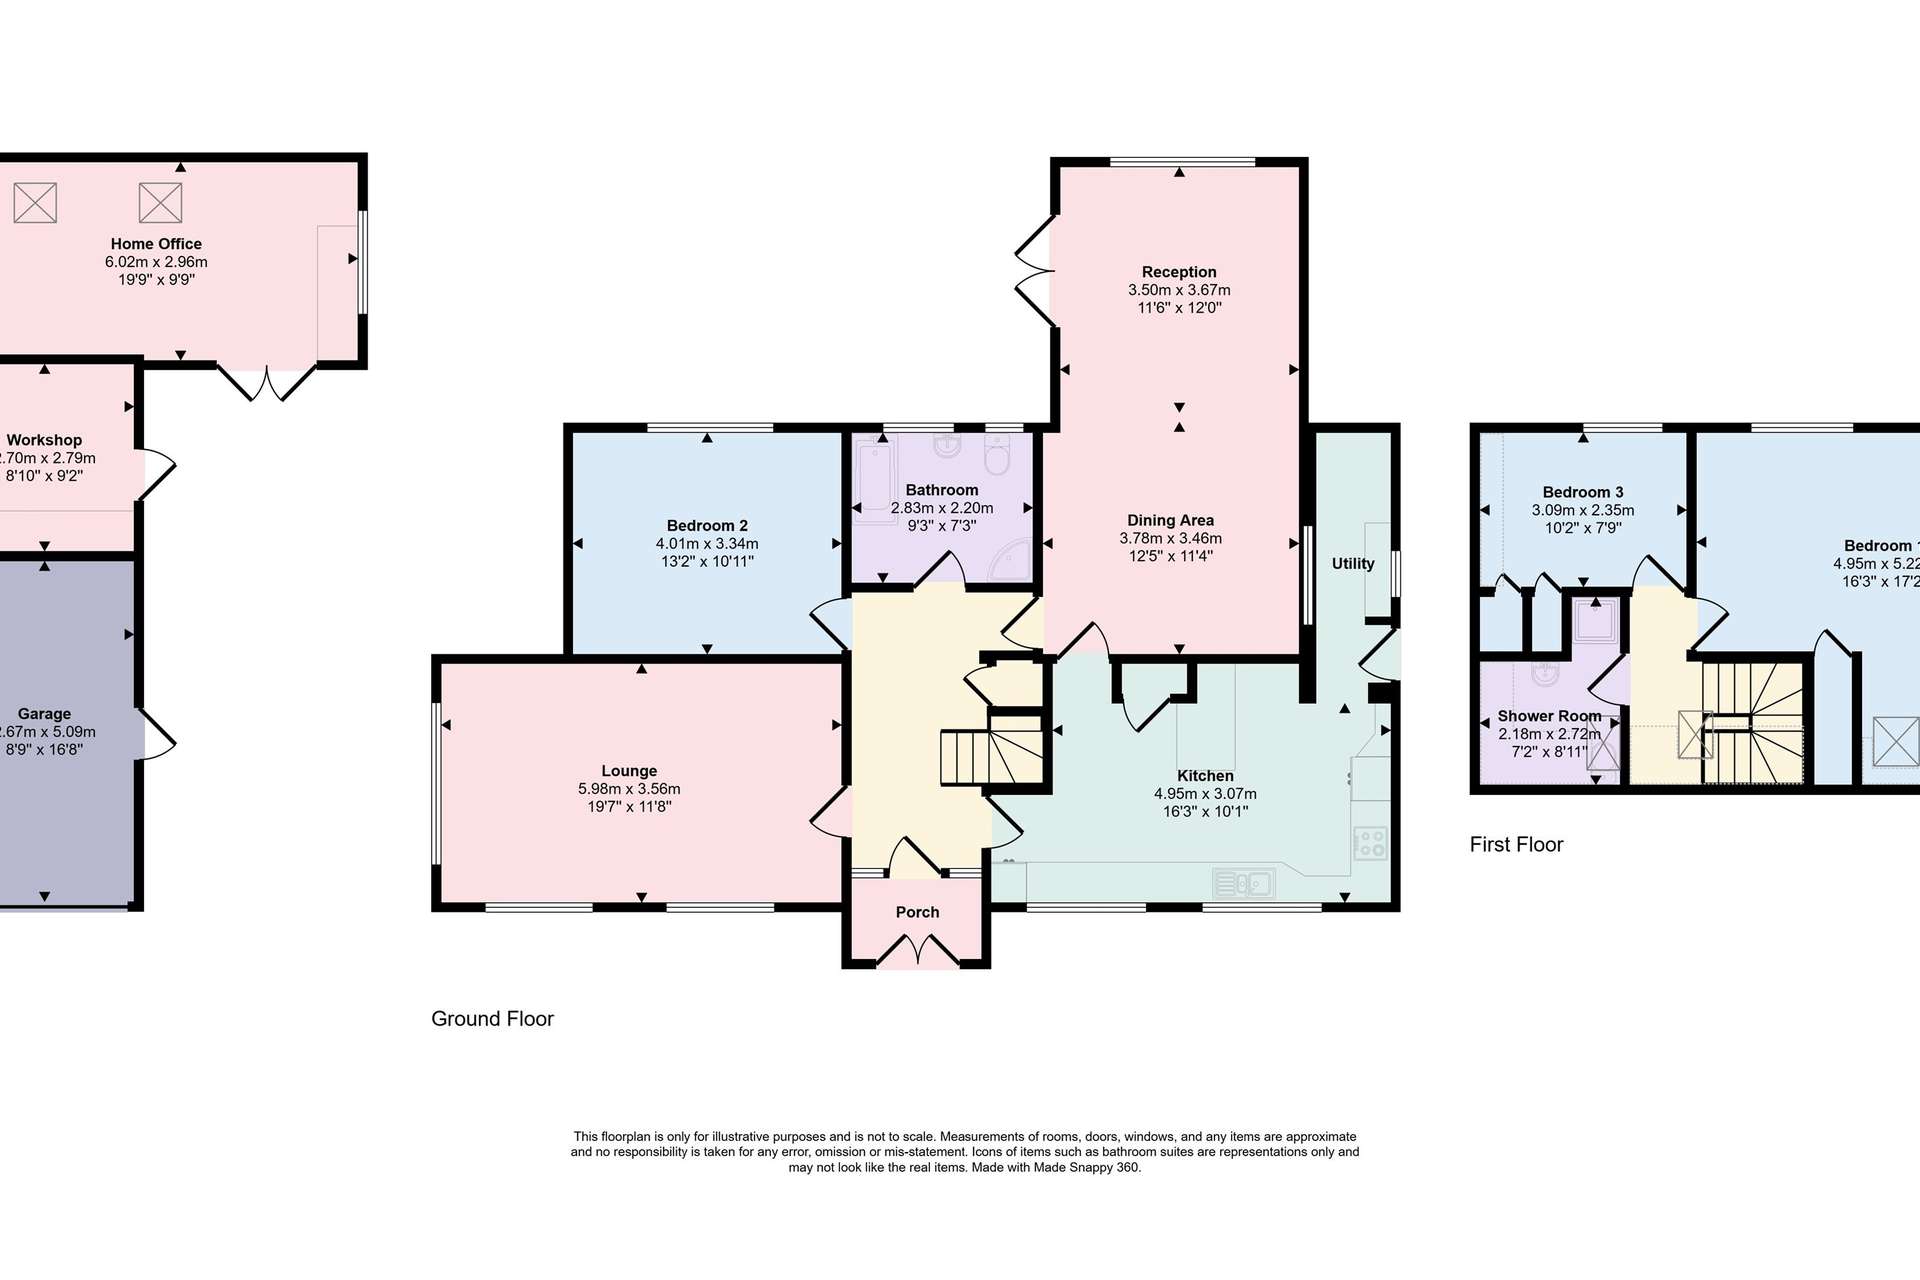

Through the practical entrance porch there is a welcoming hallway, where a striking gallery staircase creates an immediate sense of scale and light. The ground floor is thoughtfully arranged for both family life and entertaining, featuring a large dual aspect lounge and a dedicated dining area which flows into a further versatile reception room. At the heart of the home is a substantial kitchen, which the current owners have enhanced with a built-in water softener and a modern Worcester gas boiler. A separate utility room keeps the main kitchen space clutter-free. The kitchen will remain equipped with the oven, hob, fridge freezer, and dishwasher, while the utility room includes a Miele washing machine, dryer, and freezer, ensuring the home is ready for immediate occupation. A generous double bedroom and a large four-piece family bathroom boasting both a bathtub and a separate shower complete the lower level. Moving to the first floor, the gallery landing leads to a multi-aspect master bedroom that enjoys an abundance of natural light throughout the day. This level also includes a third bedroom and an additional shower room, ensuring comfort for residents and guests alike. The entire property further benefits from the efficiency of UPVC double glazing. The outside space is as impressive as the interior. To the front, a driveway provides off-road parking for multiple vehicles and sits alongside a beautifully established front garden featuring a peaceful pond. The driveway continues to a detached garage equipped with a modern electric rolling door and convenient side access. Positioned behind the garage is a useful workshop, which in turn is adjoined to a large, versatile room. This space is an ideal solution for those requiring a quiet home office, a gym or a hobby studio. There is also a greenhouse. The rear garden is primarily laid to lawn and has been lovingly tended, now boasting several mature fruit-bearing trees that provide a wonderful seasonal harvest. The property further benefits from owned solar panels which currently contribute toward energy bills via Feed-in Tariff (FIT) payments and have been recently bird-proofed for maintenance-free efficiency.
The location of Telegraph Road is a significant draw. Being so close to Telegraph Woods allows for immediate access to scenic walks and outdoor recreation. West End remains one of Southampton's most popular suburbs, offering a village-like atmosphere with the benefits of proximity to the Ageas Bowl, local shops and superb motorway links via the M27.
Tenure: Freehold
Parking: Driveway and Garage
Utilities:
Mains Gas
Mains Water
Drainage: Mains
Windows: Double Glazed
Broadband: Refer to ofcom website www.ofcom.org.uk/phones-and-broadband
Mobile Signal: Refer to ofcom website www.ofcom.org.uk/phones-and-broadband
Flood Risk: For more information refer to gov.uk, check long term flood risk www.gov.uk/check-long-term-flood-risk
Council Tax Band: D


For Sale
Price
£800,000
(Freehold)
For Sale
Price
£265,000
(Freehold)
For Sale
Guide Price
£425,000
(Freehold)
For Sale
Guide Price
£315,000
(Freehold)